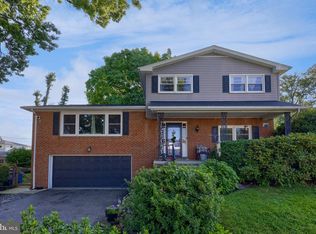
Located in the Brockie neighborhood between Wyndham Hills and Regents Glen, 914 Somerset Lane offers a convenient location for commuters as it is close to York Hospital and York College. This 2-bedroom, 1-bath raised ranch provides 1,700 square feet of living space surrounded by trees, with frequent wildlife visits and a large deck for enjoying the setting. Inside, the home features generously sized rooms, including a living room with plush carpeting, a cozy pellet stove, built in shelving, and a separate dining room. The kitchen includes stainless steel appliances, a stainless steel sink, and abundant cabinetry. The primary bedroom features a walk-in closet and access to the sunroom, which provides additional living space and access to the home's natural surroundings. The primary and secondary bedrooms, along with the connecting hallway, feature hardwood flooring. The entire home has also been freshly painted and is move-in ready! The home offers a blend of postmodern charm and practical updates, including recessed lighting, ceiling fans, updated electrical, and a 2-car garage.
For sale
$324,900
914 Somerset Ln, York, PA 17403
2beds
1,700sqft
Single Family Residence
Built in 1947
0.36 Acres Lot
$305,300 Zestimate®
$191/sqft
$-- HOA
What's special
Surrounded by treesFrequent wildlife visitsRecessed lightingGenerously sized roomsAbundant cabinetryCozy pellet stoveSeparate dining room
- 4 days
- 858
- 49
Zillow last checked:
Listing updated:
Listed by:
Dan Hineline 717-781-4988,
Coldwell Banker Realty (717) 757-2717
Source: Bright MLS,MLS#: PAYK2110532
Facts & features
Interior
Bedrooms & bathrooms
- Bedrooms: 2
- Bathrooms: 1
- Full bathrooms: 1
- Main level bathrooms: 1
- Main level bedrooms: 2
Basement
- Area: 0
Heating
- Forced Air, Baseboard, Natural Gas
Cooling
- Central Air, Electric
Appliances
- Included: Gas Water Heater
- Laundry: In Basement
Features
- Basement: Drain,Garage Access,Interior Entry,Partial,Concrete,Unfinished
- Number of fireplaces: 1
- Fireplace features: Flue for Stove, Insert, Mantel(s)
Interior area
- Total structure area: 1,700
- Total interior livable area: 1,700 sqft
- Finished area above ground: 1,700
- Finished area below ground: 0
Property
Parking
- Total spaces: 2
- Parking features: Basement, Garage Faces Side, Garage Door Opener, Inside Entrance, Oversized, Asphalt, Attached
- Attached garage spaces: 2
- Has uncovered spaces: Yes
Accessibility
- Accessibility features: None
Features
- Levels: One
- Stories: 1
- Patio & porch: Deck
- Exterior features: Stone Retaining Walls
- Pool features: None
Lot
- Size: 0.36 Acres
Details
- Additional structures: Above Grade, Below Grade
- Parcel number: 480003000590000000
- Zoning: RES
- Special conditions: Standard
Construction
Type & style
- Home type: SingleFamily
- Architectural style: Raised Ranch/Rambler
- Property subtype: Single Family Residence
Materials
- Brick
- Foundation: Block
- Roof: Shingle
Condition
- New construction: No
- Year built: 1947
Utilities & green energy
- Sewer: Public Sewer
- Water: Public
Community & HOA
Community
- Subdivision: Brockie
HOA
- Has HOA: No
Location
- Region: York
- Municipality: SPRING GARDEN TWP
Financial & listing details
- Price per square foot: $191/sqft
- Tax assessed value: $166,390
- Annual tax amount: $6,738
- Date on market: 8/28/2026
- Listing agreement: Exclusive Right To Sell
- Listing terms: Cash,Conventional,FHA,VA Loan
- Inclusions: Refrigerator, Washer, Dryer
- Ownership: Fee Simple
Estimated market value
$305,300
$287,000 - $324,000
$1,336/mo
Price history
| Date | Event | Price |
|---|---|---|
| 8/28/2026 | Listed for sale | $324,900+75.7%$191/sqft |
Source:  Bright MLS #PAYK2110532 Report a problem Bright MLS #PAYK2110532 Report a problem | ||
| 10/18/2018 | Sold | $184,900$109/sqft |
Source: Public Record Report a problem | ||
| 9/7/2018 | Listed for sale | $184,900-2.6%$109/sqft |
Source: Berkshire Hathaway HomeServices Homesale Realty #1002766978 Report a problem | ||
| 5/26/2017 | Listing removed | $1,500$1/sqft |
Source: Zillow Rental Network Report a problem | ||
| 3/2/2017 | Listed for rent | $1,500$1/sqft |
Source: Zillow Rental Network Report a problem | ||
| 11/4/2015 | Listing removed | $189,900$112/sqft |
Source: Berkshire Hathaway Homesale #21511132 Report a problem | ||
| 9/19/2015 | Listed for sale | $189,900-5%$112/sqft |
Source: Berkshire Hathaway Homesale #21511132 Report a problem | ||
| 6/15/2015 | Listing removed | $199,900$118/sqft |
Source: Berkshire Hathaway Homesale #21501284 Report a problem | ||
| 2/3/2015 | Price change | $199,900-4.8%$118/sqft |
Source: Berkshire Hathaway Homesale #21501284 Report a problem | ||
| 12/24/2014 | Listed for sale | $209,900+10.5%$123/sqft |
Source: BERKSHIRE HATHAWAY HOMESALE #21413802 Report a problem | ||
| 1/6/2014 | Listing removed | $189,900$112/sqft |
Source: CENTURY 21 Core Partners #21310382 Report a problem | ||
| 9/25/2013 | Listed for sale | $189,900+5.5%$112/sqft |
Source: Oak Tree Real Estate, LLC #21310382 Report a problem | ||
| 2/23/2011 | Sold | $180,000-5.2%$106/sqft |
Source: Public Record Report a problem | ||
| 11/10/2010 | Price change | $189,900-2.6%$112/sqft |
Source: Keller Williams Keystone Realty #21011244 Report a problem | ||
| 9/30/2010 | Price change | $194,900-2.5%$115/sqft |
Source: Keller Williams Keystone Realty #21011244 Report a problem | ||
| 4/2/2010 | Listed for sale | $199,900+24.9%$118/sqft |
Source: KELLER WILLIAMS KEYSTONE #21003886 Report a problem | ||
| 11/25/2003 | Sold | $160,000+52.4%$94/sqft |
Source: Public Record Report a problem | ||
| 1/11/1999 | Sold | $105,000$62/sqft |
Source: Public Record Report a problem | ||
Public tax history
| Year | Property taxes | Tax assessment |
|---|---|---|
| 2026 | $6,443 +2.3% | $166,390 |
| 2025 | $6,300 +2.4% | $166,390 |
| 2024 | $6,150 +1.4% | $166,390 |
| 2023 | $6,067 +9.1% | $166,390 |
| 2022 | $5,561 -1.3% | $166,390 |
| 2021 | $5,636 +2.1% | $166,390 |
| 2020 | $5,522 +2.6% | $166,390 |
| 2019 | $5,384 +2.1% | $166,390 |
| 2018 | $5,271 +312.2% | $166,390 |
| 2017 | $1,279 | $166,390 |
| 2016 | -- | $166,390 |
| 2015 | -- | $166,390 |
| 2014 | -- | $166,390 |
| 2013 | -- | $166,390 |
| 2012 | -- | $166,390 |
| 2011 | -- | $166,390 |
| 2010 | -- | $166,390 |
| 2009 | -- | $166,390 |
| 2008 | -- | $166,390 |
| 2007 | -- | $166,390 |
| 2006 | -- | $166,390 +24% |
| 2005 | -- | $134,190 -0.1% |
| 2004 | -- | $134,260 |
| 2003 | -- | $134,260 |
| 2002 | -- | $134,260 |
| 2000 | -- | $134,260 |
| 1999 | -- | $134,260 |
Find assessor info on the county website
Monthly payment
Est. payment
Payment breakdown
Explore the cost of this home by adjusting the details. Changes won't be saved.Climate risks
Neighborhood: Grantley
Nearby schools
Schools provided by the listing agent
- District: York Suburban
Source: Bright MLS. This data may not be complete. We recommend contacting the local school district to confirm school assignments for this home.
Similar homes
- $359,9003 bd2 ba1.8k sqft1733 Powder Mill Rd, York, PA 17403For Sale

 MLS ID #PAYK2110288, Jill Romine, Keller Williams Keystone Realty. Bright MLS
 - $289,9003 bd1 ba1.4k sqft1140 Southern Rd, York, PA 17403For Sale
 MLS ID #PAYK2110718, Simon Overmiller, Iron Valley Real Estate of York County. Bright MLS
 - $315,0003 bd2 ba1.8k sqft228 Cherry St, York, PA 17402For Sale
 MLS ID #PAYK2110518, Selina Robinson, Berkshire Hathaway HomeServices Homesale Realty. Bright MLS
 - $365,0004 bd3 ba1.6k sqft445 Ivory Rd, York, PA 17402For Sale
 MLS ID #PAYK2110674, Chris Birk, Keller Williams Elite. Bright MLS
 - $310,0003 bd2 ba1.4k sqft1146 Roth Church Rd, Spring Grove, PA 17362For SaleMLS ID #PAYK2110426, Mike Cotton, EXP Realty, LLC. Bright MLS
- $359,0003 bd2 ba1.8k sqft2113 Hope Dr, Red Lion, PA 17356For SaleMLS ID #PAYK2110658, Jason Burkholder, Hometown Property Sales. Bright MLS
- $315,0004 bd3 ba2.5k sqft795 Locust Grove Rd, York, PA 17402For SaleMLS ID #PAYK2110364, Adam Flinchbaugh, Keller Williams Keystone Realty. Bright MLS
- $329,9004 bd3 ba2.3k sqft621 Ensminger Dr, York, PA 17407For SaleMLS ID #PAYK2110008, Brittany Harmon, Berkshire Hathaway HomeServices Homesale Realty. Bright MLS
- $299,9004 bd2 ba1.8k sqft200 Canary Cir, York, PA 17404For SaleMLS ID #PAYK2108556, Rick Shaffer, Berkshire Hathaway HomeServices Homesale Realty. Bright MLS
- $359,9003 bd3 ba1.7k sqft2168 Brandywine Ln, York, PA 17404For SaleMLS ID #PAYK2106064, Jessica Mann, Berkshire Hathaway HomeServices Homesale Realty. Bright MLS
- $340,0003 bd3 ba1.7k sqft3 Gatewood Dr, Shrewsbury, PA 17361For SaleMLS ID #PAYK2110498, Ben Noel, Prime Home Real Estate, LLC. Bright MLS
- $290,0002 bd2 ba2k sqft375 Tri Hill Rd, York, PA 17403For SaleMLS ID #PAYK2109106, Stephanie Frysinger, Berkshire Hathaway HomeServices Homesale Realty. Bright MLS
- $319,9003 bd2 ba1.3k sqft1355 Baughman Ln, Seven Valleys, PA 17360For SaleMLS ID #PAYK2109880, Wendy Miller, William Penn Real Estate Assoc. Bright MLS
- $350,0004 bd3 ba1.8k sqft2720 Sparrow Dr, York, PA 17408For SaleMLS ID #PAYK2108900, Seth Trone, Iron Valley Real Estate of York County. Bright MLS
- $279,0003 bd2 ba1.7k sqft218 Gotwalt St, York, PA 17404For SaleMLS ID #PAYK2107004, Daniel Beirne, Open Door Brokerage, LLC. Bright MLS
- $314,0004 bd1 ba1.6k sqft2913 Bull Rd, York, PA 17408For SaleMLS ID #PAYK2105704, Brittani Snyder, Iron Valley Real Estate of York County. Bright MLS
- $350,0003 bd2 ba1.7k sqft65 River Rd, York Haven, PA 17370For SaleMLS ID #PAYK2110026, MICHAEL CHAN, Iron Valley Real Estate of Central PA. Bright MLS
- $364,9003 bd3 ba1.8k sqft55 Farm Ln, Manchester, PA 17345For SaleMLS ID #PAYK2110534, Ysmaine M Domiciano, NextHome Dream Seekers Realty. Bright MLS
- $389,9004 bd2 ba2k sqft2477 N Gabrielle Ct, York, PA 17408For SaleMLS ID #PAYK2109814, Kait Brocious, Keller Williams Keystone Realty. Bright MLS
- $285,0003 bd3 ba2.2k sqft404 Marion Rd, York, PA 17406For SaleMLS ID #PAYK2110466, Jessica Gray, Keller Williams Keystone Realty. Bright MLS
