Picture your mornings on the front porch, coffee in hand, watching the sun rise over the horizon. Later, return to the same spot with your favorite drink as the moon comes into view. Set on nearly 3/4 of an acre in the Spring Grove School District, this Cape Cod offers the space to enjoy quiet moments and welcome family and friends. Inside, hardwood floors and a shiplap ceiling bring character to the living room. The kitchen is ready for everyday meals and lively gatherings, with custom soft-close cabinetry, built-in shelving, a tile backsplash, Brazilian hardwood floors, granite countertops, and a spacious dining area. The main-level primary bedroom has a private bath with a large vanity and walk-in shower. Upstairs, two more bedrooms, a full bath, and a bonus room give you room to make the home your own. Laundry chutes on both levels add a thoughtful convenience. Downstairs, a finished den with a wood-burning stove invites cozy movie nights or a quiet afternoon with a book. There’s also plenty of storage and a dedicated laundry area. Outside, perennials add color to the landscaping, while the front porch features Trex decking and wrapped columns. The side porch and spacious backyard offer even more places to relax. On cool fall evenings, gather around the fire pit to roast marshmallows, cook hot dogs, and make memories together. Underground pet fencing is already in place, and the detached one-car garage offers multiple areas for storage. New windows and gutters complete the home’s many appealing features. Come see how easily you can feel at home here. Schedule your showing today!
Pending
Price cut: $10K (9/11)
$300,000
1146 Roth Church Rd, Spring Grove, PA 17362
3beds
1,495sqft
Single Family Residence
Built in 1937
0.72 Acres Lot
$294,400 Zestimate®
$201/sqft
$-- HOA
What's special
Custom soft-close cabinetryBuilt-in shelvingSpacious backyardFire pitNew windows and guttersPlenty of storageUnderground pet fencing
- 60 days
- 1,008
- 83
Likely to sell faster than
Zillow last checked:
Listing updated:
Listed by:
Mike Cotton 717-877-5751,
EXP Realty, LLC 8883977352
Source: Bright MLS,MLS#: PAYK2110426
Facts & features
Interior
Bedrooms & bathrooms
- Bedrooms: 3
- Bathrooms: 2
- Full bathrooms: 2
- Main level bathrooms: 1
- Main level bedrooms: 1
Rooms
- Room types: Living Room, Dining Room, Kitchen, Den, Laundry
Den
- Level: Lower
Dining room
- Level: Main
Kitchen
- Level: Main
Laundry
- Level: Lower
Living room
- Level: Main
Heating
- Hot Water, Oil
Cooling
- None, Electric
Appliances
- Included: Water Heater
- Laundry: Laundry Room
Features
- Basement: Partially Finished
- Has fireplace: No
Interior area
- Total structure area: 1,495
- Total interior livable area: 1,495 sqft
- Finished area above ground: 1,495
- Finished area below ground: 0
Video & virtual tour
Property
Parking
- Total spaces: 1
- Parking features: Garage Faces Front, Asphalt, Detached
- Garage spaces: 1
- Has uncovered spaces: Yes
Accessibility
- Accessibility features: 2+ Access Exits
Features
- Levels: Two
- Stories: 2
- Pool features: None
Lot
- Size: 0.72 Acres
Details
- Additional structures: Above Grade, Below Grade
- Parcel number: 33000GF00450000000
- Zoning: RESIDENTIAL
- Special conditions: Standard
Construction
Type & style
- Home type: SingleFamily
- Architectural style: Cape Cod
- Property subtype: Single Family Residence
Materials
- Wood Siding
- Foundation: Block
Condition
- New construction: No
- Year built: 1937
Utilities & green energy
- Sewer: Public Sewer
- Water: Public
Community & HOA
Community
- Subdivision: None Available
HOA
- Has HOA: No
Location
- Region: Spring Grove
- Municipality: JACKSON TWP
Financial & listing details
- Price per square foot: $201/sqft
- Tax assessed value: $87,820
- Annual tax amount: $3,052
- Date on market: 8/28/2026
- Listing agreement: Exclusive Right To Sell
- Ownership: Fee Simple
Estimated market value
$294,400
$280,000 - $309,000
$1,912/mo
Price history
| Date | Event | Price |
|---|---|---|
| 10/5/2026 | Pending sale | $300,000$201/sqft |
Source:  Bright MLS #PAYK2110426 Report a problem | ||
| 9/11/2026 | Price change | $300,000-3.2%$201/sqft |
Source: Bright MLS #PAYK2110426 Report a problem | ||
| 8/28/2026 | Listed for sale | $310,000$207/sqft |
Source: Bright MLS #PAYK2110426 Report a problem | ||
Public tax history
Tax history is unavailable.
Monthly payment
Est. payment
Payment breakdown
Explore the cost of this home by adjusting the details. Changes won't be saved.Climate risks
Neighborhood: 17362
Nearby schools
Schools provided by the listing agent
- District: Spring Grove Area
Source: Bright MLS. This data may not be complete. We recommend contacting the local school district to confirm school assignments for this home.
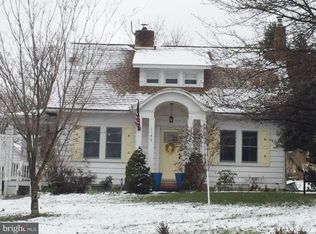
- $272,4003 bd1 ba1.7k sqft1158 Roth Church Rd, Spring Grove, PA 17362Off Market
- $290,7003 bd2 ba1.8k sqft1146 Roths Church Rd, Spring Grove, PA 17362Off Market
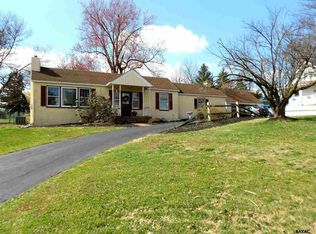
- $270,9003 bd2 ba1.4k sqft1138 Roths Church Rd, Spring Grove, PA 17362Off Market
- $319,9003 bd2 ba1.5k sqft1158 Roths Church Rd, Spring Grove, PA 17362Off Market
Similar homes
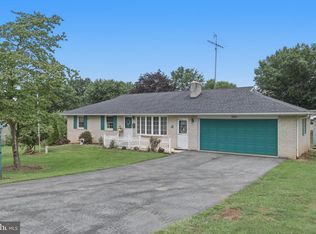
- $319,9003 bd2 ba1.1k sqft5893 Ambau Rd, Spring Grove, PA 17362For Sale
 MLS ID #PAYK2107318, Karen Thompson, Berkshire Hathaway HomeServices PenFed Realty. Bright MLS
- $269,9003 bd2 ba2.1k sqft5 Monticello Ave, Spring Grove, PA 17362For Sale
 MLS ID #PAYK2109984, Emillie Albrecht, Real of Pennsylvania. Bright MLS
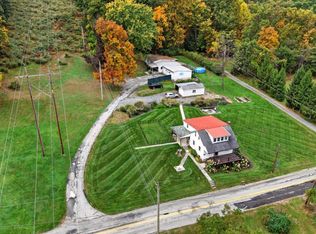
- $450,0006 bd2 ba1.3k sqft490 Rockville Rd, Spring Grove, PA 17362For Sale
 MLS ID #PAYK2113650, Spencer Blake, Renaissance Realty Sales, LLC. Bright MLS
- $374,9004 bd3 ba1.8k sqft6080 Deborah Dr, Spring Grove, PA 17362For Sale
 MLS ID #PAYK2110266, Tamra Peroni, Berkshire Hathaway HomeServices Homesale Realty. Bright MLS
- $299,9003 bd2 ba1.9k sqft1112 Hanover Rd, York, PA 17408For SaleMLS ID #PAYK2111190, JAMI ZELGER, Coldwell Banker Realty. Bright MLS
- $299,9003 bd2 ba1.3k sqft1355 Baughman Ln, Seven Valleys, PA 17360For SaleMLS ID #PAYK2109880, Wendy Miller, William Penn Real Estate Assoc. Bright MLS
- $269,9004 bd2 ba1.9k sqft2095 Church Rd, York, PA 17408For SaleMLS ID #PAYK2114198, Kurt Johnston, Iron Valley Real Estate of York County. Bright MLS
- $389,9004 bd2 ba1.9k sqft5066 Hillclimb Rd, Spring Grove, PA 17362For SaleMLS ID #PAYK2111178, Jill Romine, Keller Williams Keystone Realty. Bright MLS
- $295,0003 bd2 ba1.4k sqft2029 Grandview Rd, Hanover, PA 17331For SaleMLS ID #PAYK2112652, Chrissie Barrick, Berkshire Hathaway HomeServices Homesale Realty. Bright MLS
- $315,0003 bd2 ba1.8k sqft2708 Sunset Ln, York, PA 17408For SaleMLS ID #PAYK2113640, STEPHANI BROWN, Iron Valley Real Estate of York County. Bright MLS
- $298,9003 bd2 ba1.7k sqft2022 North Dr, York, PA 17408For SaleMLS ID #PAYK2112434, Michael Hackenberger, Berkshire Hathaway HomeServices Homesale Realty. Bright MLS
- $299,9003 bd2 ba1.7k sqft2549 Raleigh Dr, York, PA 17402For SaleMLS ID #PAYK2113320, Jesse Behler, Inch & Co. Real Estate, LLC. Bright MLS
- $310,0003 bd2 ba1.5k sqft2343 Heather Rd, York, PA 17408For SaleMLS ID #PAYK2113142, Michelle Gemmill, Berkshire Hathaway HomeServices Homesale Realty. Bright MLS
- $299,5004 bd2 ba1.3k sqft2164 Windsor Rd, Windsor, PA 17366For SaleMLS ID #PAYK2113674, Dan Zecher, Keller Williams Elite. Bright MLS
- $345,0003 bd2 ba1.6k sqft205 Teila Dr, Dallastown, PA 17313For SaleMLS ID #PAYK2114140, Mark Meiler, Meiler's Next Level Realty. Bright MLS
- $289,9003 bd2 ba1.3k sqft823 Clearmount Rd, York, PA 17403For SaleMLS ID #PAYK2113236, Leigh Heist, LPT Realty, LLC. Bright MLS
- $249,9003 bd2 ba1.3k sqft2814 Carlisle Rd, York, PA 17408For SaleMLS ID #PAYK2112436, Emillie Albrecht, Real of Pennsylvania. Bright MLS
- $269,9003 bd2 ba1.5k sqft723 Broadway, Hanover, PA 17331For SaleMLS ID #PAYK2112248, Kelly MacGregor, RE/MAX Quality Service, Inc.. Bright MLS
- $350,0003 bd3 ba1.7k sqft65 Woodland Dr, Shrewsbury, PA 17361For SaleMLS ID #PAYK2102152, Erin Rogers, Keller Williams Flagship. Bright MLS
- $299,0004 bd4 ba1.8k sqft172 Springdale Rd, York, PA 17403For SaleMLS ID #PAYK2113262, Crystal Frear, Iron Valley Real Estate of York County. Bright MLS
