Welcome home to this beautifully maintained 3-bedroom, 2 full bath split foyer that truly has it all! Designed for both comfort and entertaining, this home features an inviting in-ground pool surrounded by a vinyl privacy fence and a spacious concrete patio — perfect for summer gatherings and weekend relaxation. The centrally located kitchen seamlessly connects the living room and outdoor entertaining space, making hosting effortless and enjoyable. Downstairs, you’ll find a partially finished basement offering valuable additional living space — ideal for a rec room, home office, or workout area. Located just a few blocks from Dallastown Area High School, this home offers both convenience and community appeal. From poolside fun to cozy nights in, this home has been extremely well maintained and is ready for its next owner. Call today — this one won’t last long!
For sale
$345,000
205 Teila Dr, Dallastown, PA 17313
3beds
1,642sqft
Single Family Residence
Built in 1976
0.32 Acres Lot
$-- Zestimate®
$210/sqft
$-- HOA
What's special
Inviting in-ground poolVinyl privacy fenceAdditional living spacePartially finished basementOutdoor entertaining spaceCentrally located kitchen
- 19 hours
- 153
- 13
Zillow last checked:
Listing updated:
Listed by:
Mark Meiler 717-659-2539,
Meiler's Next Level Realty 717-417-6184
Source: Bright MLS,MLS#: PAYK2114140
Facts & features
Interior
Bedrooms & bathrooms
- Bedrooms: 3
- Bathrooms: 2
- Full bathrooms: 2
- Main level bathrooms: 1
- Main level bedrooms: 3
Rooms
- Room types: Living Room, Dining Room, Bedroom 2, Bedroom 3, Kitchen, Den, Bedroom 1
Bedroom 1
- Features: Ceiling Fan(s), Flooring - Carpet
- Level: Main
- Area: 169 Square Feet
- Dimensions: 13 X 13
Bedroom 2
- Features: Flooring - Carpet
- Level: Main
- Area: 132 Square Feet
- Dimensions: 11 X 12
Bedroom 3
- Features: Flooring - Carpet
- Level: Main
- Area: 110 Square Feet
- Dimensions: 11 X 10
Den
- Features: Fireplace - Other, Flooring - Ceramic Tile
- Level: Lower
- Area: 320 Square Feet
- Dimensions: 16 X 20
Dining room
- Features: Flooring - Wood
- Level: Main
- Area: 154 Square Feet
- Dimensions: 14 X 11
Kitchen
- Level: Main
- Area: 99 Square Feet
- Dimensions: 11 X 9
Living room
- Features: Chair Rail, Flooring - Carpet
- Level: Main
- Area: 169 Square Feet
- Dimensions: 13 X 13
Heating
- Forced Air, Natural Gas
Cooling
- Central Air, Electric
Appliances
- Included: Electric Water Heater
- Laundry: In Basement
Features
- Basement: Partially Finished,Partial
- Number of fireplaces: 1
Interior area
- Total structure area: 1,642
- Total interior livable area: 1,642 sqft
- Finished area above ground: 1,138
- Finished area below ground: 504
Property
Parking
- Total spaces: 2
- Parking features: Garage Faces Front, Attached, Driveway, Off Street
- Attached garage spaces: 2
- Has uncovered spaces: Yes
Accessibility
- Accessibility features: None
Features
- Levels: Split Foyer,One
- Stories: 1
- Has private pool: Yes
- Pool features: In Ground, Concrete, Private
- Fencing: Privacy,Vinyl
Lot
- Size: 0.32 Acres
- Features: Rear Yard
Details
- Additional structures: Above Grade, Below Grade
- Parcel number: 540001301570000000
- Zoning: RM -RESIDENTIAL MEDIUM DE
- Special conditions: Standard
Construction
Type & style
- Home type: SingleFamily
- Property subtype: Single Family Residence
Materials
- Vinyl Siding
- Foundation: Block
Condition
- New construction: No
- Year built: 1976
Utilities & green energy
- Sewer: Public Sewer
- Water: Public
Community & HOA
Community
- Subdivision: Dallastown
HOA
- Has HOA: No
Location
- Region: Dallastown
- Municipality: YORK TWP
Financial & listing details
- Price per square foot: $210/sqft
- Tax assessed value: $127,220
- Annual tax amount: $4,303
- Date on market: 10/26/2026
- Listing agreement: Exclusive Right To Sell
- Listing terms: Cash,Conventional,FHA,PHFA,USDA Loan,VA Loan
- Inclusions: Stove, Refrigerator, Dishwasher, Washer, Dryer, Shed, And Pool Equipment
- Ownership: Fee Simple
Estimated market value
Not available
Estimated sales range
Not available
Not available
Price history
| Date | Event | Price |
|---|---|---|
| 10/26/2026 | Listed for sale | $345,000-1.4%$210/sqft |
Source:  Bright MLS #PAYK2114140 Report a problem | ||
| 1/28/2026 | Listing removed | -- |
Source: Owner Report a problem | ||
| 1/12/2026 | Listed for sale | $350,000-26.9%$213/sqft |
Source: Owner Report a problem | ||
| 4/15/2024 | Listing removed | -- |
Source: Owner Report a problem | ||
| 2/17/2024 | Price change | $479,000-2%$292/sqft |
Source: Owner Report a problem | ||
| 2/4/2024 | Price change | $489,000-0.2%$298/sqft |
Source: Owner Report a problem | ||
| 1/9/2024 | Price change | $490,000+1%$298/sqft |
Source: Owner Report a problem | ||
| 12/20/2023 | Price change | $485,000+2.1%$295/sqft |
Source: Owner Report a problem | ||
| 12/16/2023 | Price change | $475,000+5.6%$289/sqft |
Source: Owner Report a problem | ||
| 12/2/2023 | Listed for sale | $450,000+7.4%$274/sqft |
Source: Owner Report a problem | ||
| 11/15/2023 | Listing removed | -- |
Source: Owner Report a problem | ||
| 11/12/2023 | Pending sale | $419,000$255/sqft |
Source: Owner Report a problem | ||
| 11/10/2023 | Price change | $419,000+4.8%$255/sqft |
Source: Owner Report a problem | ||
| 11/3/2023 | Listed for sale | $400,000+105.1%$244/sqft |
Source: Owner Report a problem | ||
| 1/31/2020 | Sold | $195,000+2.6%$119/sqft |
Source: Public Record Report a problem | ||
| 12/6/2019 | Listed for sale | $190,000$116/sqft |
Source: Keller Williams Keystone #PAYK129544 Report a problem | ||
Public tax history
| Year | Property taxes | Tax assessment |
|---|---|---|
| 2026 | $4,367 | $127,220 |
| 2025 | $4,367 +0.4% | $127,220 |
| 2024 | $4,350 | $127,220 |
| 2023 | $4,350 +9.7% | $127,220 |
| 2022 | $3,965 -2.9% | $127,220 |
| 2021 | $4,082 +3% | $127,220 |
| 2020 | $3,965 +0.3% | $127,220 |
| 2019 | $3,953 +0.7% | $127,220 |
| 2018 | $3,926 +385.2% | $127,220 |
| 2017 | $809 | $127,220 |
| 2016 | -- | $127,220 |
| 2015 | -- | $127,220 |
| 2014 | -- | $127,220 |
| 2013 | -- | $127,220 |
| 2012 | -- | $127,220 |
| 2011 | -- | $127,220 |
| 2010 | -- | $127,220 |
| 2009 | -- | $127,220 |
| 2008 | -- | $127,220 |
| 2007 | -- | $127,220 |
| 2006 | -- | $127,220 +18.7% |
| 2005 | -- | $107,200 -3.4% |
| 2004 | -- | $110,980 |
| 2003 | -- | $110,980 +3.5% |
| 2002 | -- | $107,200 |
| 2000 | -- | $107,200 |
| 1999 | -- | $107,200 |
Find assessor info on the county website
Monthly payment
Est. payment
Payment breakdown
Explore the cost of this home by adjusting the details. Changes won't be saved.Climate risks
Neighborhood: 17313
Nearby schools
Schools provided by the listing agent
- District: Dallastown Area
Source: Bright MLS. This data may not be complete. We recommend contacting the local school district to confirm school assignments for this home.
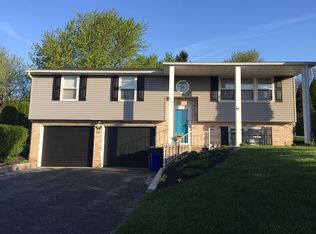
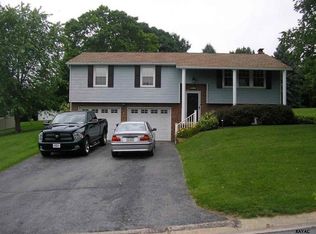

Similar homes
- $350,0003 bd3 ba1.7k sqft65 Woodland Dr, Shrewsbury, PA 17361For Sale

 MLS ID #PAYK2102152, Erin Rogers, Keller Williams Flagship. Bright MLS
- $375,0003 bd4 ba1.7k sqft3910 E Sloway Cir, York, PA 17402For Sale
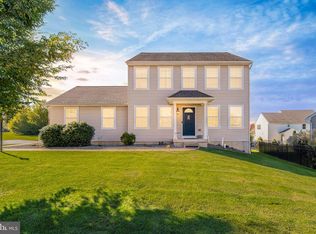 MLS ID #PAYK2113510, Nathan Krotzer, RE/MAX Pinnacle. Bright MLS
- $249,9003 bd2 ba1.1k sqft240 W Broad St, Yoe, PA 17313For Sale
 MLS ID #PAYK2112706, Spencer Blake, Renaissance Realty Sales, LLC. Bright MLS
- $325,0003 bd2 ba1.2k sqft1740 Valley Green Rd, Etters, PA 17319For Sale
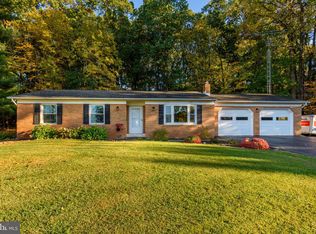 MLS ID #PAYK2113998, Cindy BILLET, RE/MAX Realty Select. Bright MLS
- $299,9003 bd2 ba1.7k sqft2549 Raleigh Dr, York, PA 17402For SaleMLS ID #PAYK2113320, Jesse Behler, Inch & Co. Real Estate, LLC. Bright MLS
- $264,9004 bd2 ba1.7k sqft51 W Pennsylvania Ave, Yoe, PA 17313For SaleMLS ID #PAYK2105272, Joe Washburn, Century 21 Realty Services. Bright MLS
- $275,0003 bd2 ba1.4k sqft15284 Barrens Rd N, Stewartstown, PA 17363For SaleMLS ID #PAYK2113128, Brenton Mitchell, Iron Valley Real Estate of Central PA. Bright MLS
- $359,9003 bd2 ba1.7k sqft7213 Yellow Church Rd, Seven Valleys, PA 17360For SaleMLS ID #PAYK2111186, Patricia Carey, Berkshire Hathaway HomeServices Homesale Realty. Bright MLS
- $430,0005 bd3 ba2.3k sqft6484 Oakwood Ct, York, PA 17407For SaleMLS ID #PAYK2113616, Annemarie Cook, Iron Valley Real Estate of York County. Bright MLS
- $299,9003 bd3 ba1.8k sqft1415 Manor St, Columbia, PA 17512For SaleMLS ID #PALA2097446, Matt Moore, Keller Williams Elite. Bright MLS
- $345,0003 bd1 ba2.4k sqft129 E Harrisburg Ave, Elizabethtown, PA 17022For SaleMLS ID #PALA2097638, Karin Negron-Caraballo, Berkshire Hathaway HomeServices Homesale Realty. Bright MLS
- $359,9003 bd2 ba1.6k sqft4096 Hilltop Dr, Mount Joy, PA 17552For SaleMLS ID #PALA2097184, Jeanne Walk, Coldwell Banker Realty. Bright MLS
- $344,9003 bd2 ba2.1k sqft3998 Palmer Ave, York, PA 17408For SaleMLS ID #PAYK2111084, Selina Robinson, Berkshire Hathaway HomeServices Homesale Realty. Bright MLS
- $315,0003 bd2 ba1.8k sqft2708 Sunset Ln, York, PA 17408For SaleMLS ID #PAYK2113640, STEPHANI BROWN, Iron Valley Real Estate of York County. Bright MLS
- $425,0003 bd2 ba2.3k sqft6485 Dark Hollow Rd, Wrightsville, PA 17368For SaleMLS ID #PAYK2113814, Allison Deutsch, Berkshire Hathaway HomeServices Homesale Realty. Bright MLS
- $325,0003 bd2 ba2.1k sqft516 S Yale St, York, PA 17403For SaleMLS ID #PAYK2111918, Michael Wheeler, Berkshire Hathaway HomeServices Homesale Realty. Bright MLS
- $339,0003 bd3 ba2k sqft1930 Bretton Ln, York, PA 17408For SaleMLS ID #PAYK2112570, Mindi Weikert-Kauffman, Iron Valley Real Estate of Central PA. Bright MLS
- $289,9003 bd2 ba1.3k sqft823 Clearmount Rd, York, PA 17403For SaleMLS ID #PAYK2113236, Leigh Heist, LPT Realty, LLC. Bright MLS
- $279,9004 bd2 ba1.9k sqft957 Belaire Ln, York, PA 17404For SaleMLS ID #PAYK2114038, Tyarra Toomey, Keller Williams Keystone Realty. Bright MLS
- $259,0003 bd1 ba1.4k sqft298 N Main St, Dallastown, PA 17313For SaleMLS ID #PAYK2100792, Ross Stanard, Howard Hanna Real Estate Services-York. Bright MLS
