SPECTACULAR well maintained home in Yoe Borough. Discover the tranquil beauty of this 4 bedroom, 2 full bath home with fenced in rear yard. This home is specifically designed for those who crave that traditional floor plan with some modern updates. You'll feel welcome once you walk onto the front porch and for the first time walk into the foyer. To the left is the formal living room which leads to the formal dining room. From the dining room you'll be able to enter the laundry room with full bath or the eat-in-kitchen which you'll find has plenty of cabinets and counter space to do your day to day cooking with most appliances to convey. Upstairs there are 4 bedrooms of which the primary bedroom is on the 3rd floor having a good size walk in closet. The 2nd floor has 3 bedrooms and bathroom with tub/shower. The lower level is spacious with utilities tucked away with plenty of room to finish a room or two or just use for storage. The lower level was waterproofed so in the future, it can be finish into livable space with peace of mind. Don't forget the fenced in backyard. Other property features include, gas hot water heat, ductless HVAC system for central air and heat in dining room and one of the bedrooms, gas hot water baseboard heat through the 1st and 2nd floor. This property is also located within walking distance to most Borough amenities. Don't miss out in seeing this terrific home and property.
For sale
Price cut: $10K (7/22)
$274,900
51 W Pennsylvania Ave, Yoe, PA 17313
4beds
1,787sqft
:
Get pre-qualified$1,849/mo
Single Family Residence
Built in 1925
4,713 Square Feet Lot
$272,200 Zestimate®
$154/sqft
$-- HOA
What's special
Fenced in rear yardFront porchFormal dining roomMost appliances to convey
- 54 days |
- 911 |
- 54 |
Zillow last checked:
Listing updated:
Listed by:
Joe Washburn 717-805-7141,
Century 21 Realty Services (717) 737-2121
Source: Bright MLS,MLS#: PAYK2105272
Facts & features
Interior
Bedrooms & bathrooms
- Bedrooms: 4
- Bathrooms: 2
- Full bathrooms: 2
- Main level bathrooms: 1
Rooms
- Room types: Living Room, Dining Room, Bedroom 2, Bedroom 3, Bedroom 4, Kitchen, Bedroom 1, Laundry, Full Bath
Bedroom 1
- Features: Flooring - Carpet
- Level: Upper
- Area: 96 Square Feet
- Dimensions: 8 X 12
Bedroom 2
- Features: Flooring - Carpet
- Level: Upper
- Area: 143 Square Feet
- Dimensions: 11 X 13
Bedroom 3
- Features: Flooring - Carpet
- Level: Upper
- Area: 132 Square Feet
- Dimensions: 11 X 12
Bedroom 4
- Features: Flooring - Carpet, Walk-In Closet(s)
- Level: Upper
- Area: 264 Square Feet
- Dimensions: 11 X 24
Dining room
- Features: Flooring - Laminate Plank
- Level: Main
- Area: 165 Square Feet
- Dimensions: 11 X 15
Other
- Features: Flooring - Ceramic Tile, Bathroom - Tub Shower
- Level: Main
- Area: 54 Square Feet
- Dimensions: 9 X 6
Other
- Features: Flooring - Ceramic Tile, Bathroom - Tub Shower
- Level: Upper
- Area: 63 Square Feet
- Dimensions: 9 X 7
Kitchen
- Features: Flooring - Ceramic Tile, Kitchen - Gas Cooking, Eat-in Kitchen
- Level: Main
- Area: 154 Square Feet
- Dimensions: 11 X 14
Laundry
- Features: Flooring - Ceramic Tile
- Level: Main
- Area: 84 Square Feet
- Dimensions: 12 X 7
Living room
- Features: Flooring - Laminate Plank, Ceiling Fan(s)
- Level: Main
- Area: 154 Square Feet
- Dimensions: 11 X 14
Heating
- Hot Water, Electric, Natural Gas
Cooling
- Wall Unit(s), Window Unit(s), Ductless, Electric
Appliances
- Included: Dishwasher, Oven/Range - Gas, Range Hood, Refrigerator, Gas Water Heater
- Laundry: Main Level, Washer/Dryer Hookups Only, Laundry Room
Features
- Bathroom - Tub Shower, Ceiling Fan(s), Floor Plan - Traditional, Formal/Separate Dining Room, Eat-in Kitchen, Recessed Lighting
- Flooring: Carpet, Ceramic Tile, Laminate
- Basement: Full,Concrete,Sump Pump,Unfinished,Walk-Out Access,Water Proofing System
- Has fireplace: No
Interior area
- Total structure area: 2,637
- Total interior livable area: 1,787 sqft
- Finished area above ground: 1,787
- Finished area below ground: 0
Property
Parking
- Parking features: On Street
- Has uncovered spaces: Yes
Accessibility
- Accessibility features: None
Features
- Levels: Three
- Stories: 3
- Patio & porch: Deck, Porch
- Exterior features: Street Lights
- Pool features: None
- Fencing: Back Yard,Chain Link
Lot
- Size: 4,713 Square Feet
- Features: Landscaped, Level, Rear Yard, Vegetation Planting, Corner Lot
Details
- Additional structures: Above Grade, Below Grade
- Parcel number: 920000200240000000
- Zoning: RESIDENTIAL
- Special conditions: Standard
Construction
Type & style
- Home type: SingleFamily
- Architectural style: Colonial,Victorian
- Property subtype: Single Family Residence
Materials
- Vinyl Siding, Stick Built
- Foundation: Stone
- Roof: Slate
Condition
- New construction: No
- Year built: 1925
Utilities & green energy
- Electric: 100 Amp Service, Circuit Breakers
- Sewer: Public Sewer
- Water: Public
Community & HOA
Community
- Subdivision: Yoe Boro
HOA
- Has HOA: No
Location
- Region: Yoe
- Municipality: YOE BORO
Financial & listing details
- Price per square foot: $154/sqft
- Tax assessed value: $92,880
- Annual tax amount: $3,146
- Date on market: 6/12/2026
- Listing agreement: Exclusive Right To Sell
- Listing terms: FHA,Cash,Conventional,VA Loan
- Ownership: Fee Simple
Estimated market value
$272,200
$259,000 - $286,000
$1,822/mo
Price history
| Date | Event | Price |
|---|---|---|
| 7/22/2026 | Price change | $274,900-3.5%$154/sqft |
Source:  Bright MLS #PAYK2105272 Report a problem Bright MLS #PAYK2105272 Report a problem | ||
| 6/12/2026 | Listed for sale | $284,900+83.8%$159/sqft |
Source: Bright MLS #PAYK2105272 Report a problem | ||
| 5/11/2018 | Sold | $155,000-3.1%$87/sqft |
Source: BHHS Homesale Realty #1000105882_17313 Report a problem | ||
| 5/1/2018 | Pending sale | $160,000$90/sqft |
Source: Berkshire Hathaway HomeServices Homesale Realty #1000105882 Report a problem | ||
| 2/1/2018 | Listed for sale | $160,000+13.5%$90/sqft |
Source: Berkshire Hathaway Homeservices Homesale Realty #1000105882 Report a problem | ||
| 6/1/2009 | Sold | $141,000+0.7%$79/sqft |
Source: Public Record Report a problem | ||
| 4/22/2009 | Listed for sale | $139,995+177.2%$78/sqft |
Source: Point2 #20904313 Report a problem | ||
| 2/10/2009 | Sold | $50,500+1962.1%$28/sqft |
Source: Public Record Report a problem | ||
| 7/17/2008 | Sold | $2,449$1/sqft |
Source: Public Record Report a problem | ||
Public tax history
| Year | Property taxes | Tax assessment |
|---|---|---|
| 2025 | $3,482 | $92,880 |
| 2024 | $3,482 | $92,880 |
| 2023 | $3,482 +8.8% | $92,880 |
| 2022 | $3,201 -2.6% | $92,880 |
| 2021 | $3,287 +2.7% | $92,880 |
| 2020 | $3,201 +1.8% | $92,880 |
| 2019 | $3,146 0% | $92,880 |
| 2018 | $3,146 +254% | $92,880 |
| 2017 | $889 | $92,880 |
| 2016 | -- | $92,880 |
| 2015 | -- | $92,880 |
| 2014 | -- | $92,880 |
| 2013 | -- | $92,880 |
| 2012 | -- | $92,880 |
| 2011 | -- | $92,880 |
| 2010 | -- | $92,880 +1.1% |
| 2009 | -- | $91,900 |
| 2008 | -- | $91,900 |
| 2007 | -- | $91,900 |
| 2006 | -- | $91,900 +40% |
| 2005 | -- | $65,620 |
| 2004 | -- | $65,620 |
| 2003 | -- | $65,620 |
| 2002 | -- | $65,620 |
| 2000 | -- | $65,620 |
| 1999 | -- | $65,620 |
Find assessor info on the county website
Monthly payment
Est. payment
Payment breakdown
Explore the cost of this home by adjusting the details. Changes won't be saved.Climate risks
Neighborhood: Yoe
Nearby schools
GreatSchools rating
- 6/10Ore Valley El SchoolGrades: K-3Distance: 1.9 mi
- 6/10Dallastown Area Middle SchoolGrades: 7-8Distance: 1.4 mi
- 7/10Dallastown Area Senior High SchoolGrades: 9-12Distance: 1.4 mi
Schools provided by the listing agent
- Middle: Dallastown Area
- High: Dallastown Area
- District: Dallastown Area
Source: Bright MLS. This data may not be complete. We recommend contacting the local school district to confirm school assignments for this home.
- $134,1002 bd1 ba632 sqft45 W Pennsylvania Ave, Yoe, PA 17313Off Market
- $158,7004 bd1 ba1.1k sqft37 W Pennsylvania Ave, Yoe, PA 17313Off Market
- $222,0004 bd3 ba1.5k sqft61 W Pennsylvania Ave, Yoe, PA 17313Off Market

- $200,000-- bd-- ba3.3k sqftMason Ave, Dallastown, PA 17313Sold
- $630-- bd-- ba2.4k sqftWater St, Dallastown, PA 17313Off Market
- $169,9003 bd1 ba1.2k sqft69 W Pennsylvania Ave, Yoe, PA 17313Off Market
- $1,110-- bd-- ba4.2k sqftWater St, Dallastown, PA 17313Off Market
- $173,9003 bd1 ba1.1k sqft28 N Main St, Yoe, PA 17313Off Market
A local agent can set up tours, give advice and negotiate with sellers.
A local lender can help you make sure your offer is ready when you are.
Similar homes
- $269,0003 bd1 ba1.4k sqft298 N Main St, Dallastown, PA 17313For Sale
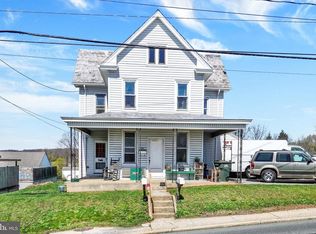
 MLS ID #PAYK2100792, Ross Stanard, Howard Hanna Real Estate Services-York. Bright MLS
 - $199,9992 bd2 ba1k sqft429 N Pleasant Ave, Dallastown, PA 17313For Sale
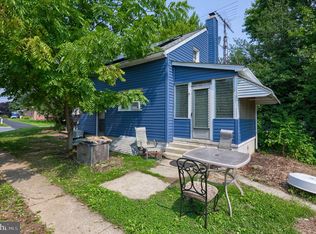 MLS ID #PAYK2108674, Debby Hoffman, Iron Valley Real Estate of Lancaster. Bright MLS
 - $249,9003 bd2 ba1.4k sqft776 Delta Rd, Red Lion, PA 17356For Sale
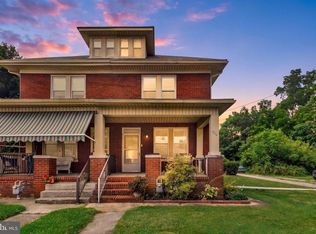 MLS ID #PAYK2108080, Angela Card, RE/MAX Components. Bright MLS
 - $297,5003 bd3 ba2.1k sqft34 N Main St, York New Salem, PA 17371For Sale
 MLS ID #PAYK2109034, Patricia Carey, Berkshire Hathaway HomeServices Homesale Realty. Bright MLS
 - $279,9004 bd2 ba1.5k sqft33 N Queen St, Dover, PA 17315For SaleMLS ID #PAYK2108482, Lissette Gonzalez, Keller Williams of Central PA. Bright MLS
- $319,9003 bd2 ba1.6k sqft350 West Ave, Red Lion, PA 17356For SaleMLS ID #PAYK2097944, Andrew Spangenberger, Cummings & Co. Realtors. Bright MLS
- $281,5003 bd2 ba1.3k sqft3610 S Salem Church Rd, Dover, PA 17315For SaleMLS ID #PAYK2105366, Jayda Stambaugh, Keller Williams Keystone Realty. Bright MLS
- $282,0003 bd2 ba1.7k sqft218 Gotwalt St, York, PA 17404For SaleMLS ID #PAYK2107004, Daniel Beirne, Open Door Brokerage, LLC. Bright MLS
- $329,0004 bd3 ba2.1k sqft2595 Eastwood Dr, York, PA 17402For SaleMLS ID #PAYK2104978, Ralph Harvey, ListWithFreedom.com. Bright MLS
- $285,0002 bd2 ba1.5k sqft3472 Fox Ridge Ct, Dover, PA 17315For SaleMLS ID #PAYK2108324, Randell Jackson, Keller Williams Keystone Realty. Bright MLS
- $260,0003 bd2 ba1.3k sqft7640 Intersection Rd, Glen Rock, PA 17327For SaleMLS ID #PAYK2108600, Michael Harget, Harget Realty Group. Bright MLS
- $299,9004 bd2 ba1.8k sqft200 Canary Cir, York, PA 17404For SaleMLS ID #PAYK2108556, Rick Shaffer, Berkshire Hathaway HomeServices Homesale Realty. Bright MLS
- $254,9004 bd2 ba1.8k sqft603 Country Club Rd, York, PA 17403For SaleMLS ID #PAYK2101856, JASON MCMULLEN, Iron Valley Real Estate of Central PA. Bright MLS
- $260,0003 bd2 ba1.8k sqft604 Chestnut St, Columbia, PA 17512For SaleMLS ID #PALA2093002, Jeff Bowman, Hometown Property Sales. Bright MLS
- $235,0003 bd1 ba1.3k sqft203 Cherry St, York, PA 17402For SaleMLS ID #PAYK2108684, Abby Fishel, Keller Williams Keystone Realty. Bright MLS
- $305,0003 bd2 ba1.2k sqft111 N 6th St, Mount Wolf, PA 17347For SaleMLS ID #PAYK2109280, Mark Roberts, Inch & Co. Real Estate, LLC. Bright MLS
- $323,0003 bd1 ba1.3k sqft418 E Broadway, Red Lion, PA 17356For SaleMLS ID #PAYK2106466, Val Hershey, Renaissance Realty Sales, LLC. Bright MLS
- $240,0004 bd1 ba1.4k sqft155 S Main St, Shrewsbury, PA 17361For SaleMLS ID #PAYK2102480, Robyn Pottorff, Berkshire Hathaway HomeServices Homesale Realty. Bright MLS
- $225,9003 bd2 ba1.7k sqft109 Oak Xing #109, Dallastown, PA 17313For SaleMLS ID #PAYK2101224, Mr. Ralphy Louis, RE/MAX Components. Bright MLS
- $250,0003 bd2 ba1.5k sqft2400 Catherine St, York, PA 17408For SaleMLS ID #PAYK2107398, Ethan Funderburk, Real of Pennsylvania. Bright MLS
