BACK ON THE MARKET! Due to no fault of its own, this charming Dover home is back and ready to welcome its new owners. If you missed your chance the first time around, now is the perfect opportunity to make 3610 S. Salem Church Road yours! Welcome to 3610 S. Salem Church Road in Dover, located in the desirable Dover Area School District! This well-maintained split-foyer offers 3 bedrooms, 1.5 bathrooms, a 2-car attached garage, and is situated on a spacious 0.6-acre lot surrounded by scenic country views. With a peaceful setting and plenty of room to make it your own, this property offers a great opportunity for buyers looking to personalize a home while building potential equity along the way. Several major updates have already been completed, giving buyers a solid foundation to work with. The home features a new roof installed in November 2024, a new well pump and water expansion tank installed in July 2026, new carpeting, updated flooring, new interior doors, and a refreshed kitchen with a newer dishwasher and microwave. The major mechanical systems have also been professionally serviced and maintained annually, reflecting the pride of ownership throughout the property. The functional split-foyer layout provides comfortable living spaces with plenty of opportunity to add your own personal style and finishing touches. With many of the larger improvements already taken care of, buyers can focus on cosmetic updates that may help add value and create potential instant equity. Step outside to the spacious rear deck and take in the beautiful scenic views of the surrounding country fields. Whether you're enjoying your morning coffee, entertaining friends and family, or unwinding at the end of the day, this peaceful outdoor setting is one you'll appreciate. The 0.6-acre lot provides plenty of room for gardening, recreation, pets, entertaining, or creating the outdoor space you've always wanted. Enjoy the tranquility and scenic beauty of country living while remaining conveniently located near schools, shopping, dining, and major commuter routes. If you're looking for a home with important updates already completed, room to personalize, a spacious yard, and beautiful country views, 3610 S. Salem Church Road is one you'll want to see. Don't miss your second chance to make this Dover home yours—schedule your private showing today!
For sale
Price cut: $6.6K (8/7)
$274,900
3610 S Salem Church Rd, Dover, PA 17315
3beds
1,368sqft
Single Family Residence
Built in 1970
0.57 Acres Lot
$278,400 Zestimate®
$201/sqft
$-- HOA
What's special
New interior doorsFunctional split-foyer layoutUpdated flooringNew carpetingNewer dishwasher and microwaveRefreshed kitchen
- 69 days
- 262
- 20
Zillow last checked:
Listing updated:
Listed by:
Jayda Stambaugh 717-873-1877,
Keller Williams Keystone Realty 7177555599,
Listing Team: Tenly Reinhold & Jayda Stambaugh Team, Co-Listing Team: Tenly Reinhold & Jayda Stambaugh Team,Co-Listing Agent: Tenly Celine Reinhold 223-848-9543,
Keller Williams Keystone Realty
Source: Bright MLS,MLS#: PAYK2105366
Facts & features
Interior
Bedrooms & bathrooms
- Bedrooms: 3
- Bathrooms: 2
- Full bathrooms: 1
- 1/2 bathrooms: 1
- Main level bathrooms: 1
- Main level bedrooms: 3
Basement
- Area: 456
Heating
- Hot Water, Central, Oil
Cooling
- Wall Unit(s), Other
Appliances
- Included: Water Heater
- Laundry: Lower Level
Features
- Basement: Full,Walk-Out Access
- Has fireplace: No
Interior area
- Total structure area: 1,368
- Total interior livable area: 1,368 sqft
- Finished area above ground: 912
- Finished area below ground: 456
Property
Parking
- Total spaces: 2
- Parking features: Other, Attached, Driveway
- Attached garage spaces: 2
- Has uncovered spaces: Yes
Accessibility
- Accessibility features: None
Features
- Levels: Split Foyer,One and One Half
- Stories: 1.5
- Pool features: None
Lot
- Size: 0.57 Acres
Details
- Additional structures: Above Grade, Below Grade
- Parcel number: 240001200840000000
- Zoning: RESIDENTIAL
- Special conditions: Standard
Construction
Type & style
- Home type: SingleFamily
- Property subtype: Single Family Residence
Materials
- Vinyl Siding, Aluminum Siding
- Foundation: Brick/Mortar
- Roof: Architectural Shingle
Condition
- New construction: No
- Year built: 1970
Utilities & green energy
- Sewer: Public Sewer
- Water: Well
Community & HOA
Community
- Subdivision: None Available
HOA
- Has HOA: No
Location
- Region: Dover
- Municipality: DOVER TWP
Financial & listing details
- Price per square foot: $201/sqft
- Tax assessed value: $106,150
- Annual tax amount: $3,482
- Date on market: 7/24/2026
- Listing agreement: Exclusive Right To Sell
- Listing terms: Conventional,Cash,FHA,VA Loan
- Inclusions: Kitchen Appliances, Washer & Dryer, A / C Units
- Exclusions: Personal Items, Pool, Metal Shed, And Curtains & Blinds.
- Ownership: Fee Simple
Estimated market value
$278,400
$264,000 - $292,000
$1,821/mo
Price history
| Date | Event | Price |
|---|---|---|
| 9/30/2026 | Listed for sale | $274,900$201/sqft |
Source:  Bright MLS #PAYK2105366 Report a problem Bright MLS #PAYK2105366 Report a problem | ||
| 8/23/2026 | Pending sale | $274,900$201/sqft |
Source: Bright MLS #PAYK2105366 Report a problem | ||
| 8/7/2026 | Price change | $274,900-2.3%$201/sqft |
Source: Bright MLS #PAYK2105366 Report a problem | ||
| 7/29/2026 | Price change | $281,500-0.8%$206/sqft |
Source: Bright MLS #PAYK2105366 Report a problem | ||
| 7/24/2026 | Listed for sale | $283,900+5.3%$208/sqft |
Source: Bright MLS #PAYK2105366 Report a problem | ||
| 3/17/2026 | Listing removed | $269,500$197/sqft |
Source: Bright MLS #PAYK2095696 Report a problem | ||
| 3/6/2026 | Price change | $269,500-1.9%$197/sqft |
Source: Bright MLS #PAYK2095696 Report a problem | ||
| 2/26/2026 | Price change | $274,8000%$201/sqft |
Source: Bright MLS #PAYK2095696 Report a problem | ||
| 2/20/2026 | Price change | $274,900-1.8%$201/sqft |
Source: Bright MLS #PAYK2095696 Report a problem | ||
| 1/30/2026 | Listed for sale | $279,900+97.1%$205/sqft |
Source: Bright MLS #PAYK2095696 Report a problem | ||
| 9/19/2014 | Sold | $142,000+1.4%$104/sqft |
Source: Public Record Report a problem | ||
| 6/21/2014 | Pending sale | $140,000$102/sqft |
Source: Bob Yost Homesale Services - Dallastown - 016 #21405243 Report a problem | ||
| 6/13/2014 | Price change | $140,000-3.4%$102/sqft |
Source: BERKSHIRE HATHAWAY HOMESALE #21405243 Report a problem | ||
| 5/13/2014 | Listed for sale | $145,000-3.3%$106/sqft |
Source: PRUDENTIAL BOB YOST HOMESALE #21405243 Report a problem | ||
| 10/5/2011 | Listing removed | $149,900$110/sqft |
Source: Morgan Collins Realtors Report a problem | ||
| 7/27/2011 | Price change | $149,900-6.3%$110/sqft |
Source: Morgan Collins, Inc. #21100129 Report a problem | ||
| 4/29/2011 | Price change | $159,900-3.1%$117/sqft |
Source: Morgan Collins, Inc. #21100129 Report a problem | ||
| 3/18/2011 | Price change | $165,000-2.9%$121/sqft |
Source: Morgan Collins, Inc. #21100129 Report a problem | ||
| 11/18/2010 | Price change | $169,900-2.9%$124/sqft |
Source: Morgan Collins, Inc. #21100129 Report a problem | ||
| 11/4/2010 | Price change | $175,000-2.5%$128/sqft |
Source: Morgan Collins, Inc. #21100129 Report a problem | ||
| 9/30/2010 | Listed for sale | $179,500+10.1%$131/sqft |
Source: Morgan Collins, Inc. #21100129 Report a problem | ||
| 9/23/2005 | Sold | $163,000+16.4%$119/sqft |
Source: Public Record Report a problem | ||
| 5/5/2005 | Sold | $140,000$102/sqft |
Source: Public Record Report a problem | ||
Public tax history
| Year | Property taxes | Tax assessment |
|---|---|---|
| 2026 | $3,482 0% | $106,150 |
| 2025 | $3,482 +0.9% | $106,150 |
| 2024 | $3,451 | $106,150 |
| 2023 | $3,451 +8% | $106,150 |
| 2022 | $3,197 -2.6% | $106,150 |
| 2021 | $3,282 +3.6% | $106,150 |
| 2020 | $3,168 +1.3% | $106,150 |
| 2019 | $3,129 +2.6% | $106,150 |
| 2018 | $3,050 +366.5% | $106,150 |
| 2017 | $654 | $106,150 |
| 2016 | -- | $106,150 |
| 2015 | -- | $106,150 |
| 2014 | -- | $106,150 |
| 2013 | -- | $106,150 |
| 2012 | -- | $106,150 |
| 2011 | -- | $106,150 |
| 2010 | -- | $106,150 |
| 2009 | -- | $106,150 |
| 2008 | -- | $106,150 |
| 2007 | -- | $106,150 |
| 2006 | -- | $106,150 +9.8% |
| 2005 | -- | $96,650 -0.2% |
| 2004 | -- | $96,890 |
| 2003 | -- | $96,890 +0.2% |
| 2002 | -- | $96,650 |
| 2000 | -- | $96,650 |
| 1999 | -- | $96,650 |
Find assessor info on the county website
Monthly payment
Est. payment
Payment breakdown
Explore the cost of this home by adjusting the details. Changes won't be saved.Climate risks
Neighborhood: 17315
Nearby schools
Schools provided by the listing agent
- District: Dover Area
Source: Bright MLS. This data may not be complete. We recommend contacting the local school district to confirm school assignments for this home.
Similar homes
- $285,0004 bd3 ba1.6k sqft507 Oakwood Dr, Dover, PA 17315For Sale
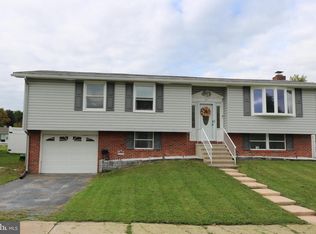
 MLS ID #PAYK2112746, Carolyn Boyle, RE/MAX Quality Service, Inc.. Bright MLS
 - $281,3003 bd2 ba1.4k sqft3025 Barley Cir #12, Dover, PA 17315For Sale
 MLS ID #PAYK2110160, Patricia Carey, Berkshire Hathaway HomeServices Homesale Realty. Bright MLS
 - $334,9003 bd3 ba1.4k sqft3170 Pebble Run Dr, Dover, PA 17315For Sale
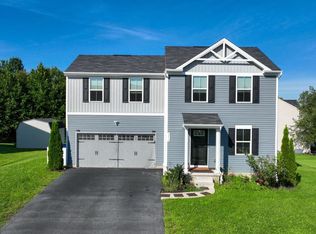 MLS ID #PAYK2111706, Mike R Allison JR., Keller Williams Keystone Realty. Bright MLS
 - $280,0003 bd2 ba1.4k sqft455 Madison Ave, York, PA 17404For Sale
 MLS ID #PAYK2110346, Nathan Krotzer, RE/MAX Pinnacle. Bright MLS
 - $279,9004 bd2 ba1.8k sqft200 Canary Cir, York, PA 17404For SaleMLS ID #PAYK2108556, Rick Shaffer, Berkshire Hathaway HomeServices Homesale Realty. Bright MLS
- $219,9993 bd2 ba1k sqft2027 Wyatt Cir, Dover, PA 17315For SaleMLS ID #PAYK2109058, Mike Spiro, Keller Williams Keystone Realty. Bright MLS
- $299,9003 bd2 ba1.9k sqft1112 Hanover Rd, York, PA 17408For SaleMLS ID #PAYK2111190, JAMI ZELGER, Coldwell Banker Realty. Bright MLS
- $300,0003 bd2 ba1.4k sqft1146 Roth Church Rd, Spring Grove, PA 17362For SaleMLS ID #PAYK2110426, Mike Cotton, EXP Realty, LLC. Bright MLS
- $319,9003 bd2 ba1.2k sqft2330 Redwood Rd, York, PA 17408For SaleMLS ID #PAYK2102934, claudia castillo, Realty ONE Group Unlimited. Bright MLS
- $233,9004 bd3 ba1.5k sqft3033 Bornt Dr, Dover, PA 17315For SaleMLS ID #PAYK2108546, Ms. Julia E Gilchrist, Coldwell Banker Realty. Bright MLS
- $230,0003 bd2 ba1.2k sqft3750 Mazeland Ct #32, Dover, PA 17315For SaleMLS ID #PAYK2110848, Kim Smith, Berkshire Hathaway HomeServices Homesale Realty. Bright MLS
- $279,9003 bd2 ba1.4k sqft298 Lake Meade Dr, East Berlin, PA 17316For SaleMLS ID #PAAD2017864, Petula Yingling, Samson Properties. Bright MLS
- $338,0003 bd2 ba1.8k sqft2708 Sunset Ln, York, PA 17408For SaleMLS ID #PAYK2107296, Dominic Davis, Keller Williams Keystone Realty. Bright MLS
- $299,9005 bd2 ba1.9k sqft1303 Sunnyside Rd, Spring Grove, PA 17362For SaleMLS ID #PAYK2104772, Emily Steele-Rothfus, William Penn Real Estate Assoc. Bright MLS
- $274,9003 bd1 ba1.3k sqft1530 E Philadelphia St, York, PA 17403For SaleMLS ID #PAYK2109274, MALAK DANOUR, Iron Valley Real Estate of York County. Bright MLS
- $335,0003 bd3 ba2k sqft2188 Esbenshade Rd, York, PA 17408For SaleMLS ID #PAYK2110490, Binay Luitel, Ghimire Homes. Bright MLS
- $289,9003 bd2 ba1.9k sqft16 Halleck Dr, East Berlin, PA 17316For SaleMLS ID #PAAD2024608, Nathan Johnston, Keller Williams Keystone Realty. Bright MLS
- $339,9003 bd3 ba1.9k sqft140 Margate Rd, York, PA 17408For SaleMLS ID #PAYK2106102, Kristi Kohr Pokopec, Coldwell Banker Realty. Bright MLS
- $285,0003 bd1 ba1.6k sqft3490 Kingston Rd, York, PA 17402For SaleMLS ID #PAYK2110170, Emily Vuono, Compass RE. Bright MLS
- $299,9002 bd1 ba1.7k sqft914 Somerset Ln, York, PA 17403For SaleMLS ID #PAYK2110532, Dan Hineline, Coldwell Banker Realty. Bright MLS
