Small condo community home was built in 2007 and nestled behind the Ashley Farms Subdivision. Custom built by Burkentine Builders. One floor living is possible with this 2 bedroom and 1,5 baths with 1st floor laundry. Seller added hardwood floors, cathedral ceiling in living room, added an alcove for a hutch in the dining area, expanded the size of the patio and added a retractable awning, had Bilco doors installed to access the shop in the basement, oversized the 1 car garage, and stone on the front of the home. It has a full basement with a workshop, storage area with shelving, family room with a gas fireplace for the man cave, plus a 3rd bedroom with a big closet.
For sale
$290,300
3025 Barley Cir #12, Dover, PA 17315
3beds
1,455sqft
Condominium
Built in 2007
-- sqft lot
$-- Zestimate®
$200/sqft
$195/mo HOA
What's special
Retractable awningOne floor livingHardwood floorsStorage area with shelving
- 2 days |
- 257 |
- 8 |
Zillow last checked:
Listing updated:
Listed by:
Patricia Carey 717-880-4052,
Berkshire Hathaway HomeServices Homesale Realty (800) 383-3535
Source: Bright MLS,MLS#: PAYK2110160
Facts & features
Interior
Bedrooms & bathrooms
- Bedrooms: 3
- Bathrooms: 2
- Full bathrooms: 1
- 1/2 bathrooms: 1
- Main level bathrooms: 2
- Main level bedrooms: 2
Rooms
- Room types: Living Room, Dining Room, Kitchen, Family Room, Laundry, Storage Room, Workshop
Dining room
- Features: Flooring - Solid Hardwood
- Level: Main
Family room
- Features: Flooring - Carpet, Fireplace - Gas
- Level: Lower
Kitchen
- Features: Flooring - Solid Hardwood
- Level: Main
Laundry
- Features: Flooring - Solid Hardwood
- Level: Main
Living room
- Features: Flooring - Solid Hardwood
- Level: Main
Storage room
- Level: Lower
Workshop
- Features: Flooring - Concrete
- Level: Lower
Heating
- Forced Air, Natural Gas
Cooling
- Central Air, Electric
Appliances
- Included: Dishwasher, Dryer, Exhaust Fan, Microwave, Self Cleaning Oven, Refrigerator, Oven/Range - Electric, Range Hood, Washer, Water Heater, Gas Water Heater
- Laundry: Main Level, Laundry Room
Features
- Bathroom - Tub Shower, Combination Kitchen/Dining, Entry Level Bedroom, Floor Plan - Traditional, Pantry, Primary Bath(s), Walk-In Closet(s), Ceiling Fan(s), Dry Wall
- Flooring: Carpet, Hardwood, Wood
- Doors: Storm Door(s)
- Windows: Double Pane Windows, Window Treatments
- Basement: Heated,Improved,Exterior Entry,Interior Entry,Rear Entrance,Shelving,Walk-Out Access,Windows,Sump Pump
- Number of fireplaces: 1
- Fireplace features: Gas/Propane, Mantel(s)
Interior area
- Total structure area: 1,455
- Total interior livable area: 1,455 sqft
- Finished area above ground: 1,455
Property
Parking
- Total spaces: 2
- Parking features: Garage Door Opener, Garage Faces Front, Inside Entrance, Oversized, Asphalt, Attached, Driveway, On Street
- Attached garage spaces: 1
- Uncovered spaces: 1
- Details: Garage Sqft: 286
Accessibility
- Accessibility features: None
Features
- Levels: One
- Stories: 1
- Patio & porch: Patio
- Exterior features: Awning(s), Sidewalks, Street Lights
- Pool features: None
Details
- Additional structures: Above Grade
- Parcel number: 24000JG007900C0012
- Zoning: RESIDENTIAL
- Special conditions: Standard
Construction
Type & style
- Home type: Condo
- Architectural style: Ranch/Rambler
- Property subtype: Condominium
- Attached to another structure: Yes
Materials
- Vinyl Siding, Stone
- Foundation: Block
- Roof: Architectural Shingle
Condition
- Excellent
- New construction: No
- Year built: 2007
Details
- Builder name: Burkentine
Utilities & green energy
- Electric: 200+ Amp Service
- Sewer: Public Sewer
- Water: Public
- Utilities for property: Cable Available, Cable
Community & HOA
Community
- Condo and coop fee: $195 monthly
- Subdivision: Wheatland
HOA
- Has HOA: No
- Amenities included: None
- Services included: Maintenance Grounds, Management, Reserve Funds, Road Maintenance, Snow Removal
- HOA name: Wheatland Condominiums
Location
- Region: Dover
- Municipality: DOVER TWP
Financial & listing details
- Price per square foot: $200/sqft
- Tax assessed value: $133,360
- Annual tax amount: $4,526
- Date on market: 8/24/2026
- Listing agreement: Exclusive Right To Sell
- Listing terms: Cash,Conventional
- Inclusions: Stove, Refrigerator, Dishwasher, Microwave, Washer, Dryer, Retractable Awning, White Shelf In 1 / 2 Bath, Gas Fp In Fr, Area Rugs, Tv Wall Bracket In Den, Window Treatments, Ago W / Remote, Shelving, Workbench, Cupboard In Unfinished Basement,
- Exclusions: Wall Hanging And Bracket In Lr, Cut Out Iris On Wall In Lr, Clock And Clock Shelf In Lr, Wooden Shelf In Den, Wall Tv In Den, Corner Shelf In 1 / 2 Bath
- Ownership: Condominium
Estimated market value
Not available
Estimated sales range
Not available
Not available
Price history
| Date | Event | Price |
|---|---|---|
| 8/24/2026 | Listed for sale | $290,300$200/sqft |
Source:  Bright MLS #PAYK2110160 Report a problem Bright MLS #PAYK2110160 Report a problem | ||
Public tax history
Tax history is unavailable.
Monthly payment
Est. payment
Payment breakdown
Explore the cost of this home by adjusting the details. Changes won't be saved.Climate risks
Neighborhood: Weigelstown
Nearby schools
GreatSchools rating
- 6/10Leib El SchoolGrades: K-5Distance: 0.6 mi
- 5/10Dover Area Middle SchoolGrades: 6-8Distance: 1.6 mi
- 6/10Dover Area High SchoolGrades: 9-12Distance: 1.8 mi
Schools provided by the listing agent
- District: Dover Area
Source: Bright MLS. This data may not be complete. We recommend contacting the local school district to confirm school assignments for this home.
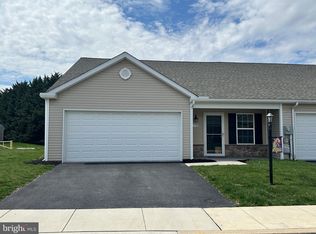
- $215,0002 bd2 ba1.3k sqft3700 Rye Ct #1, Dover, PA 17315Sold
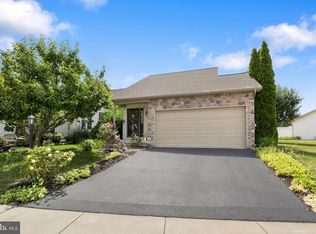
- $243,5003 bd3 ba1.3k sqft2995 Barley Cir #15, Dover, PA 17315Sold
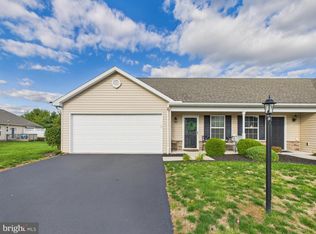
- $225,0002 bd2 ba1.1k sqft3040 Barley Cir #19, Dover, PA 17315Sold
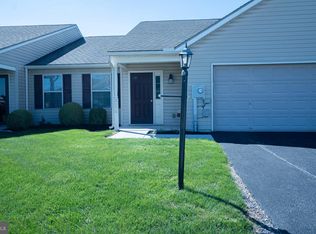
- $195,0002 bd2 ba1k sqft3070 Barley Cir #64, Dover, PA 17315Sold
- $165,0003 bd2 ba1.2k sqft3755 Mazeland Ct #31, Dover, PA 17315Sold
- $200,4002 bd2 ba1.1k sqft3010 Barley Cir #22, Dover, PA 17315Sold
- $236,7003 bd1 ba1.2k sqft3700 Rye Ct, Dover, PA 17315Off Market
- $237,2002 bd2 ba1.2k sqft3055 Barley Cir, Dover, PA 17315Off Market
A local agent can set up tours, give advice and negotiate with sellers.
Similar homes
- $349,9003 bd2 ba1.3k sqft3190 Fox Ridge East Dr E, Dover, PA 17315For Sale

 MLS ID #PAYK2109038, DAVID HOOKE, Keller Williams of Central PA. Bright MLS
 - $314,9003 bd2 ba1.1k sqft93 Kennick Dr, Windsor, PA 17366For Sale
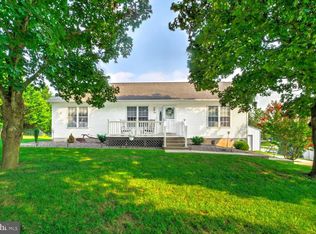 MLS ID #PAYK2110128, Andrea Madonna, Kingsway Realty - Lancaster. Bright MLS
 - $295,0002 bd2 ba1.7k sqft1122 Roosevelt Ct, Hanover, PA 17331For Sale
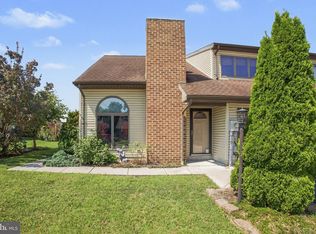 MLS ID #PAYK2110258, David Monsour, Keller Williams Keystone Realty. Bright MLS
 - $295,0003 bd1 ba1.4k sqft182 Claremont Dr, Seven Valleys, PA 17360For Sale
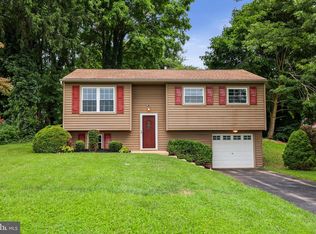 MLS ID #PAYK2110398, Christina Bailey, Coldwell Banker Realty. Bright MLS
 - $299,9004 bd2 ba1.8k sqft200 Canary Cir, York, PA 17404For SaleMLS ID #PAYK2108556, Rick Shaffer, Berkshire Hathaway HomeServices Homesale Realty. Bright MLS
- $325,0003 bd2 ba1.6k sqft623 Misty Hill Ln, Dallastown, PA 17313For SaleMLS ID #PAYK2109988, Jessica Engle, Berkshire Hathaway HomeServices Homesale Realty. Bright MLS
- $305,0003 bd2 ba1.7k sqft115 Allen Ct, Camp Hill, PA 17011For SaleMLS ID #PACB2057760, Trevor Stuck, Coldwell Banker Realty. Bright MLS
- $274,9003 bd1 ba1.1k sqft2160 Hess Rd, York, PA 17404For SaleMLS ID #PAYK2108602, Adam Jovicevic, The Exchange Real Estate Company LLC. Bright MLS
- $269,0003 bd1 ba1.8k sqft7049 Lincoln Hwy, Thomasville, PA 17364For SaleMLS ID #PAYK2109552, Julie DiMaggio, Berkshire Hathaway HomeServices Homesale Realty. Bright MLS
- $249,9003 bd1 ba1.1k sqft454 Rockville Rd, Spring Grove, PA 17362For SaleMLS ID #PAYK2109902, Brian Kelly, Coldwell Banker Realty. Bright MLS
- $294,9003 bd2 ba1.9k sqft16 Halleck Dr, East Berlin, PA 17316For SaleMLS ID #PAAD2024608, Nathan Johnston, Keller Williams Keystone Realty. Bright MLS
- $350,0003 bd2 ba1.8k sqft2708 Sunset Ln, York, PA 17408For SaleMLS ID #PAYK2107296, Dominic Davis, Keller Williams Keystone Realty. Bright MLS
- $299,9004 bd1 ba1.5k sqft1702 5th Ave, York, PA 17403For SaleMLS ID #PAYK2109642, Shawn Scott, Coldwell Banker Realty. Bright MLS
- $329,9003 bd2 ba1.9k sqft65 Hill Dr, York Haven, PA 17370For SaleMLS ID #PAYK2109596, Paula Musselman, Berkshire Hathaway HomeServices Homesale Realty. Bright MLS
- $247,0003 bd4 ba2k sqft2307 Golden Eagle Dr, York, PA 17408For SaleMLS ID #PAYK2108252, Cathy Burkhart, Coldwell Banker Realty. Bright MLS
- $350,0004 bd3 ba1.8k sqft2720 Sparrow Dr, York, PA 17408For SaleMLS ID #PAYK2108900, Seth Trone, Iron Valley Real Estate of York County. Bright MLS
- $399,9994 bd3 ba2.1k sqft2768 Sparrow Dr, York, PA 17408For SaleMLS ID #PAYK2109484, Samantha Meagher, Monument Sotheby's International Realty. Bright MLS
- $300,0002 bd3 ba1.8k sqft2170 Knob Hill Rd, York, PA 17403For SaleMLS ID #PAYK2108872, Ross Stanard, Howard Hanna Real Estate Services-York. Bright MLS
- $279,9004 bd2 ba1.4k sqft298 Lake Meade Dr, East Berlin, PA 17316For SaleMLS ID #PAAD2017864, Petula Yingling, Samson Properties. Bright MLS
- $309,9002 bd2 ba1.2k sqft621 Northland Dr #66, Hanover, PA 17331For SaleMLS ID #PAYK2109528, Kevin Klunk, Cummings & Co. Realtors. Bright MLS
