Tucked away along the Conewago Creek in the West Shore School District, this unique property offers a dreamy setting with creek frontage, over half an acre of land and a layout filled with possibilities. You know what they say — don’t judge a book by its cover! Step inside and you’ll find an updated interior with newer plank flooring, carpeting and plenty of space to make your own. The main level features a beyond-spacious kitchen with updated white shaker cabinetry, newer countertops and sink, LED lighting and a large eat-in area, plus a newer pellet stove for added warmth and charm. Two additional rooms on the main floor offer flexibility for bedrooms, an office, storage or hobby space, while an updated full bathroom and main-floor laundry add everyday convenience. Upstairs is double the fun! A spacious family room sits at the center of the second floor with large windows and tons of natural light. The primary bedroom offers ample storage, along with two additional bedrooms and another updated full bathroom. Step directly from the family room onto the front balcony overlooking the beautiful backyard and natural surroundings. Homes has central air hvac system and 4 mini splits making it ultra-efficient! Outside is where this property truly shines. Imagine starting your morning on the most dreamy oversized back porch with a cup of coffee, listening to the birds ( ton of Bald Eagles), watching deer pass through and hearing the natural sound of the creek flowing nearby. The property also offers ample parking, a fenced-in yard and multiple storage sheds. Whether you’re looking for a peaceful place to call home, a second-home getaway or a property with potential for a short-term rental, this one offers plenty of options and opportunities. Come experience this tucked-away setting for yourself!
For sale
$219,900
280 Conewago Dr, Dover, PA 17315
4beds
1,723sqft
Single Family Residence
Built in 1980
0.6 Acres Lot
$218,300 Zestimate®
$128/sqft
$-- HOA
What's special
Creek frontageFenced-in yardMultiple storage shedsAmple parkingLarge eat-in areaMain-floor laundryLed lighting
- 35 days
- 3,134
- 364
Likely to sell faster than
Zillow last checked:
Listing updated:
Listed by:
FRAN VALERIO 717-602-0551,
Coldwell Banker Realty 7177614800
Source: Bright MLS,MLS#: PAYK2112864
Facts & features
Interior
Bedrooms & bathrooms
- Bedrooms: 4
- Bathrooms: 2
- Full bathrooms: 2
- Main level bathrooms: 1
- Main level bedrooms: 1
Rooms
- Room types: Dining Room, Bedroom 2, Bedroom 3, Kitchen, Family Room, Bedroom 1, Laundry, Storage Room, Bathroom 1, Bathroom 2, Bonus Room
Bedroom 1
- Level: Upper
Bedroom 2
- Level: Upper
Bedroom 3
- Level: Upper
Bathroom 1
- Level: Main
Bathroom 2
- Level: Upper
Bonus room
- Level: Main
Dining room
- Features: Flooring - Laminate Plank
- Level: Main
Family room
- Level: Upper
Kitchen
- Features: Countertop(s) - Solid Surface, Dining Area, Flooring - Laminate Plank
- Level: Main
Laundry
- Level: Main
Storage room
- Level: Main
Heating
- Forced Air
Cooling
- Central Air, Ceiling Fan(s), Ductless, Electric
Appliances
- Included: Microwave, Dishwasher, Dryer, Oven/Range - Electric, Refrigerator, Washer, Electric Water Heater
- Laundry: Has Laundry, Main Level, Laundry Room
Features
- Bathroom - Stall Shower, Bathroom - Tub Shower, Breakfast Area, Ceiling Fan(s), Combination Kitchen/Dining, Dining Area, Entry Level Bedroom, Eat-in Kitchen, Pantry, Recessed Lighting, Upgraded Countertops, Block Walls, Dry Wall, High Ceilings
- Flooring: Laminate, Luxury Vinyl, Carpet
- Doors: Insulated, Six Panel
- Windows: Vinyl Clad
- Has basement: No
- Has fireplace: No
- Fireplace features: Pellet Stove
Interior area
- Total structure area: 1,723
- Total interior livable area: 1,723 sqft
- Finished area above ground: 1,723
Property
Parking
- Total spaces: 6
- Parking features: Asphalt, Driveway
- Uncovered spaces: 6
Accessibility
- Accessibility features: Accessible Entrance, Mobility Improvements, Accessible Approach with Ramp
Features
- Levels: Two
- Stories: 2
- Patio & porch: Patio, Porch
- Exterior features: Balcony
- Pool features: None
- Fencing: Aluminum
- Has view: Yes
- View description: Creek/Stream, Trees/Woods
- Has water view: Yes
- Water view: Creek/Stream
- Body of water: Conewago Creek
Lot
- Size: 0.6 Acres
- Features: Backs to Trees, Cleared, Landscaped, Rural, Secluded, Stream/Creek
Details
- Additional structures: Above Grade, Outbuilding
- Parcel number: 390000500380000000
- Zoning: RURAL RESIDENTIAL
- Zoning description: Rural Residential
- Special conditions: Standard
Construction
Type & style
- Home type: SingleFamily
- Architectural style: Other,Raised Ranch/Rambler
- Property subtype: Single Family Residence
Materials
- Block, Vinyl Siding
- Foundation: Block, Concrete Perimeter, Slab
- Roof: Metal
Condition
- New construction: No
- Year built: 1980
Utilities & green energy
- Electric: Circuit Breakers, 200+ Amp Service
- Sewer: On Site Septic
- Water: Well
- Utilities for property: Cable Connected, Cable, Fiber Optic
Community & HOA
Community
- Security: Smoke Detector(s)
- Subdivision: None Available
HOA
- Has HOA: No
Location
- Region: Dover
- Municipality: NEWBERRY TWP
Financial & listing details
- Price per square foot: $128/sqft
- Tax assessed value: $63,600
- Annual tax amount: $1,870
- Date on market: 10/8/2026
- Listing agreement: Exclusive Right To Sell
- Listing terms: Cash,Bank Portfolio
- Inclusions: Washer, Dryer, Kitchen Refrigerator, Stove, Dishwasher, Microwave, Attached Blinds And Curtains, Pellet Stove
- Ownership: Fee Simple
Estimated market value
$218,300
$207,000 - $229,000
$2,134/mo
Price history
| Date | Event | Price |
|---|---|---|
| 10/8/2026 | Listed for sale | $219,900+478.7%$128/sqft |
Source:  Bright MLS #PAYK2112864 Report a problem | ||
| 4/28/2022 | Sold | $38,000+52%$22/sqft |
Source: Public Record Report a problem | ||
| 7/8/2021 | Sold | $25,000-56.8%$15/sqft |
Source: Public Record Report a problem | ||
| 5/22/2003 | Sold | $57,900$34/sqft |
Source: Public Record Report a problem | ||
Public tax history
| Year | Property taxes | Tax assessment |
|---|---|---|
| 2026 | $1,802 +2.3% | $63,600 |
| 2025 | $1,762 +6% | $63,600 |
| 2024 | $1,663 +1.9% | $63,600 |
| 2023 | $1,631 +10.2% | $63,600 |
| 2022 | $1,480 -1.8% | $63,600 |
| 2021 | $1,506 +3% | $63,600 |
| 2020 | $1,462 +2.6% | $63,600 |
| 2019 | $1,425 +0.8% | $63,600 |
| 2018 | $1,413 +219.8% | $63,600 |
| 2017 | $442 | $63,600 |
| 2016 | -- | $63,600 |
| 2015 | -- | $63,600 |
| 2014 | -- | $63,600 |
| 2013 | -- | $63,600 |
| 2012 | -- | $63,600 |
| 2011 | -- | $63,600 |
| 2010 | -- | $63,600 |
| 2009 | -- | $63,600 |
| 2008 | -- | $63,600 |
| 2007 | -- | $63,600 |
| 2006 | -- | $63,600 +55.1% |
| 2005 | -- | $41,000 |
| 2004 | -- | $41,000 |
| 2003 | -- | $41,000 |
| 2002 | -- | $41,000 |
| 2000 | -- | $41,000 |
| 1999 | -- | $41,000 |
Find assessor info on the county website
Monthly payment
Est. payment
Payment breakdown
Explore the cost of this home by adjusting the details. Changes won't be saved.Climate risks
Neighborhood: 17315
Nearby schools
Schools provided by the listing agent
- High: Red Land
- District: West Shore
Source: Bright MLS. This data may not be complete. We recommend contacting the local school district to confirm school assignments for this home.
Similar homes
- $214,9003 bd2 ba1.4k sqft185 Cemetery Rd, Manchester, PA 17345For Sale
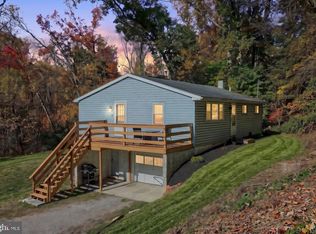
 MLS ID #PAYK2114658, Adalie Burgard, Realty ONE Group Unlimited. Bright MLS
- $319,9003 bd1 ba1.3k sqft5400 Lewisberry Rd, Dover, PA 17315For Sale
 MLS ID #PAYK2112724, Michael Hackenberger, Berkshire Hathaway HomeServices Homesale Realty. Bright MLS
- $222,0004 bd3 ba1.5k sqft3033 Bornt Dr, Dover, PA 17315For Sale
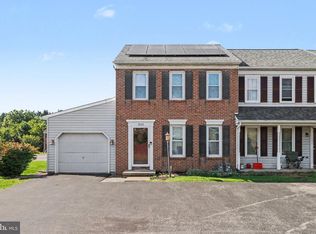 MLS ID #PAYK2108546, Ms. Julia E Gilchrist, Coldwell Banker Realty. Bright MLS
- $225,0003 bd1 ba1.2k sqft2090 Slagel Rd, Spring Grove, PA 17362For Sale
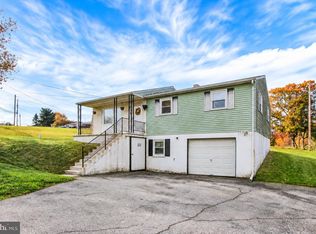 MLS ID #PAYK2114694, Matthew Laughman, Howard Hanna Real Estate Services-York. Bright MLS
- $225,0003 bd3 ba1.6k sqft4144 Turkey Creek Ct, Dover, PA 17315For SaleMLS ID #PAYK2113698, Josh Bealing, Berkshire Hathaway HomeServices Homesale Realty. Bright MLS
- $314,9004 bd2 ba1.7k sqft3421 Emig School Rd, Dover, PA 17315For SaleMLS ID #PAYK2113432, Larry Kirkessner, Keller Williams Keystone Realty. Bright MLS
- $225,0003 bd2 ba1.2k sqft3750 Mazeland Ct #32, Dover, PA 17315For SaleMLS ID #PAYK2110848, Kim Smith, Berkshire Hathaway HomeServices Homesale Realty. Bright MLS
- $249,9003 bd2 ba1.3k sqft2814 Carlisle Rd, York, PA 17408For SaleMLS ID #PAYK2112436, Emillie Albrecht, Real of Pennsylvania. Bright MLS
- $269,9003 bd1 ba1.6k sqft1886 Church Rd, York, PA 17408For SaleMLS ID #PAYK2114056, Jonathan Bausman, Berkshire Hathaway HomeServices Homesale Realty. Bright MLS
- $255,0004 bd2 ba1.4k sqft163 State St, Middletown, PA 17057For SaleMLS ID #PADA2064860, Gianni Cavero-Aponte, SERHANT PENNSYLVANIA LLC. Bright MLS
- $314,9004 bd2 ba1.9k sqft117 Kim Acres Dr, Mechanicsburg, PA 17055For SaleMLS ID #PACB2060254, Casey Peltier, Equity Mid Atlantic Real Estate LLC. Bright MLS
- $299,9003 bd1 ba1k sqft3511 Village Rd, Dover, PA 17315For SaleMLS ID #PAYK2110234, Simon Overmiller, Iron Valley Real Estate of York County. Bright MLS
- $224,9003 bd1 ba1.9k sqft314 8th St, New Cumberland, PA 17070For SaleMLS ID #PACB2060184, Tyler Trout, Century 21 Realty Services. Bright MLS
- $274,9004 bd2 ba1.7k sqft957 Northbriar Dr, York, PA 17404For SaleMLS ID #PAYK2114554, Jennifer Masters, Howard Hanna Company-Harrisburg. Bright MLS
- $299,9003 bd3 ba1.9k sqft2685 Thornbridge Rd W, York, PA 17408For SaleMLS ID #PAYK2114498, Lisa Y Hartlaub, Berkshire Hathaway HomeServices Homesale Realty. Bright MLS
- $239,9004 bd2 ba1.3k sqft1500 Wogan Rd, York, PA 17404For SaleMLS ID #PAYK2110878, Tyarra Toomey, Keller Williams Keystone Realty. Bright MLS
- $223,0003 bd2 ba1.2k sqft544 Benton St, Harrisburg, PA 17104For SaleMLS ID #PADA2062556, JOY DANIELS, Joy Daniels Real Estate Group, Ltd. Bright MLS
- $236,0002 bd1 ba1.1k sqft52 Sedgwick Dr, East Berlin, PA 17316For SaleMLS ID #PAAD2025784, Kristen Zeigler, Iron Valley Real Estate of York County. Bright MLS
- $239,9003 bd2 ba1.2k sqft340 Fisher Dr, York, PA 17404For SaleMLS ID #PAYK2113608, Stan Watson, Coldwell Banker Realty. Bright MLS
- $249,9003 bd2 ba1.2k sqft4921 Colorado Ave, Harrisburg, PA 17109For SaleMLS ID #PADA2065898, MICHELLE LEO, Coldwell Banker Realty. Bright MLS
