Move-in ready, 3 bedroom 2 bath townhome in Bennett Run! Convenient location between Harrisburg and York. Easy access to shopping, restaurants, schools. Within walking distance of the playground and the elementary school. +++Unique layout, with Primary suite on one level and two bedrooms on the next level, with fewer stairs between. (You will see what I mean). Recently new HVAC system and refrigerator. Fresh neutral paint throughout. A great Patio and yard out back with space for a garden for vegetables or flowers. Call me right away for a showing while this home is still available. +++MAKE SURE TO EXPLORE THE VIRTUAL TOUR+++
For sale
$239,900
340 Fisher Dr, York, PA 17404
3beds
1,264sqft
Townhouse
Built in 2003
2,749 Square Feet Lot
$238,400 Zestimate®
$190/sqft
$8/mo HOA
What's special
Recently new hvac systemFresh neutral paint throughout
- --
- on Zillow
- 410
- views
- 45
- saves
Zillow last checked:
Listing updated:
Listed by:
Stan Watson 717-650-5922,
Coldwell Banker Realty (717) 757-2717
Source: Bright MLS,MLS#: PAYK2113608
Facts & features
Interior
Bedrooms & bathrooms
- Bedrooms: 3
- Bathrooms: 2
- Full bathrooms: 2
Basement
- Area: 400
Heating
- Heat Pump, Forced Air, Natural Gas
Cooling
- Central Air, Electric
Appliances
- Included: Microwave, Built-In Range, Dishwasher, Dryer, Refrigerator, Stainless Steel Appliance(s), Washer, Electric Water Heater
- Laundry: Dryer In Unit, Lower Level, Washer In Unit
Features
- Ceiling Fan(s), Combination Kitchen/Living, Primary Bath(s), Upgraded Countertops, Dry Wall
- Flooring: Carpet, Ceramic Tile
- Doors: Storm Door(s)
- Windows: Insulated Windows
- Basement: Full,Front Entrance,Garage Access,Heated,Interior Entry,Walk-Out Access,Other
- Has fireplace: No
Interior area
- Total structure area: 1,664
- Total interior livable area: 1,264 sqft
- Finished area above ground: 1,264
- Finished area below ground: 0
Property
Parking
- Total spaces: 2
- Parking features: Garage Faces Front, Covered, Basement, Built In, Inside Entrance, Driveway, Attached
- Attached garage spaces: 1
- Uncovered spaces: 1
Accessibility
- Accessibility features: Other
Features
- Levels: Three
- Stories: 3
- Exterior features: Play Area
- Pool features: None
- Fencing: Partial,Vinyl
Lot
- Size: 2,749 Square Feet
- Features: Level, Sloped, Suburban
Details
- Additional structures: Above Grade, Below Grade
- Parcel number: 230000502130000000
- Zoning: RESIDENTIAL
- Zoning description: Residential
- Special conditions: Standard
Construction
Type & style
- Home type: Townhouse
- Architectural style: Colonial
- Property subtype: Townhouse
Materials
- Vinyl Siding
- Foundation: Concrete Perimeter
- Roof: Shingle
Condition
- Very Good
- New construction: No
- Year built: 2003
- Major remodel year: 2021
Utilities & green energy
- Electric: 200+ Amp Service
- Sewer: Public Sewer
- Water: Public
- Utilities for property: Electricity Available, Natural Gas Available, Sewer Available, Water Available, Underground Utilities, Broadband, Cable, DSL, Satellite Internet Service
Community & HOA
Community
- Security: Smoke Detector(s)
- Subdivision: Bennett Run
HOA
- Has HOA: Yes
- Amenities included: Common Grounds, Jogging Path, Picnic Area, Tot Lots/Playground, Other
- Services included: Common Area Maintenance
- HOA fee: $100 annually
- HOA name: BENNETT RUN HOA
Location
- Region: York
- Municipality: CONEWAGO TWP
Financial & listing details
- Price per square foot: $190/sqft
- Tax assessed value: $89,490
- Annual tax amount: $3,349
- Date on market: 10/23/2026
- Listing agreement: Exclusive Right To Sell
- Listing terms: Conventional,FHA,USDA Loan,VA Loan,Cash
- Inclusions: Washer, Dryer, Refrigerator, Range, Dishwasher, Microwave
- Ownership: Fee Simple
Estimated market value
$238,400
$226,000 - $250,000
$1,881/mo
Price history
| Date | Event | Price |
|---|---|---|
| 1/15/2024 | Sold | $214,900$170/sqft |
Source:  Bright MLS #PAYK2052910 Report a problem | ||
| 12/14/2023 | Pending sale | $214,900$170/sqft |
Source: Bright MLS #PAYK2052910 Report a problem | ||
| 12/11/2023 | Listed for sale | $214,900+31%$170/sqft |
Source: Bright MLS #PAYK2052910 Report a problem | ||
| 8/6/2021 | Sold | $164,000-0.5%$130/sqft |
Source: Bright MLS #PAYK2000792 Report a problem | ||
| 6/29/2021 | Pending sale | $164,900+43.4%$130/sqft |
Source: Bright MLS #PAYK2000792 Report a problem | ||
| 1/29/2013 | Sold | $115,000-4.1%$91/sqft |
Source: Public Record Report a problem | ||
| 3/9/2012 | Listed for sale | $119,900-0.9%$95/sqft |
Source: Prudential Bob Yost Homesale Services #21202440 Report a problem | ||
| 7/6/2009 | Sold | $121,000+44.2%$96/sqft |
Source: Public Record Report a problem | ||
| 4/21/2003 | Sold | $83,900$66/sqft |
Source: Public Record Report a problem | ||
Public tax history
| Year | Property taxes | Tax assessment |
|---|---|---|
| 2026 | $3,265 +1.5% | $89,490 |
| 2025 | $3,216 +1.6% | $89,490 |
| 2024 | $3,167 | $89,490 |
| 2023 | $3,167 +4.2% | $89,490 |
| 2022 | $3,038 -0.6% | $89,490 |
| 2021 | $3,058 +0.6% | $89,490 |
| 2020 | $3,038 +1.3% | $89,490 |
| 2019 | $2,998 +0.5% | $89,490 |
| 2018 | $2,984 +404.4% | $89,490 |
| 2017 | $592 | $89,490 |
| 2016 | -- | $89,490 |
| 2015 | -- | $89,490 |
| 2014 | -- | $89,490 |
| 2013 | -- | $89,490 |
| 2012 | -- | $89,490 |
| 2011 | -- | $89,490 |
| 2010 | -- | $89,490 |
| 2009 | -- | $89,490 |
| 2008 | -- | $89,490 |
| 2007 | -- | $89,490 |
| 2006 | -- | $89,490 +8.7% |
| 2005 | -- | $82,360 |
| 2004 | -- | $82,360 +618% |
| 2003 | -- | $11,470 |
| 2002 | -- | $11,470 |
Find assessor info on the county website
Monthly payment
Est. payment
Payment breakdown
Explore the cost of this home by adjusting the details. Changes won't be saved.Climate risks
Neighborhood: 17404
Nearby schools
Schools provided by the listing agent
- Elementary: Conewago
- Middle: Northeastern
- High: Northeastern
- District: Northeastern York
Source: Bright MLS. This data may not be complete. We recommend contacting the local school district to confirm school assignments for this home.


Similar homes
- $234,9003 bd2 ba1.1k sqft2360 Woodmont Dr, York, PA 17404For Sale
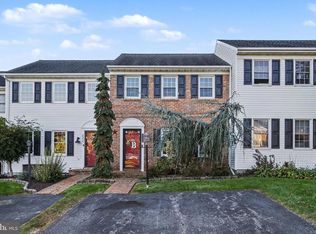
 MLS ID #PAYK2113976, TIM GUTSHALL, Howard Hanna Company-Harrisburg. Bright MLS
- $239,9004 bd2 ba1.6k sqft1168 Blue Bird Ln #24, York, PA 17402For Sale
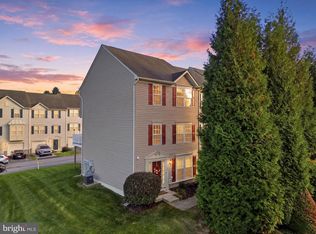 MLS ID #PAYK2114146, Ashley Ewing, Realty ONE Group Unlimited. Bright MLS
- $258,8003 bd3 ba1.4k sqft420 Maple Run Dr, York, PA 17404For Sale
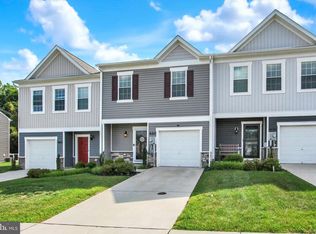 MLS ID #PAYK2108128, Michael Harget, Harget Realty Group. Bright MLS
- $249,9003 bd2 ba1.3k sqft1912 Worth St, York, PA 17404For Sale
 MLS ID #PAYK2113284, Darvi Emenheiser, Century 21 Dale Realty Co.. Bright MLS
- $239,9004 bd2 ba1.3k sqft1500 Wogan Rd, York, PA 17404For SaleMLS ID #PAYK2110878, Tyarra Toomey, Keller Williams Keystone Realty. Bright MLS
- $255,0003 bd1 ba912 sqft235 Lincolnway Dr, York, PA 17408For SaleMLS ID #PAYK2114502, Denis Tarasov, Prime Home Real Estate, LLC. Bright MLS
- $249,9003 bd2 ba1.3k sqft2814 Carlisle Rd, York, PA 17408For SaleMLS ID #PAYK2112436, Emillie Albrecht, Real of Pennsylvania. Bright MLS
- $234,9003 bd3 ba1.5k sqft2281 Walnut Bottom Rd #32, York, PA 17408For SaleMLS ID #PAYK2107666, Debbie Folmer, Berkshire Hathaway HomeServices Homesale Realty. Bright MLS
- $244,0003 bd3 ba1.6k sqft3711 Armory Ln #3711, York, PA 17408For SaleMLS ID #PAYK2110714, Devin Bolton, Howard Hanna Real Estate Services - Lancaster. Bright MLS
- $234,9003 bd3 ba1.8k sqft2373 Walnut Bottom Rd #61, York, PA 17408For SaleMLS ID #PAYK2107672, Debbie Folmer, Berkshire Hathaway HomeServices Homesale Realty. Bright MLS
- $225,0003 bd3 ba1.6k sqft4144 Turkey Creek Ct, Dover, PA 17315For SaleMLS ID #PAYK2113698, Josh Bealing, Berkshire Hathaway HomeServices Homesale Realty. Bright MLS
- $305,0003 bd3 ba1.5k sqft1164 Rosecroft Ln, York, PA 17403For SaleMLS ID #PAYK2114582, Deb Hess, Assist-2-Sell Keystone Realty. Bright MLS
- $234,9003 bd2 ba1.3k sqft1326 S Mount Joy St, Elizabethtown, PA 17022For SaleMLS ID #PALA2097714, David Pelletier, Berkshire Hathaway HomeServices Homesale Realty. Bright MLS
- $279,9004 bd2 ba1.8k sqft200 Canary Cir, York, PA 17404For SaleMLS ID #PAYK2108556, Rick Shaffer, Berkshire Hathaway HomeServices Homesale Realty. Bright MLS
- $225,0003 bd2 ba1.2k sqft3750 Mazeland Ct #32, Dover, PA 17315For SaleMLS ID #PAYK2110848, Kim Smith, Berkshire Hathaway HomeServices Homesale Realty. Bright MLS
- $219,9004 bd2 ba1.7k sqft280 Conewago Dr, Dover, PA 17315For SaleMLS ID #PAYK2112864, FRAN VALERIO, Coldwell Banker Realty. Bright MLS
- $224,9003 bd3 ba1.3k sqft1144 Blue Bird Ln #18, York, PA 17402For SaleMLS ID #PAYK2108398, McKenna Hart, Realty ONE Group Unlimited. Bright MLS
- $324,9003 bd2 ba1.7k sqft3120 Faire Wynd Pl, Dover, PA 17315For SaleMLS ID #PAYK2114756, Heather Aughenbaugh, Cummings & Co. Realtors. Bright MLS
- $219,9003 bd2 ba1.5k sqft2710 Equestrian Dr, York, PA 17402For SaleMLS ID #PAYK2111142, Stacy Smires, Keller Williams Keystone Realty. Bright MLS
- $354,9003 bd3 ba1.7k sqft2168 Brandywine Ln, York, PA 17404For SaleMLS ID #PAYK2106064, Jessica Mann, Berkshire Hathaway HomeServices Homesale Realty. Bright MLS
