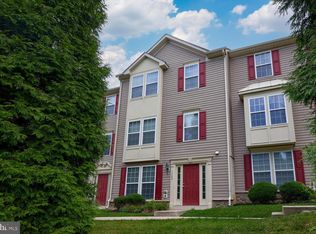
Discover the charm of this beautifully designed townhouse in the desirable Chambers Hill Commons Community. Built in 2009, this traditional-style home boasts a low-maintenance exterior with durable vinyl siding, ensuring you spend more time enjoying your space and less time on upkeep. Step inside to find a spacious layout featuring 3 bedrooms and 2.5 bathrooms, perfect for both relaxation and entertaining. The heart of the home is the well-appointed kitchen, equipped with modern appliances including a gas oven/range, refrigerator, dishwasher, microwave, and washer/dryer, making meal prep and laundry a breeze. Escape to the generously sized primary suite, complete with a private en-suite bath designed for both comfort and convenience. The owner's bathroom features a dual-sink vanity, a relaxing soaking tub, a separate walk-in shower, and plenty of space to prepare for the day, offering the perfect blend of functionality and everyday luxury. The attached garage offers convenient rear entry, providing easy access and additional storage options. Enjoy the benefits of a paved driveway and off-street parking for guests. Outside, the property is enhanced by thoughtful exterior lighting, sidewalks, and street lights, creating a welcoming atmosphere for evening strolls. The community association takes care of common area maintenance, lawn care, snow removal, and trash services, allowing you to enjoy a worry-free lifestyle. With a walkout basement that offers garage access, this home provides flexibility for your needs. Don't miss the opportunity to make this charming residence your own!
Coming soon 07/30
$235,000
1144 Blue Bird Ln #18, York, PA 17402
3beds
1,364sqft
:
Get pre-qualified$1,857/mo
Townhouse
Built in 2009
-- sqft lot
$-- Zestimate®
$172/sqft
$245/mo HOA
What's special
- 2 days |
- 213 |
- 17 |
Zillow last checked:
Listing updated:
Listed by:
McKenna Walker 717-881-6975,
Realty One Group Generations (717) 650-1284,
Listing Team: Glenda Kane & Co., Co-Listing Team: Glenda Kane & Co.,Co-Listing Agent: Aaron Pendergast 717-758-1123,
Realty One Group Generations
Source: Bright MLS,MLS#: PAYK2108398
Facts & features
Interior
Bedrooms & bathrooms
- Bedrooms: 3
- Bathrooms: 3
- Full bathrooms: 2
- 1/2 bathrooms: 1
Rooms
- Room types: Bedroom 2, Bedroom 3, Kitchen, Family Room, Bedroom 1, Laundry, Office, Full Bath, Half Bath
Bedroom 1
- Features: Ceiling Fan(s), Flooring - Carpet
- Level: Upper
Bedroom 2
- Features: Ceiling Fan(s), Flooring - Carpet
- Level: Upper
Bedroom 3
- Features: Attached Bathroom, Ceiling Fan(s), Flooring - Carpet, Walk-In Closet(s)
- Level: Upper
Family room
- Features: Flooring - Luxury Vinyl Plank
- Level: Main
Other
- Features: Bathroom - Tub Shower
- Level: Upper
Half bath
- Level: Lower
Kitchen
- Features: Flooring - Tile/Brick, Eat-in Kitchen, Kitchen - Gas Cooking, Lighting - Pendants, Pantry
- Level: Main
Laundry
- Level: Lower
Office
- Features: Flooring - Carpet
- Level: Lower
Heating
- Forced Air, Natural Gas
Cooling
- Central Air, Electric
Appliances
- Included: Dishwasher, Dryer, Microwave, Oven/Range - Gas, Refrigerator, Washer, Gas Water Heater
- Laundry: In Basement, Laundry Room
Features
- Bathroom - Walk-In Shower, Bathroom - Tub Shower, Ceiling Fan(s), Family Room Off Kitchen, Eat-in Kitchen, Pantry, Primary Bath(s), Walk-In Closet(s)
- Flooring: Carpet
- Basement: Garage Access,Walk-Out Access
- Has fireplace: No
Interior area
- Total structure area: 1,364
- Total interior livable area: 1,364 sqft
- Finished area above ground: 1,364
- Finished area below ground: 0
Property
Parking
- Total spaces: 1
- Parking features: Garage Faces Rear, Driveway, Attached, Off Street
- Attached garage spaces: 1
- Has uncovered spaces: Yes
Accessibility
- Accessibility features: 2+ Access Exits
Features
- Levels: Two
- Stories: 2
- Exterior features: Lighting, Sidewalks, Street Lights
- Pool features: None
Details
- Additional structures: Above Grade, Below Grade
- Parcel number: 54000IJ0065A0C0018
- Zoning: RESIDENTIAL
- Special conditions: Standard
Construction
Type & style
- Home type: Townhouse
- Architectural style: Traditional
- Property subtype: Townhouse
Materials
- Vinyl Siding
- Foundation: Slab
Condition
- New construction: No
- Year built: 2009
Utilities & green energy
- Sewer: Public Sewer
- Water: Public
Community & HOA
Community
- Condo and coop fee: $245 monthly
- Subdivision: Chambers Hill Commons
HOA
- Has HOA: No
- Services included: Common Area Maintenance, Maintenance Structure, Maintenance Grounds, Snow Removal, Trash
- HOA name: Chambers Hill Condo Association
Location
- Region: York
- Municipality: YORK TWP
Financial & listing details
- Price per square foot: $172/sqft
- Tax assessed value: $123,710
- Annual tax amount: $4,284
- Date on market: 7/30/2026
- Listing agreement: Exclusive Right To Sell
- Listing terms: Cash,Conventional,FHA,VA Loan
- Inclusions: Refrigerator, Dishwasher, Microwave, Oven, Washer, Dryer
- Ownership: Fee Simple
Estimated market value
Not available
Estimated sales range
Not available
$2,172/mo
Price history
Price history is unavailable.
Public tax history
Tax history is unavailable.
Monthly payment
Est. payment
Payment breakdown
Explore the cost of this home by adjusting the details. Changes won't be saved.Climate risks
Neighborhood: 17402
Nearby schools
GreatSchools rating
- 6/10Ore Valley El SchoolGrades: K-3Distance: 1.9 mi
- 6/10Dallastown Area Middle SchoolGrades: 7-8Distance: 4.4 mi
- 7/10Dallastown Area Senior High SchoolGrades: 9-12Distance: 4.4 mi
Schools provided by the listing agent
- Elementary: Ore Valley
- Middle: Dallastown Area
- High: Dallastown Area
- District: Dallastown Area
Source: Bright MLS. This data may not be complete. We recommend contacting the local school district to confirm school assignments for this home.
- $230,0003 bd3 ba1.6k sqft1152 Blue Bird Ln #20, York, PA 17402Sold

- $224,0003 bd3 ba1.7k sqft1156 Blue Bird Ln, York, PA 17402Sold
- $249,9004 bd4 ba2k sqft1000 Harmony Hill Ln #11, York, PA 17402Sold

- $254,0003 bd4 ba2k sqft1012 Harmony Hill Ln, York, PA 17402Sold
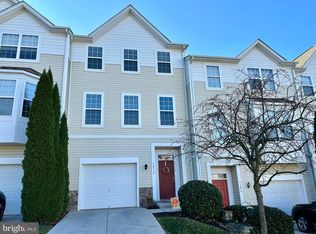
- $239,9003 bd3 ba1.8k sqft1173 Blue Bird Ln, York, PA 17402Sold
- $232,5003 bd3 ba1.4k sqft1145 Blue Bird Ln #26, York, PA 17402Sold
- $236,9003 bd4 ba1.6k sqft1157 Blue Bird Ln UNIT 29, York, PA 17402Sold
- $243,9003 bd3 ba1.9k sqft1167 Lady Bug Ln #40, York, PA 17402Sold
A local agent can set up tours, give advice and negotiate with sellers.
A local lender can help you make sure your offer is ready when you are.
Similar homes
- $235,0003 bd1 ba1.3k sqft203 Cherry St, York, PA 17402For Sale

 MLS ID #PAYK2108684, Abby Fishel, Keller Williams Keystone Realty. Bright MLS
 - $290,0003 bd2 ba1.5k sqft2472 Cambridge Rd, York, PA 17402For Sale
 MLS ID #PAYK2108364, Cathy Burkhart, Coldwell Banker Realty. Bright MLS
 - $339,7503 bd2 ba1.8k sqft1649 Camp Betty Washington Rd, York, PA 17402For Sale
 MLS ID #PAYK2108690, Mr. Kim E Moyer, Berkshire Hathaway HomeServices Homesale Realty. Bright MLS
 - $--3 bd2 ba1.5k sqft335 Folkstone Way, York, PA 17402Auction
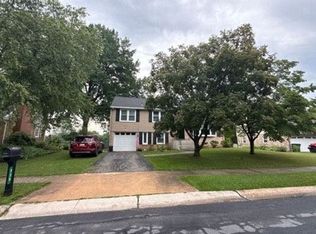 Auction.com 2
 - $249,9002 bd2 ba1.4k sqft3620 Pleasant Valley Rd #10, York, PA 17406For SaleMLS ID #PAYK2106754, Ethan Funderburk, Real of Pennsylvania. Bright MLS
- $209,9005 bd2 ba1.7k sqft343 N Newberry St, York, PA 17401For SaleMLS ID #PAYK2108300, Jason Phillips, Coldwell Banker Realty. Bright MLS
- $230,0004 bd2 ba1.4k sqft1269 E Philadelphia St, York, PA 17403For SaleMLS ID #PAYK2107850, isamar morel, Keller Williams Keystone Realty. Bright MLS
- $190,0002 bd2 ba983 sqft1631 Long Dr, York, PA 17406For SaleMLS ID #PAYK2108562, Rick Shaffer, Berkshire Hathaway HomeServices Homesale Realty. Bright MLS
- $275,0003 bd2 ba1.1k sqft132 E King St, Dallastown, PA 17313For SaleMLS ID #PAYK2108692, Jason Forry, Cummings & Co. Realtors. Bright MLS
- $215,0002 bd2 ba1k sqft429 N Pleasant Ave, Dallastown, PA 17313For SaleMLS ID #PAYK2108674, Debby Hoffman, Iron Valley Real Estate of Lancaster. Bright MLS
- $192,5003 bd1 ba1.1k sqft1016 Edison St, York, PA 17403For SaleMLS ID #PAYK2108298, Kevin Parry, Keller Williams Keystone Realty. Bright MLS
- $265,0003 bd2 ba1.2k sqft2636 N Sherman St, York, PA 17406For SaleMLS ID #PAYK2107406, Nicholas Feudale, Keller Williams Keystone Realty. Bright MLS
- $285,0002 bd2 ba1.4k sqft278 Winners Circle Dr, Red Lion, PA 17356For SaleMLS ID #PAYK2105208, Ruby A Darr, RE/MAX Evolved. Bright MLS
- $169,0003 bd1 ba1.5k sqft45 W Cottage Pl, York, PA 17401For SaleMLS ID #PAYK2108554, Liz Hamberger, Keller Williams Keystone Realty. Bright MLS
- $339,9003 bd2 ba1.7k sqft1910 S Queen St, York, PA 17403For SaleMLS ID #PAYK2108076, Ras Dean, LPT Realty, LLC. Bright MLS
- $129,9004 bd1 ba1.3k sqft131 E Maple St, York, PA 17401For SaleMLS ID #PAYK2108402, Dave Hyson, Howard Hanna Real Estate Services-York. Bright MLS
- $214,9003 bd2 ba1.5k sqft126 N Queen St, York, PA 17403For SaleMLS ID #PAYK2098856, Nikki Macias, Cavalry Realty LLC. Bright MLS
- $230,0003 bd1 ba1.4k sqft2560 N Sherman St, York, PA 17406For SaleMLS ID #PAYK2104390, Dawn Graham, Chris Timmons Group LLC. Bright MLS
- $124,9003 bd1 ba1.8k sqft505 E Philadelphia St, York, PA 17403For SaleMLS ID #PAYK2108412, Christopher Gambrill, Elite Property Sales, LLC. Bright MLS
- $289,9003 bd1 ba1.6k sqft3807 N Sylvan Dr, York, PA 17402For SaleMLS ID #PAYK2107058, Dylan Madsen, Coldwell Banker Realty. Bright MLS
