Welcome to this lovely, move-in ready townhouse that offers versatile living spaces, on 3 levels, to fit your lifestyle needs. With 2 to 4 bedrooms depending on your needs, this spacious home is perfect for anyone looking for a home with a flexible layout. The main living area features a well-equipped kitchen with a pantry, stainless steel appliances and completed by a large island, making meal preparation a breeze. With an open floor plan, the kitchen flows right into the living room with a gas fireplace. Step outside onto the deck, constructed of low maintenance composite materials, where you can enjoy a morning coffee or an evening barbecue in your private outdoor oasis. On the 3rd level you will find a primary suite complete with full bath, large walk-in closet and vaulted ceilings. An additional full bath, 2nd bedroom and flex space complete this level. The walk-out lower level is a standout feature, with an additional flex space, a full bath, walk-in closet, laundry AND 1 car garage. This space can easily serve as an additional bedroom, a cozy family room, or a productive home office—the choice is yours! The rear exterior door makes parking in the overflow area very convenient. This quiet community is conveniently located just minutes from Rts. 83, 24 & 30. It is a perfect location for the Baltimore, Harrisburg Or Lancaster commuter. Don't miss out on this opportunity to make this beautiful townhouse your new home!
Sold for $249,900
$249,900
1000 Harmony Hill Ln #11, York, PA 17402
4beds
2,084sqft
Townhouse
Built in 2006
-- sqft lot
$268,400 Zestimate®
$120/sqft
$2,744 Estimated rent
Home value
$268,400
$255,000 - $282,000
$2,744/mo
Zestimate® history
Owner options
List your home for rent
$2,744/mo
Rent Zestimate®
Find your next renter with Zillow Rental Manager. Plus, with online applications, you can quickly screen prospective tenants – for free.
$2,744/mo
Rent Zestimate®
Refinance and save
$1,768/mo
Est. payment
Refinancing to a lower rate could help reduce your monthly payments and save thousands over the life of the loan.
$1,768/mo
Est. payment
Explore your selling options
Work with a Zillow partner agent
Leverage their expertise and Zillow's premium Showcase listings to get your home seen by more buyers.
Get startedList with your own agent
Get your home in front of millions of buyers by listing it on Zillow.
Learn how to do itSell it yourself
Take full control of how buyers see your home on Zillow by listing For Sale by Owner (FSBO).
List your homeWhat's special
Zillow last checked:
Listing updated:
Listed by:
Melissa Ruffing 717-205-6924,
RE/MAX Components,
Listing Team: Melissa Ruffing Realty Group, Co-Listing Agent: Thomas Quade Ruffing 443-752-3917,
RE/MAX Components
Bought with:
Cj Pierre, 5008114
United Real Estate
Source: Bright MLS,MLS#: PAYK2066466
Facts & features
Interior
Bedrooms & bathrooms
- Bedrooms: 4
- Bathrooms: 4
- Full bathrooms: 3
- 1/2 bathrooms: 1
- Main level bathrooms: 1
Rooms
- Room types: Living Room, Primary Bedroom, Bedroom 2, Kitchen, Family Room, Foyer, Bathroom 1, Bathroom 3, Primary Bathroom, Half Bath, Additional Bedroom
Basement
- Area: 500
Heating
- Forced Air, Natural Gas
Cooling
- Central Air, Natural Gas
Appliances
- Included: Microwave, Dishwasher, Dryer, Oven/Range - Gas, Refrigerator, Stainless Steel Appliance(s), Washer, Water Heater, Gas Water Heater
- Laundry: Lower Level
Features
- Built-in Features, Ceiling Fan(s), Combination Kitchen/Dining, Entry Level Bedroom, Family Room Off Kitchen, Open Floorplan, Eat-in Kitchen, Kitchen Island, Kitchen - Table Space, Pantry, Primary Bath(s), Recessed Lighting, Bathroom - Tub Shower, Walk-In Closet(s), 9'+ Ceilings, Dry Wall
- Flooring: Carpet, Vinyl
- Doors: Six Panel, Sliding Glass
- Basement: Partial,Combination,Full,Garage Access,Heated,Improved,Interior Entry,Exterior Entry,Partially Finished,Rear Entrance,Walk-Out Access,Windows
- Number of fireplaces: 1
- Fireplace features: Gas/Propane
Interior area
- Total structure area: 2,084
- Total interior livable area: 2,084 sqft
- Finished area above ground: 1,584
- Finished area below ground: 500
Property
Parking
- Total spaces: 2
- Parking features: Basement, Built In, Garage Faces Front, Inside Entrance, Concrete, Permit Required, Permit Included, Driveway, Parking Lot, Attached
- Attached garage spaces: 1
- Uncovered spaces: 1
Accessibility
- Accessibility features: None
Features
- Levels: Three
- Stories: 3
- Patio & porch: Deck
- Pool features: None
Lot
- Features: Suburban
Details
- Additional structures: Above Grade, Below Grade
- Parcel number: 54000IJ0065A0C0011
- Zoning: RH RES. HIGH DENSITY
- Special conditions: Standard
Construction
Type & style
- Home type: Townhouse
- Architectural style: Contemporary
- Property subtype: Townhouse
Materials
- Vinyl Siding, Stick Built
- Foundation: Permanent
- Roof: Shingle
Condition
- Good
- New construction: No
- Year built: 2006
Utilities & green energy
- Sewer: Public Sewer
- Water: Public
- Utilities for property: Cable
Community & HOA
Community
- Condo and coop fee: $200 monthly
- Subdivision: Chambers Hill
HOA
- Has HOA: No
- Amenities included: None
- Services included: Common Area Maintenance, Maintenance Grounds, Management, Snow Removal, Water, Trash
- HOA name: Chambers Hill Commons Condominiums
Location
- Region: York
- Municipality: YORK TWP
Financial & listing details
- Price per square foot: $120/sqft
- Tax assessed value: $199,380
- Annual tax amount: $6,744
- Date on market: 8/9/2024
- Listing agreement: Exclusive Right To Sell
- Listing terms: Cash,Conventional
- Inclusions: Washer, Dryer, Refrigerator, Stove, Microwave, Dishwasher, Window Shades
- Ownership: Condominium
Price history
| Date | Event | Price |
|---|---|---|
| 10/23/2024 | Sold | $249,900$120/sqft |
Source:  Bright MLS #PAYK2066466 Report a problem Bright MLS #PAYK2066466 Report a problem | ||
| 9/18/2024 | Pending sale | $249,900$120/sqft |
Source: Bright MLS #PAYK2066466 Report a problem | ||
| 8/9/2024 | Listed for sale | $249,900$120/sqft |
Source: Bright MLS #PAYK2066466 Report a problem | ||
Public tax history
Tax history is unavailable.
Neighborhood: 17402
Nearby homes
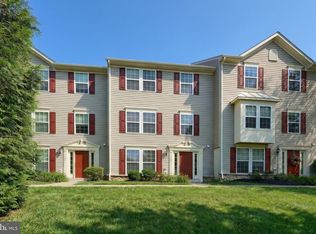
- $235,0003 bd3 ba1.3k sqft1144 Blue Bird Ln #18, York, PA 17402For Sale
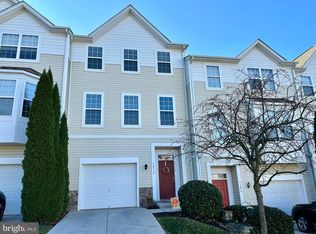
- $254,0003 bd4 ba2k sqft1012 Harmony Hill Ln, York, PA 17402Sold
- $249,9004 bd4 ba1.6k sqft1120 Blue Bird Ln, York, PA 17402Sold

- $224,0003 bd3 ba1.7k sqft1156 Blue Bird Ln, York, PA 17402Sold
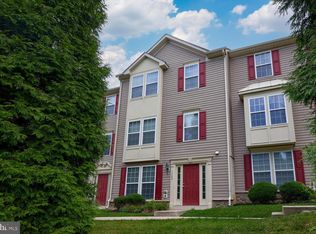
- $239,9003 bd3 ba1.8k sqft1173 Blue Bird Ln, York, PA 17402Sold
- $232,5003 bd3 ba1.4k sqft1145 Blue Bird Ln #26, York, PA 17402Sold
- $236,9003 bd4 ba1.6k sqft1157 Blue Bird Ln UNIT 29, York, PA 17402Sold
- $243,9003 bd3 ba1.9k sqft1167 Lady Bug Ln #40, York, PA 17402Sold
Nearby schools
GreatSchools rating
- 6/10Ore Valley El SchoolGrades: K-3Distance: 1.9 mi
- 6/10Dallastown Area Middle SchoolGrades: 7-8Distance: 4.4 mi
- 7/10Dallastown Area Senior High SchoolGrades: 9-12Distance: 4.4 mi
Schools provided by the listing agent
- Middle: Dallastown Area
- High: Dallastown Area
- District: Dallastown Area
Source: Bright MLS. This data may not be complete. We recommend contacting the local school district to confirm school assignments for this home.


Get pre-qualified for a loan
At Zillow Home Loans, we can pre-qualify you in as little as 5 minutes with no impact to your credit score.An equal housing lender. NMLS #10287.
Sell for more on Zillow
Get a Zillow Showcase℠ listing at no additional cost and you could sell for .
$268,400
2% more
+$5,368
With Zillow Showcase(estimated)
$273,768
- Pennsylvania
- York County
- York
- 17402
- 1000 Harmony Hill Ln Unit 11
Nearby cities
Nearby neighborhoods
Nearby zip codes
Other York Topics
