What a wonderful home! This 3 BR, 3.5 bath, 1 car garage townhouse/condo, is so lovingly kept, you don't want to let this one get away! What makes this home so special, is each bedroom is large and has it's own private bathroom. Truly a rare find! One bedroom is located on ground level, complete with a walk in closet and sliding glass doors to the rear yard, perfectly fit for an in-law suite or if a third bedroom is not necessary, you can use it as an additional family room, exercise room or study. The primary bedroom and bedroom #2 are located on the upper most level and feature private baths and cathedral ceilings. The primary bedroom also features a walk in closet and separate soaking tub and shower in the bath itself. We haven't even talked about the kitchen yet... wow! There is plenty of table / dining space, a center island with a breakfast bar for 2, beautiful counter tops, maple cabinetry, under mount double bowl sink, black and stainless steel appliances, food pantry, recessed lighting, 9' ceilings, sliding glass doors to the rear deck and more. You will love this home! Schedule your showing today!
Sold for $254,000
$254,000
1012 Harmony Hill Ln, York, PA 17402
3beds
2,084sqft
Townhouse
Built in 2006
-- sqft lot
$268,800 Zestimate®
$122/sqft
$2,341 Estimated rent
Home value
$268,800
$247,000 - $293,000
$2,341/mo
Zestimate® history
Owner options
List your home for rent
$2,341/mo
Rent Zestimate®
Find your next renter with Zillow Rental Manager. Plus, with online applications, you can quickly screen prospective tenants – for free.
$2,341/mo
Rent Zestimate®
Refinance and save
$1,720/mo
Est. payment
Refinancing to a lower rate could help reduce your monthly payments and save thousands over the life of the loan.
$1,720/mo
Est. payment
Explore your selling options
Work with a Zillow partner agent
Leverage their expertise and Zillow's premium Showcase listings to get your home seen by more buyers.
Get startedList with your own agent
Get your home in front of millions of buyers by listing it on Zillow.
Learn how to do itSell it yourself
Take full control of how buyers see your home on Zillow by listing For Sale by Owner (FSBO).
List your homeWhat's special
Zillow last checked:
Listing updated:
Listed by:
Jack Robertson 717-654-2837,
RE/MAX 1st Class
Bought with:
Kim Kaifer-Stephenson, 5007458
Howard Hanna Real Estate Services-Shrewsbury
Source: Bright MLS,MLS#: PAYK2072846
Facts & features
Interior
Bedrooms & bathrooms
- Bedrooms: 3
- Bathrooms: 4
- Full bathrooms: 3
- 1/2 bathrooms: 1
- Main level bathrooms: 1
Rooms
- Room types: Living Room, Dining Room, Bedroom 2, Bedroom 3, Kitchen, Bedroom 1
Basement
- Area: 500
Heating
- Forced Air, Natural Gas
Cooling
- Central Air, Electric
Appliances
- Included: Dishwasher, Microwave, Refrigerator, Oven, Electric Water Heater
- Laundry: Lower Level
Features
- Kitchen Island, Eat-in Kitchen, Dining Area, Breakfast Area
- Flooring: Carpet, Laminate
- Windows: Insulated Windows
- Has basement: No
- Has fireplace: No
Interior area
- Total structure area: 2,084
- Total interior livable area: 2,084 sqft
- Finished area above ground: 1,584
- Finished area below ground: 500
Property
Parking
- Total spaces: 2
- Parking features: Built In, Garage Faces Front, Garage Door Opener, Inside Entrance, Off Street, Attached
- Attached garage spaces: 1
Accessibility
- Accessibility features: None
Features
- Levels: Two
- Stories: 2
- Patio & porch: Deck
- Exterior features: Sidewalks
- Pool features: None
Details
- Additional structures: Above Grade, Below Grade
- Parcel number: 54000IJ0065A0C0013
- Zoning: RH-RESIDENTIAL
- Special conditions: Standard
Construction
Type & style
- Home type: Townhouse
- Architectural style: Colonial
- Property subtype: Townhouse
Materials
- Stick Built, Vinyl Siding
- Foundation: Slab
- Roof: Shingle,Asphalt
Condition
- Very Good
- New construction: No
- Year built: 2006
Utilities & green energy
- Sewer: Public Sewer
- Water: Public
- Utilities for property: Cable Available, Electricity Available, Natural Gas Available, Phone Available, Sewer Available, Water Available
Community & HOA
Community
- Condo and coop fee: $200 monthly
- Subdivision: Chambers Hill
HOA
- Has HOA: Yes
- Amenities included: None
- Services included: Water, Trash, Maintenance Structure, Maintenance Grounds, Snow Removal
- HOA name: CHAMBERS HILL CONDOMINIUMS
Location
- Region: York
- Municipality: YORK TWP
Financial & listing details
- Price per square foot: $122/sqft
- Tax assessed value: $193,300
- Annual tax amount: $3,771
- Date on market: 1/25/2025
- Listing agreement: Exclusive Right To Sell
- Listing terms: Cash,Conventional,FHA,VA Loan,USDA Loan
- Ownership: Condominium
Price history
| Date | Event | Price |
|---|---|---|
| 2/20/2025 | Sold | $254,000$122/sqft |
Source:  Bright MLS #PAYK2072846 Report a problem Bright MLS #PAYK2072846 Report a problem | ||
| 1/27/2025 | Pending sale | $254,000$122/sqft |
Source: Bright MLS #PAYK2072846 Report a problem | ||
| 1/25/2025 | Listed for sale | $254,000+138.5%$122/sqft |
Source: Bright MLS #PAYK2072846 Report a problem | ||
| 11/14/2021 | Listing removed | -- |
Source: Zillow Rental Manager Report a problem | ||
| 11/3/2021 | Listed for rent | $1,545$1/sqft |
Source: Zillow Rental Manager Report a problem | ||
| 2/28/2013 | Sold | $106,500-23.9%$51/sqft |
Source: Public Record Report a problem | ||
| 10/12/2012 | Listing removed | $140,000$67/sqft |
Source: Homepath #21210132 Report a problem | ||
| 10/10/2012 | Price change | $140,000-30%$67/sqft |
Source: Homepath #21210132 Report a problem | ||
| 10/5/2012 | Listed for sale | -- |
Source: Homepath #21210132 Report a problem | ||
| 9/26/2007 | Sold | $200,000$96/sqft |
Source: Public Record Report a problem | ||
| 5/1/2007 | Sold | $200,000$96/sqft |
Source: Public Record Report a problem | ||
Public tax history
| Year | Property taxes | Tax assessment |
|---|---|---|
| 2025 | $3,827 +0.4% | $111,500 |
| 2024 | $3,813 | $111,500 |
| 2023 | $3,813 +9.7% | $111,500 |
| 2022 | $3,475 -2.9% | $111,500 |
| 2021 | $3,578 +3% | $111,500 |
| 2020 | $3,475 +0.3% | $111,500 |
| 2019 | $3,464 +0.7% | $111,500 |
| 2018 | $3,441 +385.2% | $111,500 |
| 2017 | $709 | $111,500 |
| 2016 | -- | $111,500 |
| 2015 | -- | $111,500 |
| 2014 | -- | $111,500 -42.3% |
| 2013 | -- | $193,300 |
| 2012 | -- | $193,300 |
| 2011 | -- | $193,300 |
| 2010 | -- | $193,300 |
| 2009 | -- | $193,300 |
| 2008 | -- | $193,300 +702.1% |
| 2007 | -- | $24,100 |
Find assessor info on the county website
Neighborhood: 17402
Nearby homes
- $249,9004 bd4 ba2k sqft1000 Harmony Hill Ln #11, York, PA 17402Sold

- $262,7003 bd3 ba1.6k sqft1155 Lady Bug Ln #37, York, PA 17402Off Market
- $239,9003 bd3 ba1.8k sqft1173 Blue Bird Ln, York, PA 17402Sold
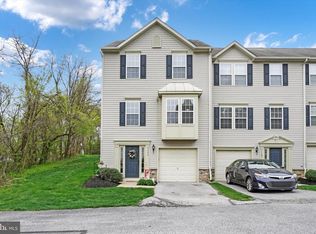
- $232,5003 bd3 ba1.4k sqft1145 Blue Bird Ln #26, York, PA 17402Sold
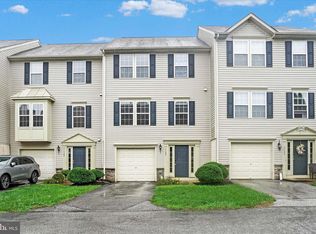
- $236,9003 bd4 ba1.6k sqft1157 Blue Bird Ln UNIT 29, York, PA 17402Sold
- $243,9003 bd3 ba1.9k sqft1167 Lady Bug Ln #40, York, PA 17402Sold
- $216,800-- bd-- ba250k sqftChambers Rd, York, PA 17402Off Market
- $229,5004 bd4 ba2.2k sqft1104 Blue Bird Ln, York, PA 17402Sold
Nearby schools
GreatSchools rating
- 6/10Ore Valley El SchoolGrades: K-3Distance: 1.9 mi
- 6/10Dallastown Area Middle SchoolGrades: 7-8Distance: 4.4 mi
- 7/10Dallastown Area Senior High SchoolGrades: 9-12Distance: 4.4 mi
Schools provided by the listing agent
- High: Dallastown Area
- District: Dallastown Area
Source: Bright MLS. This data may not be complete. We recommend contacting the local school district to confirm school assignments for this home.


Get pre-qualified for a loan
At Zillow Home Loans, we can pre-qualify you in as little as 5 minutes with no impact to your credit score.An equal housing lender. NMLS #10287.
Sell for more on Zillow
Get a Zillow Showcase℠ listing at no additional cost and you could sell for .
$268,800
2% more
+$5,376
With Zillow Showcase(estimated)
$274,176
- Pennsylvania
- York County
- York
- 17402
- 1012 Harmony Hill Ln
Nearby cities
Nearby neighborhoods
Nearby zip codes
Other York Topics
