Skip main navigation
Sold for $243,900
Street View
  • $243,900

    1167 Lady Bug Ln #40, York, PA 17402

    3beds
    1,956sqft
    Townhouse
    Built in 2008
    -- sqft lot
    $254,000 Zestimate®
    $125/sqft
    $2,185 Estimated rent

    Home value

    $254,000

    $239,000 - $272,000

    $2,185/mo

    Zestimate® history
    Loading
    Loading...

    Owner options

    List your home for rent

    $2,185/mo

    Rent Zestimate®

    Find your next renter with Zillow Rental Manager. Plus, with online applications, you can quickly screen prospective tenants – for free.

    Learn more

    $2,185/mo

    Rent Zestimate®

    Refinance and save

    $1,710/mo

    Est. payment

    Refinancing to a lower rate could help reduce your monthly payments and save thousands over the life of the loan.

    See today's rates

    $1,710/mo

    Est. payment

    Explore your selling options

    Work with a Zillow partner agent

    Leverage their expertise and Zillow's premium Showcase listings to get your home seen by more buyers.

    Get started

    List with your own agent

    Get your home in front of millions of buyers by listing it on Zillow.

    Learn how to do it

    Sell it yourself

    Take full control of how buyers see your home on Zillow by listing For Sale by Owner (FSBO).

    List your home

    What's special

    Modern ceiling fansStylish paint schemesOne car garageWhite vinyl railingWalk-in closetLarge primary bedroomLarge eat-in kitchen
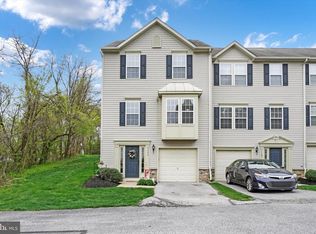
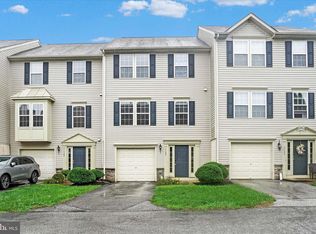
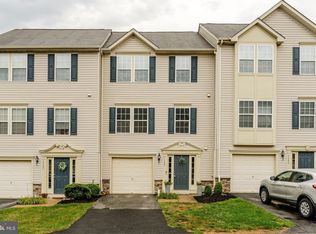
    Beautifully updated condo in popular Chambers Hill provides you the opportunity to live minutes away from shopping, great restaurants, exceptional medical care, and easy access to I-83 (Harrisburg & Baltimore), as well as the Rt 30 corridor to Lancaster! This extremely well kept condo offers a very large living room and kitchen combo updated with wood grain laminate flooring and stylish paint schemes! The large eat-in kitchen provides plenty of space to exercise your culinary desires, as well as family sit down dinners! Through the kitchen slider you can enter a very nice maintenance free 10-12 trek deck with white vinyl railing leading to the backyard space! The upper level boasts a large primary bedroom with a full bath and walk-in closet! The other two bedrooms are more than ample size and also on this upper level is a second full bathroom. All bedrooms are equipped with modern ceiling fans! The lower level of this exceptional condo offers yet another large space with options…family room, theater, workout space, play room… The lower level conveniently offers a powder room and foyer area to welcome guests, as well as, access to the one car garage, and the laundry area. This pleasant neighborhood will inspire you to enjoy walks or go for a run through the area! You will not be disappointed by the turnkey condition of this great home and the modern updates that it provides! Schedule your showing today!

    Zillow last checked:

    Listing updated:

    Listed by:

    Jonathan Bausman 717-578-7236,

    Berkshire Hathaway HomeServices Homesale Realty

    Bought with:

    Brett Jones, RS365892

    Real of Pennsylvania

    Source: Bright MLS,MLS#: PAYK2088828MLS Logo

    Facts & features

    Interior

    Bedrooms & bathrooms
    • Bedrooms: 3
    • Bathrooms: 3
    • Full bathrooms: 2
    • 1/2 bathrooms: 1
    • Main level bathrooms: 1
    Rooms
    • Room types: Living Room, Primary Bedroom, Bedroom 2, Bedroom 3, Kitchen, Family Room, Laundry
    Primary bedroom
    • Features: Ceiling Fan(s), Walk-In Closet(s)
    • Level: Upper
    • Area: 169 Square Feet
    • Dimensions: 13 x 13
    Bedroom 2
    • Features: Ceiling Fan(s)
    • Level: Upper
    • Area: 143 Square Feet
    • Dimensions: 13 x 11
    Bedroom 3
    • Features: Ceiling Fan(s)
    • Level: Upper
    • Area: 110 Square Feet
    • Dimensions: 11 x 10
    Family room
    • Features: Flooring - Luxury Vinyl Plank
    • Level: Main
    • Area: 224 Square Feet
    • Dimensions: 16 x 14
    Kitchen
    • Features: Pantry
    • Level: Upper
    • Area: 231 Square Feet
    • Dimensions: 21 x 11
    Laundry
    • Level: Main
    Living room
    • Features: Ceiling Fan(s), Flooring - Laminated
    • Level: Upper
    • Area: 374 Square Feet
    • Dimensions: 22 x 17
    Heating
    • Forced Air, Natural Gas
    Cooling
    • Central Air, Electric
    Appliances
    • Included: Microwave, Dishwasher, Dryer, Oven/Range - Gas, Refrigerator, Stainless Steel Appliance(s), Washer, Gas Water Heater
    • Laundry: Main Level, Laundry Room
    Features
    • Ceiling Fan(s), Family Room Off Kitchen, Open Floorplan, Eat-in Kitchen, Pantry, Primary Bath(s), Walk-In Closet(s), Dry Wall
    • Flooring: Carpet, Ceramic Tile, Luxury Vinyl
    • Doors: Six Panel, Insulated, Sliding Glass
    • Windows: Double Pane Windows, Insulated Windows
    • Basement: Front Entrance,Finished,Walk-Out Access
    • Has fireplace: No
    Interior area
    • Total structure area: 1,956
    • Total interior livable area: 1,956 sqft
    • Finished area above ground: 1,556
    • Finished area below ground: 400

    Property

    Parking
    • Total spaces: 1
    • Parking features: Basement, Garage Faces Front, Attached, Driveway
    • Attached garage spaces: 1
    • Has uncovered spaces: Yes
    Accessibility
    • Accessibility features: None
    Features
    • Levels: Three
    • Stories: 3
    • Patio & porch: Deck
    • Pool features: None
    Details
    • Additional structures: Above Grade, Below Grade
    • Parcel number: 54000IJ0065A0C0040
    • Zoning: RESIDENTIAL
    • Special conditions: Standard

    Construction

    Type & style
    • Home type: Townhouse
    • Architectural style: Colonial
    • Property subtype: Townhouse
    Materials
    • Vinyl Siding, Stick Built
    • Foundation: Block
    • Roof: Architectural Shingle
    Condition
    • Excellent
    • New construction: No
    • Year built: 2008

    Utilities & green energy

    • Electric: 200+ Amp Service
    • Sewer: Public Sewer
    • Water: Public

    Community & HOA

    Community
    • Condo and coop fee: $220 monthly
    • Subdivision: Chambers Hill Commons
    HOA
    • Has HOA: No
    • Amenities included: None
    • Services included: Maintenance Grounds, Common Area Maintenance
    • HOA name: Chambers Hill Commons Condo Assoc
    Location
    • Region: York
    • Municipality: YORK TWP

    Financial & listing details

    • Price per square foot: $125/sqft
    • Tax assessed value: $150,040
    • Annual tax amount: $5,075
    • Date on market: 9/5/2025
    • Listing agreement: Exclusive Right To Sell
    • Listing terms: Cash,Conventional,FHA,VA Loan
    • Inclusions: Refrigerator, Oven / Range, Dishwasher, Microwave, Washer, Dryer
    • Ownership: Condominium

    Price history

    DateEventPrice
    10/27/2025Sold$243,900+1.7%$125/sqft
    Source: Bright MLS #PAYK2088828 Report a problem
    9/24/2025Pending sale$239,900$123/sqft
    Source: Bright MLS #PAYK2088828 Report a problem
    9/18/2025Price change$239,900-2.1%$123/sqft
    Source: Bright MLS #PAYK2088828 Report a problem
    9/5/2025Listed for sale$245,000+14%$125/sqft
    Source: Bright MLS #PAYK2088828 Report a problem
    4/4/2022Sold$215,000-4.4%$110/sqft
    Source: Bright MLS #PAYK2016738 Report a problem
    3/8/2022Pending sale$224,900$115/sqft
    Source: Bright MLS #PAYK2016738 Report a problem
    2/24/2022Price change$224,9000%$115/sqft
    Source: Bright MLS #PAYK2016738 Report a problem
    2/17/2022Listed for sale$225,000$115/sqft
    Source: Bright MLS #PAYK2016738 Report a problem

    Public tax history

    Tax history is unavailable.

    Neighborhood: 17402

    Nearby schools

    GreatSchools rating
    Schools provided by the listing agent
    • Middle: Dallastown Area
    • High: Dallastown Area
    • District: Dallastown Area

    Source: Bright MLS. This data may not be complete. We recommend contacting the local school district to confirm school assignments for this home.

    Get pre-qualified for a loan
    At Zillow Home Loans, we can pre-qualify you in as little as 5 minutes with no impact to your credit score.

    An equal housing lender. NMLS #10287.

    Sell for more on Zillow
    Get a Zillow Showcase℠ listing at no additional cost and you could sell for .
    $254,000
    2% more
    +$5,080
    With Zillow Showcase(estimated)
    $259,080