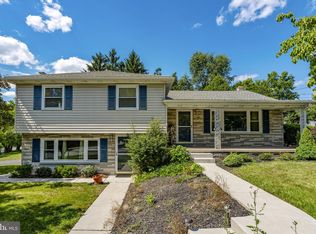
Location, Style and Appeal come with this RED HOT Rancher in Central York School District!!! Set in a Quiet/Conveniently Surrounded Setting you will have lots to get excited about with this newly renovated property! 3 Beds 1 Bath and IDEAL for so many different buyer types :) The first thing I would like to mention about this home is the ENORMOUS backyard that it boasts! You will be shocked when you see the size of this set up! If you are someone that likes to play outside you are going to fall in LOVE with all the potential that comes with this amazing feature! The renovations throughout the interior of this home give it a Brand New feeling and provides the new owner with the security knowing that all they need to do is to simply move right in and immediately start to enjoy this benefits of being a home owner! Custom kitchen highlights the open concept making this the sought after space for entertaining on the day to day basis! Finished lower level is going to offer the growing family all the additional space needed to have the comfort and security we all long for :) This is the type of properties that always get so many people excited! Schedule your private tour today and make this a summer season to remember by becoming the proud new owner of this adorable rancher!
For sale
Price cut: $5K (7/23)
$289,900
3807 N Sylvan Dr, York, PA 17402
3beds
1,606sqft
:
Get pre-qualified$1,950/mo
Single Family Residence
Built in 1959
0.31 Acres Lot
$287,700 Zestimate®
$181/sqft
$-- HOA
What's special
Enormous backyardFinished lower levelNewly renovated propertyRenovations throughout the interiorOpen conceptCustom kitchen
- 32 days |
- 1,721 |
- 129 |
Likely to sell faster than
Zillow last checked:
Listing updated:
Listed by:
Dylan Madsen 717-380-8169,
Coldwell Banker Realty (717) 757-2717
Source: Bright MLS,MLS#: PAYK2107058
Facts & features
Interior
Bedrooms & bathrooms
- Bedrooms: 3
- Bathrooms: 1
- Full bathrooms: 1
- Main level bathrooms: 1
- Main level bedrooms: 3
Basement
- Area: 600
Heating
- Forced Air, Natural Gas
Cooling
- Central Air, Electric
Appliances
- Included: Microwave, Dishwasher, Oven/Range - Gas, Refrigerator, Gas Water Heater
- Laundry: In Basement
Features
- Flooring: Carpet, Laminate
- Basement: Partially Finished
- Has fireplace: No
Interior area
- Total structure area: 1,606
- Total interior livable area: 1,606 sqft
- Finished area above ground: 1,006
- Finished area below ground: 600
Property
Parking
- Parking features: Driveway
- Has uncovered spaces: Yes
Accessibility
- Accessibility features: None
Features
- Levels: One
- Stories: 1
- Pool features: None
- Has view: Yes
- View description: Street
Lot
- Size: 0.31 Acres
- Features: Suburban
Details
- Additional structures: Above Grade, Below Grade
- Parcel number: 460001302120000000
- Zoning: RESIDENTIAL
- Special conditions: Standard
Construction
Type & style
- Home type: SingleFamily
- Architectural style: Ranch/Rambler
- Property subtype: Single Family Residence
Materials
- Vinyl Siding, Aluminum Siding
- Foundation: Block
- Roof: Architectural Shingle
Condition
- Excellent
- New construction: No
- Year built: 1959
- Major remodel year: 2026
Utilities & green energy
- Sewer: Public Sewer
- Water: Public
Community & HOA
Community
- Subdivision: Stonybrook
HOA
- Has HOA: No
Location
- Region: York
- Municipality: SPRINGETTSBURY TWP
Financial & listing details
- Price per square foot: $181/sqft
- Tax assessed value: $93,030
- Annual tax amount: $3,021
- Date on market: 7/7/2026
- Listing agreement: Exclusive Right To Sell
- Listing terms: Cash,Conventional,VA Loan,FHA
- Ownership: Fee Simple
- Road surface type: Paved
Estimated market value
$287,700
$273,000 - $302,000
$1,808/mo
Price history
| Date | Event | Price |
|---|---|---|
| 7/23/2026 | Price change | $289,900-1.7%$181/sqft |
Source:  Bright MLS #PAYK2107058 Report a problem Bright MLS #PAYK2107058 Report a problem | ||
| 7/7/2026 | Listed for sale | $294,900$184/sqft |
Source: Bright MLS #PAYK2107058 Report a problem | ||
Public tax history
Tax history is unavailable.
Monthly payment
Est. payment
Payment breakdown
Explore the cost of this home by adjusting the details. Changes won't be saved.Climate risks
Neighborhood: Springetts Manor-Yorklyn
Nearby schools
GreatSchools rating
- 6/10Stony Brook El SchoolGrades: K-3Distance: 0.4 mi
- 9/10Central York Middle SchoolGrades: 7-8Distance: 2.6 mi
- 9/10Central York High SchoolGrades: 9-12Distance: 3.4 mi
Schools provided by the listing agent
- Elementary: Stony Brook
- Middle: Central York
- High: Central York
- District: Central York
Source: Bright MLS. This data may not be complete. We recommend contacting the local school district to confirm school assignments for this home.
- $220,0003 bd1 ba912 sqft3807 Sylvan Dr, York, PA 17402Sold
- $205,0003 bd1 ba1.4k sqft3801 Sylvan Dr, York, PA 17402Sold
- $240,9003 bd1 ba912 sqft3813 Sylvan Dr, York, PA 17402Sold
- $239,3003 bd1 ba1.2k sqft3823 Concord Rd, York, PA 17402Off Market
- $306,9003 bd2 ba2.7k sqft3819 Sylvan Dr, York, PA 17402Off Market
- $268,5003 bd2 ba1.4k sqft3833 Concord Rd, York, PA 17402Off Market
- $278,5003 bd1 ba1.3k sqft3806 Sylvan Dr, York, PA 17402Off Market
- $325,7003 bd2 ba1.7k sqft3812 Kings Arms Ln, York, PA 17402Off Market
A local agent can set up tours, give advice and negotiate with sellers.
A local lender can help you make sure your offer is ready when you are.
Similar homes
- $320,0003 bd2 ba2.1k sqft111 N Keesey St, York, PA 17402For Sale

 MLS ID #PAYK2109360, Kristie Matthai, Cummings & Co. Realtors. Bright MLS
 - $339,0003 bd2 ba1.8k sqft4107 Trowbridge Rd, York, PA 17402For Sale
 MLS ID #PAYK2106658, Mike Keller, H.K. Keller. Bright MLS
 - $329,0004 bd3 ba2.1k sqft2595 Eastwood Dr, York, PA 17402For Sale
 MLS ID #PAYK2104978, Ralph Harvey, ListWithFreedom.com. Bright MLS
 - $339,5004 bd2 ba2k sqft2166 Ridgewood Rd, York, PA 17406For Sale
 MLS ID #PAYK2107648, Angela Card, RE/MAX Components. Bright MLS
 - $274,9003 bd1 ba1.1k sqft2160 Hess Rd, York, PA 17404For SaleMLS ID #PAYK2108602, Adam Jovicevic, The Exchange Real Estate Company LLC. Bright MLS
- $280,0003 bd2 ba1.6k sqft4075 W Market St, York, PA 17408For SaleMLS ID #PAYK2108154, Renee Lloyd, LPT Realty, LLC. Bright MLS
- $324,9003 bd1 ba1.5k sqft264 Cherry St, York, PA 17402For SaleMLS ID #PAYK2099922, Erin Kuhn, Real of Pennsylvania. Bright MLS
- $289,9004 bd2 ba1.8k sqft1405 1st Ave, York, PA 17403For SaleMLS ID #PAYK2108158, MALAK DANOUR, Iron Valley Real Estate of York County. Bright MLS
- $285,0003 bd2 ba1.5k sqft345 Canary Cir, York, PA 17404For SaleMLS ID #PAYK2108282, Robert C Myers JR., EXP Realty, LLC. Bright MLS
- $310,0004 bd3 ba1.8k sqft180 Hazel Dr, Manchester, PA 17345For SaleMLS ID #PAYK2109270, chelsea FRATELLI, Coldwell Banker Realty. Bright MLS
- $329,9003 bd2 ba1.8k sqft2613 Broad St, York, PA 17408For SaleMLS ID #PAYK2108860, Erin Kuhn, Real of Pennsylvania. Bright MLS
- $229,9003 bd1 ba1.3k sqft203 Cherry St, York, PA 17402For SaleMLS ID #PAYK2108684, Abby Fishel, Keller Williams Keystone Realty. Bright MLS
- $324,9004 bd1 ba1.6k sqft2913 Bull Rd, York, PA 17408For SaleMLS ID #PAYK2105704, Brittani Snyder, Iron Valley Real Estate of York County. Bright MLS
- $215,0003 bd1 ba1.1k sqft603 Rathton Rd, York, PA 17403For SaleMLS ID #PAYK2109088, Katie Klenk, Keller Williams Legacy. Bright MLS
- $429,9003 bd3 ba2.1k sqft3495 Edenbridge Rd, York, PA 17402For SaleMLS ID #PAYK2104818, Tyarra Toomey, Keller Williams Keystone Realty. Bright MLS
- $294,9003 bd3 ba1.9k sqft1247 Rannoch Ln, York, PA 17403For SaleMLS ID #PAYK2109138, Judd Gemmill, The Exchange Real Estate Company LLC. Bright MLS
- $329,9003 bd2 ba1.7k sqft1910 S Queen St, York, PA 17403For SaleMLS ID #PAYK2108076, Ras Dean, LPT Realty, LLC. Bright MLS
- $304,9003 bd2 ba1.5k sqft2875 Honey Valley Rd, Dallastown, PA 17313For SaleMLS ID #PAYK2108496, Leigh Heist, LPT Realty, LLC. Bright MLS
- $279,9004 bd2 ba1.5k sqft33 N Queen St, Dover, PA 17315For SaleMLS ID #PAYK2108482, Lissette Gonzalez, Keller Williams of Central PA. Bright MLS
- $249,9002 bd2 ba1.4k sqft3620 Pleasant Valley Rd, York, PA 17406For SaleMLS ID #PAYK2106754, Ethan Funderburk, Real of Pennsylvania. Bright MLS
