Welcome home to this charming and well-maintained Cape Cod located in the heart of West York! Offering 3 bedrooms and 1 full bath, this home features a flexible floor plan with two bedrooms conveniently located on the main level and a spacious third bedroom upstairs complete with a huge walk-in closet. Inside, you'll love the beautiful hardwood floors that add warmth and character throughout much of the home. Relax year-round in the bright and inviting sunroom—the perfect place to enjoy your morning coffee, unwind with a good book, or entertain guests. Step outside to a fully fenced backyard, ideal for pets, play, gardening, or summer gatherings. The detached 2-car garage provides plenty of room for parking, storage, or a workshop. Conveniently located in town and less than five minutes from Route 30, you'll enjoy easy access to shopping, dining, schools, and commuter routes while still feeling right at home in this established neighborhood. Whether you're a first-time buyer, downsizing, or simply looking for a move-in-ready home with charm and convenience, this property is one you won't want to miss!
Pending
$274,900
2160 Hess Rd, York, PA 17404
3beds
1,176sqft
Single Family Residence
Built in 1956
7,858 Square Feet Lot
$273,600 Zestimate®
$234/sqft
$-- HOA
What's special
Fully fenced backyardBright and inviting sunroomFlexible floor planBeautiful hardwood floorsHuge walk-in closetSpacious third bedroom upstairs
- 67 days
- 80
- 0
Likely to sell faster than
Zillow last checked:
Listing updated:
Listed by:
Adam Jovicevic 717-693-9613,
The Exchange Real Estate Company LLC 7179310511,
Co-Listing Agent: Gavin Michael Lamparter 717-814-1526,
The Exchange Real Estate Company LLC
Source: Bright MLS,MLS#: PAYK2108602
Facts & features
Interior
Bedrooms & bathrooms
- Bedrooms: 3
- Bathrooms: 1
- Full bathrooms: 1
- Main level bathrooms: 1
- Main level bedrooms: 2
Basement
- Area: 0
Heating
- Forced Air, Natural Gas
Cooling
- Central Air, Electric
Appliances
- Included: Gas Water Heater
Features
- Flooring: Hardwood, Vinyl
- Basement: Concrete
- Has fireplace: No
Interior area
- Total structure area: 1,176
- Total interior livable area: 1,176 sqft
- Finished area above ground: 1,176
- Finished area below ground: 0
Property
Parking
- Total spaces: 2
- Parking features: Storage, Garage Faces Side, Detached, Driveway
- Garage spaces: 2
- Has uncovered spaces: Yes
Accessibility
- Accessibility features: 2+ Access Exits
Features
- Levels: Two
- Stories: 2
- Pool features: None
- Fencing: Wood,Vinyl
Lot
- Size: 7,858 Square Feet
Details
- Additional structures: Above Grade, Below Grade
- Parcel number: 510000300850000000
- Zoning: RESIDENTIAL
- Special conditions: Standard
Construction
Type & style
- Home type: SingleFamily
- Architectural style: Cape Cod
- Property subtype: Single Family Residence
Materials
- Frame, Masonry
- Foundation: Permanent
- Roof: Shingle
Condition
- New construction: No
- Year built: 1956
Utilities & green energy
- Sewer: Private Sewer
- Water: Public
Community & HOA
Community
- Subdivision: Bannister
HOA
- Has HOA: No
Location
- Region: York
- Municipality: WEST MANCHESTER TWP
Financial & listing details
- Price per square foot: $234/sqft
- Tax assessed value: $97,550
- Annual tax amount: $3,567
- Date on market: 8/7/2026
- Listing agreement: Exclusive Agency
- Listing terms: Cash,Conventional,FHA
- Inclusions: Kithcen Appliances, Oven Will Be Replaced With A Model / Similar Version
- Ownership: Fee Simple
Estimated market value
$273,600
$260,000 - $287,000
$1,640/mo
Price history
| Date | Event | Price |
|---|---|---|
| 10/7/2026 | Pending sale | $274,900$234/sqft |
Source:  Bright MLS #PAYK2108602 Report a problem Bright MLS #PAYK2108602 Report a problem | ||
| 9/1/2026 | Contingent | $274,900$234/sqft |
Source: Bright MLS #PAYK2108602 Report a problem | ||
| 8/7/2026 | Listed for sale | $274,900+27.9%$234/sqft |
Source: Bright MLS #PAYK2108602 Report a problem | ||
| 9/30/2022 | Sold | $215,000+7.6%$183/sqft |
Source: Bright MLS #PAYK2026482 Report a problem | ||
| 8/15/2022 | Pending sale | $199,900$170/sqft |
Source: Bright MLS #PAYK2026482 Report a problem | ||
| 8/12/2022 | Listed for sale | $199,900+48.1%$170/sqft |
Source: Bright MLS #PAYK2026482 Report a problem | ||
| 10/9/2012 | Sold | $135,000+3.9%$115/sqft |
Source: Public Record Report a problem | ||
| 8/17/2012 | Price change | $129,995-3.7%$111/sqft |
Source: morgan collins, inc. #21207679 Report a problem | ||
| 8/9/2012 | Price change | $134,995-3.6%$115/sqft |
Source: morgan collins, inc. #21207679 Report a problem | ||
| 7/28/2012 | Listed for sale | $139,995+34.6%$119/sqft |
Source: morgan collins, inc. #21207679 Report a problem | ||
| 7/24/2012 | Sold | $104,000-25.7%$88/sqft |
Source: Public Record Report a problem | ||
| 5/13/2010 | Sold | $139,900+21.7%$119/sqft |
Source: Public Record Report a problem | ||
| 11/6/2009 | Sold | $115,000$98/sqft |
Source: Public Record Report a problem | ||
Public tax history
| Year | Property taxes | Tax assessment |
|---|---|---|
| 2026 | $3,387 +3% | $97,550 |
| 2025 | $3,290 +2.6% | $97,550 |
| 2024 | $3,207 | $97,550 |
| 2023 | $3,207 +3.1% | $97,550 |
| 2022 | $3,109 | $97,550 |
| 2021 | $3,109 | $97,550 |
| 2020 | $3,109 +1.9% | $97,550 |
| 2019 | $3,051 +0.8% | $97,550 |
| 2018 | $3,026 +420.5% | $97,550 |
| 2017 | $581 | $97,550 |
| 2016 | -- | $97,550 |
| 2015 | -- | $97,550 |
| 2014 | -- | $97,550 |
| 2013 | -- | $97,550 |
| 2012 | -- | $97,550 |
| 2011 | -- | $97,550 |
| 2010 | -- | $97,550 |
| 2009 | -- | $97,550 |
| 2008 | -- | $97,550 |
| 2007 | -- | $97,550 |
| 2006 | -- | $97,550 +13.6% |
| 2005 | -- | $85,890 -4.8% |
| 2004 | -- | $90,260 |
| 2003 | -- | $90,260 +5.1% |
| 2002 | -- | $85,890 |
| 2000 | -- | $85,890 |
| 1999 | -- | $85,890 |
Find assessor info on the county website
Monthly payment
Est. payment
Payment breakdown
Explore the cost of this home by adjusting the details. Changes won't be saved.Climate risks
Neighborhood: 17404
Nearby schools
Schools provided by the listing agent
- District: West York Area
Source: Bright MLS. This data may not be complete. We recommend contacting the local school district to confirm school assignments for this home.
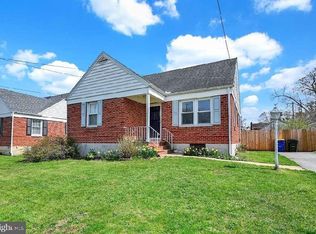
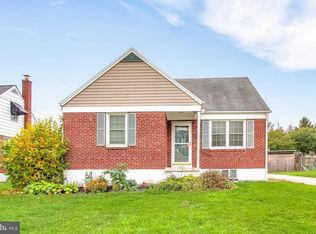
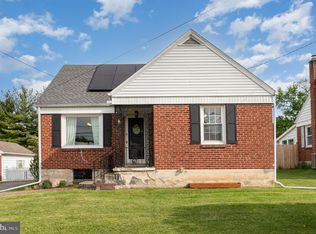
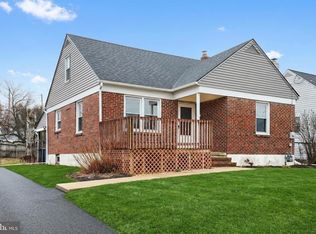
Similar homes
- $225,0003 bd1 ba1.1k sqft129 N Diamond St, York, PA 17404For Sale
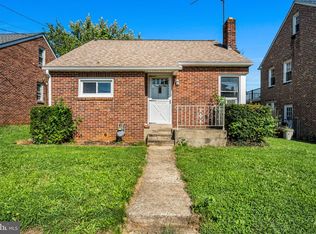
 MLS ID #PAYK2111368, Ashley Motter, House Broker Realty LLC. Bright MLS
 - $239,9004 bd2 ba1.3k sqft1500 Wogan Rd, York, PA 17404For Sale
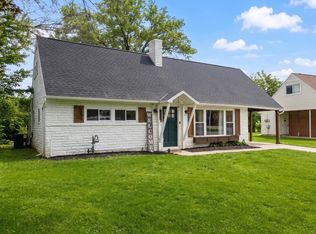 MLS ID #PAYK2110878, Tyarra Toomey, Keller Williams Keystone Realty. Bright MLS
 - $274,9003 bd1 ba1.3k sqft1530 E Philadelphia St, York, PA 17403For Sale
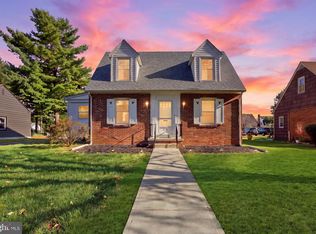 MLS ID #PAYK2109274, MALAK DANOUR, Iron Valley Real Estate of York County. Bright MLS
 - $247,9003 bd2 ba1.5k sqft1825 W Philadelphia St, York, PA 17404For Sale
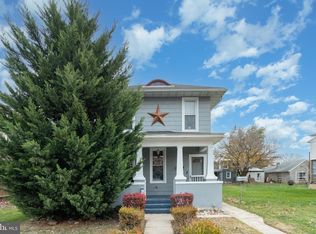 MLS ID #PAYK2093996, Joe Washburn, Century 21 Realty Services. Bright MLS
 - $285,0003 bd2 ba1.7k sqft79 Reynolds Mill Rd, York, PA 17403For SaleMLS ID #PAYK2112134, Bridget Floyd, Coldwell Banker Realty. Bright MLS
- $265,0003 bd2 ba1.2k sqft2989 Robin Rd, York, PA 17404For SaleMLS ID #PAYK2104252, MARCO RIVERA, Lime House. Bright MLS
- $274,9003 bd1 ba1.3k sqft303 Greystone Rd, York, PA 17402For SaleMLS ID #PAYK2111670, Suzanne Falci, Coldwell Banker Realty. Bright MLS
- $319,9003 bd2 ba1.2k sqft2330 Redwood Rd, York, PA 17408For SaleMLS ID #PAYK2102934, claudia castillo, Realty ONE Group Unlimited. Bright MLS
- $259,9003 bd2 ba1.1k sqft240 W Broad St, Yoe, PA 17313For SaleMLS ID #PAYK2112706, Spencer Blake, Renaissance Realty Sales, LLC. Bright MLS
- $285,0003 bd1 ba1.6k sqft3490 Kingston Rd, York, PA 17402For SaleMLS ID #PAYK2110170, Emily Vuono, Compass RE. Bright MLS
- $279,5004 bd3 ba1.6k sqft507 Oakwood Dr, Dover, PA 17315For SaleMLS ID #PAYK2112746, Carolyn Boyle, RE/MAX Quality Service, Inc.. Bright MLS
- $199,9002 bd1 ba1.4k sqft3295 Woodberry Rd, York, PA 17408For SaleMLS ID #PAYK2112644, Erin Kuhn, Real of Pennsylvania. Bright MLS
- $299,9003 bd2 ba1.3k sqft1355 Baughman Ln, Seven Valleys, PA 17360For SaleMLS ID #PAYK2109880, Wendy Miller, William Penn Real Estate Assoc. Bright MLS
- $299,9003 bd1 ba1.1k sqft525 Hengst Ct, Hellam, PA 17406For SaleMLS ID #PAYK2107240, Ryan McCreesh, EXP Realty, LLC. Bright MLS
- $285,0003 bd1 ba1.5k sqft170 Sugar Maple Dr, Etters, PA 17319For SaleMLS ID #PAYK2112548, BOB DWULET, Coldwell Banker Realty. Bright MLS
- $295,0003 bd2 ba1.4k sqft2029 Grandview Rd, Hanover, PA 17331For SaleMLS ID #PAYK2112652, Chrissie Barrick, Berkshire Hathaway HomeServices Homesale Realty. Bright MLS
- $329,9003 bd1 ba1.3k sqft5400 Lewisberry Rd, Dover, PA 17315For SaleMLS ID #PAYK2112724, Michael Hackenberger, Berkshire Hathaway HomeServices Homesale Realty. Bright MLS
- $175,0004 bd1 ba1.4k sqft813 W King St, York, PA 17401For SaleMLS ID #PAYK2113078, Spencer Blake, Renaissance Realty Sales, LLC. Bright MLS
- $199,9992 bd2 ba1.1k sqft98 Westview Mnr #98, York, PA 17408For SaleMLS ID #PAYK2109956, Kurt Johnston, Iron Valley Real Estate of York County. Bright MLS
