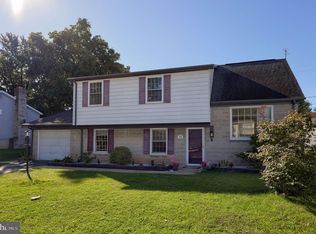
Discover the tranquil beauty of this 3 bedroom, 2 full bath home with detached 2 car garage within a great area of West York Boro, West York School District. This home is specifically designed for those who crave that traditional floor plan. You'll feel welcome once you walk onto the front porch and for the first time walk into the formal living room which leads to the formal dining room. From the dining room you'll enter the kitchen which you'll find has plenty of cabinets, counter space and island to do your day to day cooking with appliances to convey. Off the kitchen is the laundry area and full bath with shower still. Upstairs there are 3 bedrooms, full bath and stairs to the 3rd floor walkup attic for additional storage space. The lower level is spacious with utilities tucked away with plenty of space to add another room, work out area or just use for storage. Don't forget the fenced in backyard with patio and the oversized 2 car garage with even more storage on the 2nd floor of the garage. Other property features include, gas hot water radiator heat, 2 air conditioner window units. This property is also located within walking distance to most Borough amenities. Don't miss out in seeing this terrific home and property.
For sale
$247,900
1825 W Philadelphia St, York, PA 17404
3beds
1,560sqft
Single Family Residence
Built in 1925
5,920 Square Feet Lot
$227,700 Zestimate®
$159/sqft
$-- HOA
What's special
Front porchFormal dining room
- 331 days
- 452
- 29
Zillow last checked:
Listing updated:
Listed by:
Joe Washburn 717-805-7141,
Century 21 Realty Services (717) 737-2121
Source: Bright MLS,MLS#: PAYK2093996
Facts & features
Interior
Bedrooms & bathrooms
- Bedrooms: 3
- Bathrooms: 2
- Full bathrooms: 2
- Main level bathrooms: 1
Rooms
- Room types: Living Room, Dining Room, Bedroom 2, Bedroom 3, Kitchen, Bedroom 1, Laundry, Full Bath
Bedroom 1
- Features: Flooring - Wood, Ceiling Fan(s)
- Level: Upper
- Area: 204 Square Feet
- Dimensions: 12 x 17
Bedroom 2
- Features: Flooring - Carpet
- Level: Upper
- Area: 126 Square Feet
- Dimensions: 9 x 14
Bedroom 3
- Features: Flooring - Carpet
- Level: Upper
- Area: 126 Square Feet
- Dimensions: 14 x 9
Dining room
- Features: Flooring - Laminated
- Level: Main
- Area: 187 Square Feet
- Dimensions: 11 x 17
Other
- Features: Flooring - Laminated, Bathroom - Stall Shower
- Level: Main
- Area: 28 Square Feet
- Dimensions: 4 x 7
Other
- Features: Flooring - Laminated, Bathroom - Tub Shower
- Level: Upper
- Area: 40 Square Feet
- Dimensions: 5 x 8
Kitchen
- Features: Flooring - Laminated, Ceiling Fan(s), Kitchen - Gas Cooking, Kitchen Island
- Level: Main
- Area: 132 Square Feet
- Dimensions: 11 x 12
Laundry
- Features: Flooring - Laminated
- Level: Main
- Area: 45 Square Feet
- Dimensions: 9 x 5
Living room
- Features: Flooring - Laminated, Ceiling Fan(s)
- Level: Main
- Area: 187 Square Feet
- Dimensions: 11 x 17
Heating
- Hot Water, Radiator, Natural Gas
Cooling
- Window Unit(s), Electric
Appliances
- Included: Dishwasher, Microwave, Oven/Range - Gas, Refrigerator, Gas Water Heater
- Laundry: Hookup, Main Level, Washer/Dryer Hookups Only, Laundry Room
Features
- Attic, Bathroom - Stall Shower, Bathroom - Tub Shower, Ceiling Fan(s), Floor Plan - Traditional, Formal/Separate Dining Room, Eat-in Kitchen, Kitchen Island, Recessed Lighting
- Flooring: Carpet, Laminate, Vinyl, Wood
- Basement: Full,Unfinished
- Has fireplace: No
Interior area
- Total structure area: 1,560
- Total interior livable area: 1,560 sqft
- Finished area above ground: 1,560
- Finished area below ground: 0
Property
Parking
- Total spaces: 2
- Parking features: Garage Faces Rear, Garage Door Opener, Detached
- Garage spaces: 2
Accessibility
- Accessibility features: None
Features
- Levels: Two
- Stories: 2
- Patio & porch: Patio, Porch
- Exterior features: Sidewalks, Street Lights
- Pool features: None
- Fencing: Full,Wood
Lot
- Size: 5,920 Square Feet
- Features: Front Yard, Level, Rear Yard
Details
- Additional structures: Above Grade, Below Grade
- Parcel number: 88000150020A000000
- Zoning: RESIDENTIAL
- Special conditions: Standard
Construction
Type & style
- Home type: SingleFamily
- Architectural style: Colonial,Traditional
- Property subtype: Single Family Residence
Materials
- Asbestos, Stick Built
- Foundation: Concrete Perimeter, Stone
- Roof: Asphalt,Shingle
Condition
- New construction: No
- Year built: 1925
Utilities & green energy
- Electric: 100 Amp Service, Circuit Breakers
- Sewer: Public Sewer
- Water: Public
Community & HOA
Community
- Subdivision: West York Boro
HOA
- Has HOA: No
Location
- Region: York
- Municipality: WEST YORK BORO
Financial & listing details
- Price per square foot: $159/sqft
- Tax assessed value: $95,780
- Annual tax amount: $4,738
- Date on market: 11/17/2025
- Listing agreement: Exclusive Right To Sell
- Listing terms: Cash,Conventional,FHA,VA Loan
- Ownership: Fee Simple
Estimated market value
$227,700
$216,000 - $241,000
$1,679/mo
Price history
| Date | Event | Price |
|---|---|---|
| 11/17/2025 | Listed for sale | $247,900+37.7%$159/sqft |
Source:  Bright MLS #PAYK2093996 Report a problem Bright MLS #PAYK2093996 Report a problem | ||
| 10/13/2022 | Sold | $180,000$115/sqft |
Source: Bright MLS #PAYK2022932 Report a problem | ||
| 10/13/2022 | Pending sale | $180,000$115/sqft |
Source: Bright MLS #PAYK2022932 Report a problem | ||
| 9/27/2022 | Listed for sale | $180,000$115/sqft |
Source: Bright MLS #PAYK2022932 Report a problem | ||
| 6/17/2022 | Pending sale | $180,000+2.9%$115/sqft |
Source: Bright MLS #PAYK2022932 Report a problem | ||
| 6/15/2022 | Price change | $174,900-5.4%$112/sqft |
Source: Bright MLS #PAYK2022932 Report a problem | ||
| 6/6/2022 | Price change | $184,900-5.2%$119/sqft |
Source: Bright MLS #PAYK2022932 Report a problem | ||
| 5/26/2022 | Listed for sale | $195,000+107.4%$125/sqft |
Source: Bright MLS #PAYK2022932 Report a problem | ||
| 12/7/2017 | Sold | $94,000-1.1%$60/sqft |
Source: Public Record Report a problem | ||
| 11/10/2017 | Pending sale | $95,000$61/sqft |
Source: Coldwell Banker Residential Brokerage - York - Queen Street #1000931917 Report a problem | ||
| 10/17/2017 | Price change | $95,000-4.9%$61/sqft |
Source: Coldwell Banker Residential Brokerage - York - Queen Street #21710892 Report a problem | ||
| 10/3/2017 | Price change | $99,909+0%$64/sqft |
Source: Coldwell Banker Residential Brokerage - York - Queen Street #21710892 Report a problem | ||
| 9/21/2017 | Listed for sale | $99,900+42.7%$64/sqft |
Source: Coldwell Banker Residential Brokerage - York - Queen Street #21710892 Report a problem | ||
| 6/17/2002 | Sold | $70,000+4730.9%$45/sqft |
Source: Public Record Report a problem | ||
| 5/7/2002 | Sold | $1,449-98.3%$1/sqft |
Source: Public Record Report a problem | ||
| 12/9/1999 | Sold | $86,500$55/sqft |
Source: Public Record Report a problem | ||
Public tax history
| Year | Property taxes | Tax assessment |
|---|---|---|
| 2026 | $4,882 +2% | $95,780 |
| 2025 | $4,786 +5.5% | $95,780 |
| 2024 | $4,537 +7.9% | $95,780 +5% |
| 2023 | $4,206 +12.2% | $91,190 |
| 2022 | $3,750 | $91,190 |
| 2021 | $3,750 | $91,190 |
| 2020 | $3,750 +4% | $91,190 |
| 2019 | $3,604 +2.6% | $91,190 |
| 2018 | $3,513 | $91,190 |
| 2017 | -- | $91,190 |
| 2016 | -- | $91,190 |
| 2015 | -- | $91,190 |
| 2014 | -- | $91,190 |
| 2013 | -- | $91,190 |
| 2012 | -- | $91,190 |
| 2011 | -- | $91,190 |
| 2010 | -- | $91,190 |
| 2009 | -- | $91,190 |
| 2008 | -- | $91,190 |
| 2007 | -- | $91,190 |
| 2006 | -- | $91,190 +26% |
| 2005 | -- | $72,380 -7.4% |
| 2004 | -- | $78,140 |
| 2003 | -- | $78,140 +8% |
| 2002 | -- | $72,380 |
| 2000 | -- | $72,380 |
| 1999 | -- | $72,380 |
Find assessor info on the county website
Monthly payment
Est. payment
Payment breakdown
Explore the cost of this home by adjusting the details. Changes won't be saved.Climate risks
Neighborhood: West York
Nearby schools
Schools provided by the listing agent
- District: West York Area
Source: Bright MLS. This data may not be complete. We recommend contacting the local school district to confirm school assignments for this home.
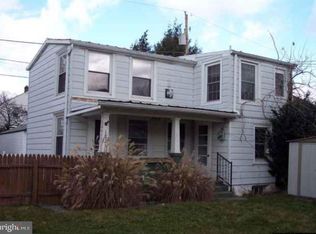
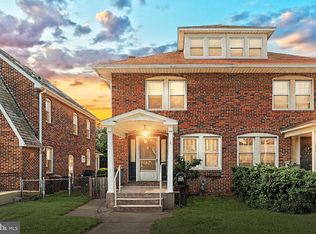
Similar homes
- $225,0003 bd1 ba1.1k sqft129 N Diamond St, York, PA 17404For Sale
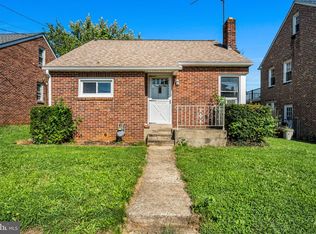
 MLS ID #PAYK2111368, Ashley Motter, House Broker Realty LLC. Bright MLS
 - $279,9004 bd2 ba1.8k sqft200 Canary Cir, York, PA 17404For Sale
 MLS ID #PAYK2108556, Rick Shaffer, Berkshire Hathaway HomeServices Homesale Realty. Bright MLS
 - $229,9003 bd1 ba1.1k sqft1170 Margaret St, York, PA 17408For Sale
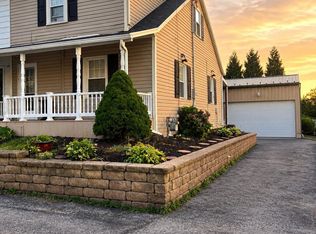 MLS ID #PAYK2112998, Sherry Lease, House Broker Realty LLC. Bright MLS
 - $232,4005 bd2 ba2k sqft906 Northbriar Dr, York, PA 17404For Sale
 MLS ID #PAYK2111614, Mark Flinchbaugh, Keller Williams Keystone Realty. Bright MLS
 - $254,9004 bd2 ba2.2k sqft731 Pennsylvania Ave, York, PA 17404For SaleMLS ID #PAYK2112086, Jeffrey Zimmerman, Prime Home Real Estate, LLC. Bright MLS
- $225,0004 bd2 ba2k sqft729 Linden Ave, York, PA 17404For SaleMLS ID #PAYK2112832, Stevens Young, CENTURY 21 Home Advisors. Bright MLS
- $310,0003 bd2 ba1.5k sqft2343 Heather Rd, York, PA 17408For SaleMLS ID #PAYK2113142, Michelle Gemmill, Berkshire Hathaway HomeServices Homesale Realty. Bright MLS
- $210,0003 bd3 ba1.3k sqft1626 Mount Rose Ave, York, PA 17403For SaleMLS ID #PAYK2112890, Bradley D Snouffer, American Eagle Realty. Bright MLS
- $285,0003 bd2 ba1.7k sqft79 Reynolds Mill Rd, York, PA 17403For SaleMLS ID #PAYK2112134, Bridget Floyd, Coldwell Banker Realty. Bright MLS
- $175,0004 bd1 ba1.4k sqft813 W King St, York, PA 17401For SaleMLS ID #PAYK2113078, Spencer Blake, Renaissance Realty Sales, LLC. Bright MLS
- $274,9003 bd1 ba1.3k sqft1530 E Philadelphia St, York, PA 17403For SaleMLS ID #PAYK2109274, MALAK DANOUR, Iron Valley Real Estate of York County. Bright MLS
- $299,9003 bd2 ba2k sqft212 Church Rd, York, PA 17406For SaleMLS ID #PAYK2110256, Michael Hackenberger, Berkshire Hathaway HomeServices Homesale Realty. Bright MLS
- $199,9003 bd2 ba1.9k sqft143 S Belvidere Ave, York, PA 17401For SaleMLS ID #PAYK2108244, Mr. Nehemiah J Lindo, Realty One Group Alliance. Bright MLS
- $274,9003 bd1 ba1.3k sqft303 Greystone Rd, York, PA 17402For SaleMLS ID #PAYK2111670, Suzanne Falci, Coldwell Banker Realty. Bright MLS
- $224,9003 bd1 ba1.4k sqft2560 N Sherman St, York, PA 17406For SaleMLS ID #PAYK2104390, Dawn Graham, Chris Timmons Group LLC. Bright MLS
- $189,9005 bd1 ba1.8k sqft213 S West St, York, PA 17401For SaleMLS ID #PAYK2112956, Peyton Flinchbaugh, Keller Williams Keystone Realty. Bright MLS
- $314,9003 bd2 ba1.8k sqft2480 Auburn Rd, York, PA 17402For SaleMLS ID #PAYK2113054, Kraig Hursh, Berkshire Hathaway HomeServices Homesale Realty. Bright MLS
- $165,0003 bd2 ba1.5k sqft1039 W Poplar St, York, PA 17404For SaleMLS ID #PAYK2107412, Ryan Thomas, Coldwell Banker Realty. Bright MLS
- $259,9003 bd2 ba1.1k sqft240 W Broad St, Yoe, PA 17313For SaleMLS ID #PAYK2112706, Spencer Blake, Renaissance Realty Sales, LLC. Bright MLS
