This adorable brick Cape Cod offers 3 bedrooms, 1 full bathroom and so much character! This home has a lot to love at an affordable price. The main level offers a bright living room with a charming brick fireplace, and two conveniently located first-floor bedrooms, while the third bedroom upstairs offers plenty of additional space. The home has been freshly painted throughout with brand-new carpet, a new roof, updated first floor bathroom AND updated electrical—all completed in 2026! You’ll also find hardwood flooring upstairs, charming arched openings and some of those original details that give older homes their personality. Outside, there’s a nice level backyard with plenty of room to enjoy. There are still opportunities to add your own touches, but with several of the bigger updates already taken care of, this is such a cute house for only $225,000!
For sale
$225,000
129 N Diamond St, York, PA 17404
3beds
1,126sqft
Single Family Residence
Built in 1950
5,502 Square Feet Lot
$223,500 Zestimate®
$200/sqft
$-- HOA
What's special
New roofUpdated first floor bathroomCharming arched openingsFreshly painted throughoutCharming brick fireplaceHardwood flooring upstairsBrand-new carpet
- 36 days
- 856
- 98
Likely to sell faster than
Zillow last checked:
Listing updated:
Listed by:
Ashley Motter 717-880-2702,
House Broker Realty LLC 7177579999
Source: Bright MLS,MLS#: PAYK2111368
Facts & features
Interior
Bedrooms & bathrooms
- Bedrooms: 3
- Bathrooms: 1
- Full bathrooms: 1
- Main level bathrooms: 1
- Main level bedrooms: 2
Basement
- Area: 800
Heating
- Hot Water, Natural Gas
Cooling
- Window Unit(s)
Appliances
- Included: Gas Water Heater
Features
- Ceiling Fan(s)
- Flooring: Carpet
- Basement: Unfinished
- Has fireplace: No
Interior area
- Total structure area: 1,926
- Total interior livable area: 1,126 sqft
- Finished area above ground: 1,126
- Finished area below ground: 0
Property
Parking
- Parking features: On Street
- Has uncovered spaces: Yes
Accessibility
- Accessibility features: None
Features
- Levels: One and One Half
- Stories: 1.5
- Pool features: None
Lot
- Size: 5,502 Square Feet
Details
- Additional structures: Above Grade, Below Grade
- Parcel number: 510000402190000000
- Zoning: RESIDENTIAL
- Special conditions: Standard
Construction
Type & style
- Home type: SingleFamily
- Architectural style: Cape Cod
- Property subtype: Single Family Residence
Materials
- Brick
- Foundation: Block
Condition
- New construction: No
- Year built: 1950
Utilities & green energy
- Electric: 100 Amp Service
- Sewer: Public Sewer
- Water: Public
Community & HOA
Community
- Subdivision: None Available
HOA
- Has HOA: No
Location
- Region: York
- Municipality: WEST MANCHESTER TWP
Financial & listing details
- Price per square foot: $200/sqft
- Tax assessed value: $96,070
- Annual tax amount: $3,513
- Date on market: 9/5/2026
- Listing agreement: Exclusive Right To Sell
- Listing terms: Conventional,Cash,FHA,VA Loan
- Ownership: Fee Simple
Estimated market value
$223,500
$212,000 - $235,000
$1,552/mo
Price history
| Date | Event | Price |
|---|---|---|
| 9/5/2026 | Listed for sale | $225,000$200/sqft |
Source:  Bright MLS #PAYK2111368 Report a problem Bright MLS #PAYK2111368 Report a problem | ||
Public tax history
| Year | Property taxes | Tax assessment |
|---|---|---|
| 2026 | $3,336 +2.1% | $96,070 |
| 2025 | $3,266 +2.6% | $96,070 |
| 2024 | $3,185 | $96,070 |
| 2023 | $3,185 +3.1% | $96,070 |
| 2022 | $3,089 +0.9% | $96,070 |
| 2021 | $3,062 | $96,070 |
| 2020 | $3,062 +1.9% | $96,070 |
| 2019 | $3,004 +0.8% | $96,070 |
| 2018 | $2,980 +397.6% | $96,070 |
| 2017 | $599 | $96,070 |
| 2016 | -- | $96,070 |
| 2015 | -- | $96,070 |
| 2014 | -- | $96,070 |
| 2013 | -- | $96,070 |
| 2012 | -- | $96,070 |
| 2011 | -- | $96,070 |
| 2010 | -- | $96,070 |
| 2009 | -- | $96,070 |
| 2008 | -- | $96,070 |
| 2007 | -- | $96,070 |
| 2006 | -- | $96,070 +22.3% |
| 2005 | -- | $78,540 |
| 2004 | -- | $78,540 |
| 2003 | -- | $78,540 |
| 2002 | -- | $78,540 |
| 2000 | -- | $78,540 |
| 1999 | -- | $78,540 |
Find assessor info on the county website
Monthly payment
Est. payment
Payment breakdown
Explore the cost of this home by adjusting the details. Changes won't be saved.Climate risks
Neighborhood: 17404
Nearby schools
Schools provided by the listing agent
- District: West York Area
Source: Bright MLS. This data may not be complete. We recommend contacting the local school district to confirm school assignments for this home.
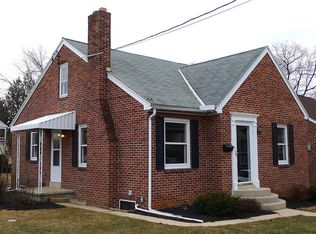

Similar homes
- $239,9993 bd2 ba1.4k sqft2101 W Philadelphia St, York, PA 17404For Sale

 MLS ID #PAYK2107606, Nick Bair, Keller Williams Keystone Realty. Bright MLS
 - $259,9003 bd2 ba1.6k sqft969 Richwill Dr, York, PA 17404For Sale
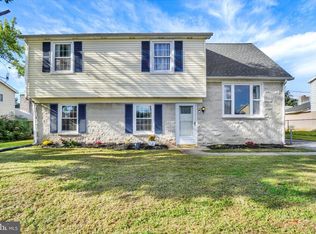 MLS ID #PAYK2113018, Allison Altman, Inch & Co. Real Estate, LLC. Bright MLS
 - $247,9003 bd2 ba1.5k sqft1825 W Philadelphia St, York, PA 17404For Sale
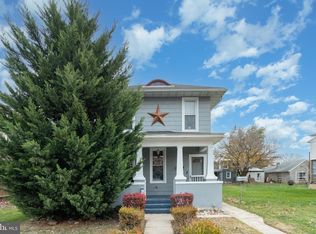 MLS ID #PAYK2093996, Joe Washburn, Century 21 Realty Services. Bright MLS
 - $239,9004 bd2 ba1.3k sqft1500 Wogan Rd, York, PA 17404For Sale
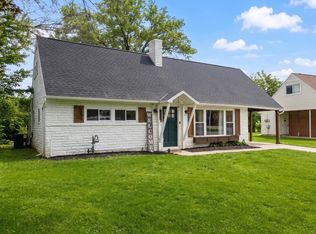 MLS ID #PAYK2110878, Tyarra Toomey, Keller Williams Keystone Realty. Bright MLS
 - $275,0003 bd1 ba1.1k sqft1579 E Philadelphia St, York, PA 17403For SaleMLS ID #PAYK2112900, Deborah Smith, Berkshire Hathaway HomeServices Homesale Realty. Bright MLS
- $175,0004 bd1 ba1.4k sqft813 W King St, York, PA 17401For SaleMLS ID #PAYK2113078, Spencer Blake, Renaissance Realty Sales, LLC. Bright MLS
- $199,9003 bd1 ba1.5k sqft120 N Beaver St, York, PA 17401For SaleMLS ID #PAYK2112782, Dave Hyson, Howard Hanna Real Estate Services-York. Bright MLS
- $219,9002 bd1 ba1.2k sqft314 W Newton Ave #316, York, PA 17401For SaleMLS ID #PAYK2110816, Deares Rideout, Keller Williams Keystone Realty. Bright MLS
- $229,9003 bd1 ba1.2k sqft863 E Kings Ct, York, PA 17403For SaleMLS ID #PAYK2111762, Leroy Moore, House Broker Realty LLC. Bright MLS
- $220,0002 bd2 ba1.1k sqft46 Hagarman Dr #46, York, PA 17408For SaleMLS ID #PAYK2112444, Misty Goldstein, Berkshire Hathaway HomeServices Homesale Realty. Bright MLS
- $259,9003 bd2 ba1.1k sqft240 W Broad St, Yoe, PA 17313For SaleMLS ID #PAYK2112706, Spencer Blake, Renaissance Realty Sales, LLC. Bright MLS
- $199,0003 bd1 ba806 sqft1335 E Prospect St, York, PA 17403For SaleMLS ID #PAYK2111738, Gail Gardner, Realty ONE Group Unlimited. Bright MLS
- $274,9003 bd1 ba1.3k sqft1530 E Philadelphia St, York, PA 17403For SaleMLS ID #PAYK2109274, MALAK DANOUR, Iron Valley Real Estate of York County. Bright MLS
- $265,0003 bd2 ba1.2k sqft2989 Robin Rd, York, PA 17404For SaleMLS ID #PAYK2104252, MARCO RIVERA, Lime House. Bright MLS
- $164,9002 bd2 ba910 sqft928 Elm St, York, PA 17403For SaleMLS ID #PAYK2112938, Jackson Hazell, Keller Williams Keystone Realty. Bright MLS
- $165,0003 bd2 ba1.5k sqft1039 W Poplar St, York, PA 17404For SaleMLS ID #PAYK2107412, Ryan Thomas, Coldwell Banker Realty. Bright MLS
- $209,9003 bd1 ba1.4k sqft47 N Franklin St, York, PA 17403For SaleMLS ID #PAYK2103482, John MacDonald, Core Partners Realty LLC. Bright MLS
- $179,9994 bd2 ba1.4k sqft326 Smith St, York, PA 17401For SaleMLS ID #PAYK2109102, Justin ASHBY, Keller Williams Elite. Bright MLS
- $279,9003 bd1 ba1.3k sqft303 Greystone Rd, York, PA 17402For SaleMLS ID #PAYK2111670, Suzanne Falci, Coldwell Banker Realty. Bright MLS
- $217,9993 bd2 ba1k sqft2027 Wyatt Cir, Dover, PA 17315For SaleMLS ID #PAYK2109058, Mike Spiro, Keller Williams Keystone Realty. Bright MLS
