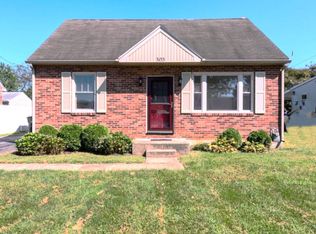
Nestled in the charming East York neighborhood, York Suburban schools, this delightful ranch-style home offers a perfect blend of comfort and functionality. The 3BR, 1 bath home showcases a timeless brick exterior and a welcoming front porch, ideal for enjoying peaceful mornings or evenings. Step inside to discover a warm and inviting interior featuring beautiful hardwood floors and an abundance of natural light. The traditional floor plan includes a formal living room with wood-burning fireplace as well as a formal dining room. The eat-in kitchen is a delight, equipped with essential appliances such as a gas stove, refrigerator, and microwave, making meal preparation a breeze. Off the kitchen is direct access to the level rear yard with a brick fireplace and slate patio for cookouts and plenty of space for outdoor activities. Main floor laundry access is in the garage, which also features plenty of storage. The lower-level rec room also features a wood burning fireplace as well as baseboard heat and is waiting for your finishing touch. Additional laundry hookups and storage area are also located in the lower-level. The attached oversized garage and concrete driveway provide plenty of parking options. Located in the heart of East York, this home is just a short distance from local amenities, including parks, restaurants, Route 30, & I-83, ensuring convenience at your fingertips. Experience the warmth and charm of this inviting residence, where every detail has been thoughtfully designed for comfort and ease. AGENTS: Please read Agent Remarks.
Under contract
$275,000
1579 E Philadelphia St, York, PA 17403
3beds
1,148sqft
Single Family Residence
Built in 1950
8,699 Square Feet Lot
$270,000 Zestimate®
$240/sqft
$-- HOA
What's special
Slate patio for cookoutsWelcoming front porchAbundance of natural lightTimeless brick exteriorAttached oversized garageBeautiful hardwood floorsFormal dining room
- 7 days
- 478
- 23
Likely to sell faster than
Zillow last checked:
Listing updated:
Listed by:
Deborah Smith 717-324-6605,
Berkshire Hathaway HomeServices Homesale Realty (800) 383-3535,
Co-Listing Agent: Kim E Moyer 717-577-6077,
Berkshire Hathaway HomeServices Homesale Realty
Source: Bright MLS,MLS#: PAYK2112900
Facts & features
Interior
Bedrooms & bathrooms
- Bedrooms: 3
- Bathrooms: 1
- Full bathrooms: 1
- Main level bathrooms: 1
- Main level bedrooms: 3
Rooms
- Room types: Living Room, Dining Room, Primary Bedroom, Bedroom 2, Kitchen, Bedroom 1, Laundry, Recreation Room, Storage Room, Full Bath
Primary bedroom
- Features: Flooring - Wood, Ceiling Fan(s)
- Level: Main
- Area: 126 Square Feet
- Dimensions: 9 X 14
Bedroom 1
- Features: Flooring - Wood, Ceiling Fan(s)
- Level: Main
- Area: 121 Square Feet
- Dimensions: 11 X 11
Bedroom 2
- Features: Flooring - Wood, Ceiling Fan(s)
- Level: Main
- Area: 108 Square Feet
- Dimensions: 9 X 12
Dining room
- Features: Flooring - Wood, Ceiling Fan(s)
- Level: Main
- Area: 110 Square Feet
- Dimensions: 11 X 10
Other
- Features: Bathroom - Tub Shower, Flooring - Vinyl
- Level: Main
- Area: 48 Square Feet
- Dimensions: 6 X 8
Kitchen
- Features: Ceiling Fan(s), Flooring - Vinyl, Eat-in Kitchen, Kitchen - Gas Cooking
- Level: Main
- Area: 144 Square Feet
- Dimensions: 12 X 12
Laundry
- Level: Main
- Area: 42 Square Feet
- Dimensions: 7 X 6
Living room
- Features: Fireplace - Wood Burning, Flooring - Wood
- Level: Main
- Area: 216 Square Feet
- Dimensions: 12 X 18
Recreation room
- Features: Ceiling Fan(s), Fireplace - Wood Burning, Flooring - Concrete
- Level: Lower
- Area: 546 Square Feet
- Dimensions: 14 X 39
Storage room
- Features: Flooring - Concrete
- Level: Lower
- Area: 468 Square Feet
- Dimensions: 12 X 39
Heating
- Hot Water, Radiator, Natural Gas
Cooling
- Central Air, Ceiling Fan(s), Programmable Thermostat, Electric
Appliances
- Included: Dryer, Freezer, Microwave, Oven/Range - Gas, Refrigerator, Washer, Water Heater, Gas Water Heater
- Laundry: In Basement, Main Level, Laundry Room
Features
- Attic, Bathroom - Tub Shower, Ceiling Fan(s), Entry Level Bedroom, Floor Plan - Traditional, Formal/Separate Dining Room, Eat-in Kitchen, Plaster Walls
- Flooring: Hardwood, Vinyl, Wood
- Doors: Insulated, Storm Door(s)
- Windows: Double Hung, Double Pane Windows, Insulated Windows, Low Emissivity Windows, Replacement, Screens, Vinyl Clad, Window Treatments
- Basement: Drain,Full,Interior Entry,Space For Rooms,Unfinished,Windows
- Number of fireplaces: 2
- Fireplace features: Brick, Glass Doors, Mantel(s), Wood Burning
Interior area
- Total structure area: 2,296
- Total interior livable area: 1,148 sqft
- Finished area above ground: 1,148
- Finished area below ground: 0
Property
Parking
- Total spaces: 3
- Parking features: Garage Faces Front, Garage Door Opener, Inside Entrance, Oversized, Concrete, Attached, Driveway, On Street
- Attached garage spaces: 1
- Uncovered spaces: 2
- Details: Garage Sqft: 308
Accessibility
- Accessibility features: Doors - Swing In, 2+ Access Exits
Features
- Levels: One
- Stories: 1
- Patio & porch: Patio, Porch
- Exterior features: Sidewalks
- Pool features: None
- Fencing: Wood
- Has view: Yes
- View description: Garden
Lot
- Size: 8,699 Square Feet
- Features: Cleared, Front Yard, Interior Lot, Level, Rear Yard, SideYard(s), Middle Of Block
Details
- Additional structures: Above Grade, Below Grade
- Parcel number: 480000500060000000
- Zoning: R1
- Zoning description: Residential Suburban
- Special conditions: Standard
Construction
Type & style
- Home type: SingleFamily
- Architectural style: Ranch/Rambler
- Property subtype: Single Family Residence
Materials
- Brick, Stick Built
- Foundation: Block
- Roof: Asphalt,Shingle
Condition
- Very Good,Good
- New construction: No
- Year built: 1950
Utilities & green energy
- Electric: 100 Amp Service, Circuit Breakers
- Sewer: Public Sewer
- Water: Public
- Utilities for property: Cable Available, Electricity Available, Natural Gas Available, Phone Available, Sewer Available, Water Available, Cable, Satellite Internet Service
Community & HOA
Community
- Security: Smoke Detector(s)
- Subdivision: East York
HOA
- Has HOA: No
Location
- Region: York
- Municipality: SPRING GARDEN TWP
Financial & listing details
- Price per square foot: $240/sqft
- Tax assessed value: $101,310
- Annual tax amount: $4,102
- Date on market: 10/6/2026
- Listing agreement: Exclusive Right To Sell
- Listing terms: Cash,Conventional,FHA,VA Loan
- Inclusions: Gas Stove, Refrigerator, Microwave And Microwave Cart, Washer, Dryer, Freezer
- Ownership: Fee Simple
- Road surface type: Paved
Estimated market value
$270,000
$257,000 - $284,000
$1,570/mo
Price history
| Date | Event | Price |
|---|---|---|
| 10/12/2026 | Contingent | $275,000$240/sqft |
Source:  Bright MLS #PAYK2112900 Report a problem Bright MLS #PAYK2112900 Report a problem | ||
| 10/6/2026 | Listed for sale | $275,000+83.5%$240/sqft |
Source: Bright MLS #PAYK2112900 Report a problem | ||
| 8/1/2017 | Listing removed | $149,900$131/sqft |
Source: Berkshire Hathaway Homesale #21706641 Report a problem | ||
| 6/9/2017 | Price change | $149,900-3.2%$131/sqft |
Source: Berkshire Hathaway Homesale #21706641 Report a problem | ||
| 5/12/2017 | Listed for sale | $154,900+25.3%$135/sqft |
Source: Berkshire Hathaway Homesale #21706641 Report a problem | ||
| 5/19/2005 | Sold | $123,609$108/sqft |
Source: Public Record Report a problem | ||
Public tax history
| Year | Property taxes | Tax assessment |
|---|---|---|
| 2026 | $3,923 +2.3% | $101,310 |
| 2025 | $3,836 +2.4% | $101,310 |
| 2024 | $3,745 +1.4% | $101,310 |
| 2023 | $3,694 +9.1% | $101,310 |
| 2022 | $3,386 -1.3% | $101,310 |
| 2021 | $3,432 +2.1% | $101,310 |
| 2020 | $3,362 +2.6% | $101,310 |
| 2019 | $3,278 +2.1% | $101,310 |
| 2018 | $3,209 +312.2% | $101,310 |
| 2017 | $779 | $101,310 |
| 2016 | -- | $101,310 |
| 2015 | -- | $101,310 |
| 2014 | -- | $101,310 |
| 2013 | -- | $101,310 |
| 2012 | -- | $101,310 |
| 2011 | -- | $101,310 |
| 2010 | -- | $101,310 |
| 2009 | -- | $101,310 |
| 2008 | -- | $101,310 |
| 2007 | -- | $101,310 |
| 2006 | -- | $101,310 +23.5% |
| 2005 | -- | $82,050 |
| 2004 | -- | $82,050 |
| 2003 | -- | $82,050 |
| 2002 | -- | $82,050 |
| 2000 | -- | $82,050 |
| 1999 | -- | $82,050 |
Find assessor info on the county website
Monthly payment
Est. payment
Payment breakdown
Explore the cost of this home by adjusting the details. Changes won't be saved.Climate risks
Neighborhood: 17403
Nearby schools
Schools provided by the listing agent
- Middle: York Suburban
- High: York Suburban
- District: York Suburban
Source: Bright MLS. This data may not be complete. We recommend contacting the local school district to confirm school assignments for this home.

Similar homes
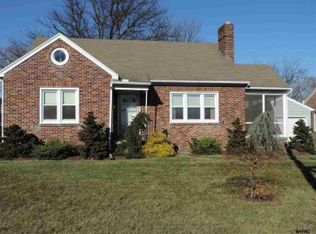
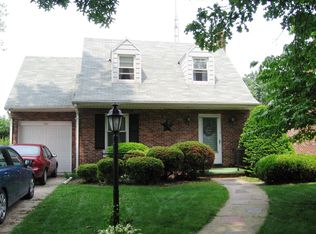
- $274,9003 bd1 ba1.3k sqft1530 E Philadelphia St, York, PA 17403For Sale
 MLS ID #PAYK2109274, MALAK DANOUR, Iron Valley Real Estate of York County. Bright MLS
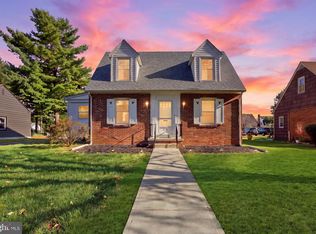
 - $285,0003 bd2 ba1.7k sqft79 Reynolds Mill Rd, York, PA 17403For Sale
 MLS ID #PAYK2112134, Bridget Floyd, Coldwell Banker Realty. Bright MLS
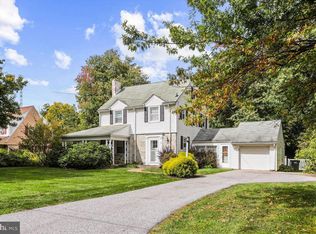
 - $274,9003 bd1 ba1.3k sqft303 Greystone Rd, York, PA 17402For Sale
 MLS ID #PAYK2111670, Suzanne Falci, Coldwell Banker Realty. Bright MLS
 - $330,0003 bd1 ba1.2k sqft457 Holyoke Dr, York, PA 17402For Sale By Owner

- $310,0003 bd2 ba1.5k sqft2343 Heather Rd, York, PA 17408For SaleMLS ID #PAYK2113142, Michelle Gemmill, Berkshire Hathaway HomeServices Homesale Realty. Bright MLS
- $259,9003 bd2 ba1.1k sqft240 W Broad St, Yoe, PA 17313For SaleMLS ID #PAYK2112706, Spencer Blake, Renaissance Realty Sales, LLC. Bright MLS
- $285,0003 bd1 ba1.6k sqft3490 Kingston Rd, York, PA 17402For SaleMLS ID #PAYK2110170, Emily Vuono, Compass RE. Bright MLS
- $195,0002 bd1 ba1.3k sqft995 Hill St, York, PA 17403For SaleMLS ID #PAYK2113040, MICHELE MARSICO, Iron Valley Real Estate of Central PA. Bright MLS
- $164,9002 bd2 ba910 sqft928 Elm St, York, PA 17403For SaleMLS ID #PAYK2112938, Jackson Hazell, Keller Williams Keystone Realty. Bright MLS
- $229,9003 bd1 ba1.2k sqft863 E Kings Ct, York, PA 17403For SaleMLS ID #PAYK2111762, Leroy Moore, House Broker Realty LLC. Bright MLS
- $209,9003 bd1 ba1.4k sqft47 N Franklin St, York, PA 17403For SaleMLS ID #PAYK2103482, John MacDonald, Core Partners Realty LLC. Bright MLS
- $239,9004 bd2 ba1.3k sqft1500 Wogan Rd, York, PA 17404For SaleMLS ID #PAYK2110878, Tyarra Toomey, Keller Williams Keystone Realty. Bright MLS
- $299,9003 bd1 ba1.1k sqft525 Hengst Ct, Hellam, PA 17406For SaleMLS ID #PAYK2107240, Ryan McCreesh, EXP Realty, LLC. Bright MLS
- $225,0003 bd1 ba1.1k sqft129 N Diamond St, York, PA 17404For SaleMLS ID #PAYK2111368, Ashley Motter, House Broker Realty LLC. Bright MLS
- $224,9003 bd1 ba1.4k sqft2560 N Sherman St, York, PA 17406For SaleMLS ID #PAYK2104390, Dawn Graham, Chris Timmons Group LLC. Bright MLS
- $239,9993 bd2 ba1.4k sqft2101 W Philadelphia St, York, PA 17404For SaleMLS ID #PAYK2107606, Nick Bair, Keller Williams Keystone Realty. Bright MLS
- $289,9003 bd2 ba1.5k sqft1020 Hanover Rd, York, PA 17408For SaleMLS ID #PAYK2108838, Lloyd Fernandez, Elite Property Sales, LLC. Bright MLS
- $285,0003 bd1 ba1.5k sqft170 Sugar Maple Dr, Etters, PA 17319For SaleMLS ID #PAYK2112548, BOB DWULET, Coldwell Banker Realty. Bright MLS
- $319,9003 bd2 ba1.2k sqft2330 Redwood Rd, York, PA 17408For SaleMLS ID #PAYK2102934, claudia castillo, Realty ONE Group Unlimited. Bright MLS
- $247,9003 bd2 ba1.5k sqft1825 W Philadelphia St, York, PA 17404For SaleMLS ID #PAYK2093996, Joe Washburn, Century 21 Realty Services. Bright MLS
