Location! Location! Location! This charming brick colonial home is located on a wide one-way street and features a 1st-floor family room addition, a formal dining room, and a large, fenced rear yard. Hardwood flooring is believed to be under the carpet in the original part of the home; however, the condition is unknown. This home has replacement tilt windows in most rooms, gas heat, and a gas hot water heater. Washer and dryer to remain.
For sale
$195,000
995 Hill St, York, PA 17403
2beds
1,344sqft
Single Family Residence
Built in 1947
5,175 Square Feet Lot
$191,600 Zestimate®
$145/sqft
$-- HOA
What's special
Charming brick colonial homeGas heatWide one-way streetLarge fenced rear yardFormal dining room
- 16 days
- 1,430
- 87
Likely to sell faster than
Zillow last checked:
Listing updated:
Listed by:
MICHELE MARSICO 717-648-2323,
Iron Valley Real Estate of Central PA (717) 996-4600
Source: Bright MLS,MLS#: PAYK2113040
Facts & features
Interior
Bedrooms & bathrooms
- Bedrooms: 2
- Bathrooms: 1
- Full bathrooms: 1
Rooms
- Room types: Living Room, Dining Room, Kitchen, Family Room
Dining room
- Level: Main
Family room
- Level: Main
Kitchen
- Level: Main
Living room
- Level: Main
Heating
- Forced Air, Natural Gas
Cooling
- Window Unit(s), Electric
Appliances
- Included: Oven/Range - Gas, Gas Water Heater
- Laundry: In Basement
Features
- Bathroom - Tub Shower
- Flooring: Wood, Carpet
- Basement: Interior Entry,Unfinished
- Has fireplace: No
Interior area
- Total structure area: 1,344
- Total interior livable area: 1,344 sqft
- Finished area above ground: 1,344
- Finished area below ground: 0
Property
Parking
- Parking features: On Street
- Has uncovered spaces: Yes
Accessibility
- Accessibility features: None
Features
- Levels: Two
- Stories: 2
- Pool features: None
- Fencing: Chain Link
Lot
- Size: 5,175 Square Feet
Details
- Additional structures: Above Grade, Below Grade
- Parcel number: 480001302950000000
- Zoning: RESIDENTIAL
- Special conditions: Standard
Construction
Type & style
- Home type: SingleFamily
- Architectural style: Cape Cod
- Property subtype: Single Family Residence
Materials
- Brick
- Foundation: Block
Condition
- New construction: No
- Year built: 1947
Utilities & green energy
- Sewer: Public Sewer
- Water: Public
- Utilities for property: Natural Gas Available, Electricity Available
Community & HOA
Community
- Subdivision: Hill Street
HOA
- Has HOA: No
Location
- Region: York
- Municipality: SPRING GARDEN TWP
Financial & listing details
- Price per square foot: $145/sqft
- Tax assessed value: $90,720
- Annual tax amount: $3,673
- Date on market: 10/4/2026
- Listing agreement: Exclusive Right To Sell
- Listing terms: Cash,Conventional,FHA,VA Loan
- Inclusions: 3 Window Air Conditioners, 1 Dehumidifier, Washer, Dryer, Range.
- Ownership: Fee Simple
Estimated market value
$191,600
$182,000 - $201,000
$1,368/mo
Price history
| Date | Event | Price |
|---|---|---|
| 10/4/2026 | Listed for sale | $195,000+22%$145/sqft |
Source:  Bright MLS #PAYK2113040 Report a problem | ||
| 12/28/2021 | Sold | $159,900$119/sqft |
Source: Bright MLS #PAYK2000659 Report a problem | ||
| 11/20/2021 | Pending sale | $159,900$119/sqft |
Source: Bright MLS #PAYK2000659 Report a problem | ||
| 11/14/2021 | Price change | $159,900-5.9%$119/sqft |
Source: Bright MLS #PAYK2000659 Report a problem | ||
| 10/27/2021 | Listed for sale | $169,900+82.7%$126/sqft |
Source: Bright MLS #PAYK2000659 Report a problem | ||
| 7/2/2004 | Sold | $93,000+3.3%$69/sqft |
Source: Public Record Report a problem | ||
| 5/8/2002 | Sold | $90,000$67/sqft |
Source: Public Record Report a problem | ||
Public tax history
| Year | Property taxes | Tax assessment |
|---|---|---|
| 2026 | $3,513 +2.3% | $90,720 |
| 2025 | $3,435 +2.4% | $90,720 |
| 2024 | $3,353 +1.4% | $90,720 |
| 2023 | $3,308 +9.1% | $90,720 |
| 2022 | $3,032 -1.3% | $90,720 |
| 2021 | $3,073 +2.1% | $90,720 |
| 2020 | $3,011 +2.6% | $90,720 |
| 2019 | $2,935 +2.1% | $90,720 |
| 2018 | $2,874 +312.2% | $90,720 |
| 2017 | $697 | $90,720 |
| 2016 | -- | $90,720 |
| 2015 | -- | $90,720 |
| 2014 | -- | $90,720 |
| 2013 | -- | $90,720 |
| 2012 | -- | $90,720 |
| 2011 | -- | $90,720 |
| 2010 | -- | $90,720 |
| 2009 | -- | $90,720 |
| 2008 | -- | $90,720 |
| 2007 | -- | $90,720 |
| 2006 | -- | $90,720 +26.2% |
| 2005 | -- | $71,870 |
| 2004 | -- | $71,870 |
| 2003 | -- | $71,870 |
| 2002 | -- | $71,870 |
| 2000 | -- | $71,870 +3% |
| 1999 | -- | $69,780 |
Find assessor info on the county website
Monthly payment
Est. payment
Payment breakdown
Explore the cost of this home by adjusting the details. Changes won't be saved.Climate risks
Neighborhood: Valley View
Nearby schools
Schools provided by the listing agent
- District: York Suburban
Source: Bright MLS. This data may not be complete. We recommend contacting the local school district to confirm school assignments for this home.
Similar homes
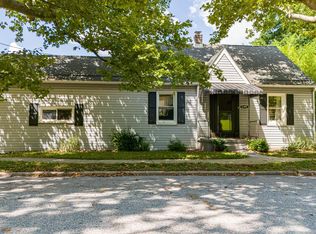
- $184,9002 bd1 ba736 sqft160 E Berlin Rd, York, PA 17408For Sale
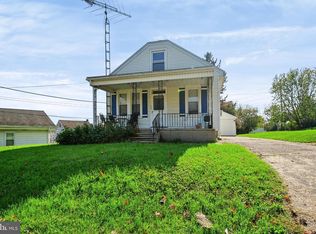
 MLS ID #PAYK2113842, Jason Phillips, Coldwell Banker Realty. Bright MLS
- $195,0003 bd1 ba1.1k sqft480 W Princess St, York, PA 17401For Sale
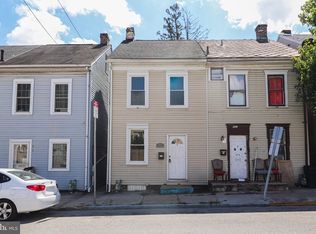 MLS ID #PAYK2113898, John MacDonald, Core Partners Realty LLC. Bright MLS
- $164,9002 bd2 ba910 sqft928 Elm St, York, PA 17403For Sale
 MLS ID #PAYK2112938, Jackson Hazell, Keller Williams Keystone Realty. Bright MLS
- $203,9005 bd2 ba1.6k sqft818 E Market St, York, PA 17403For Sale
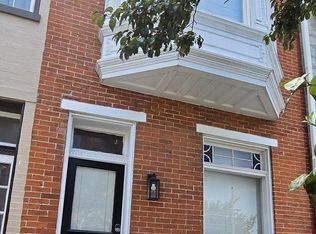 MLS ID #PAYK2107098, CESAR CASTELLS DEL RIO, Keller Williams Elite. Bright MLS
- $209,9003 bd1 ba1.4k sqft47 N Franklin St, York, PA 17403For SaleMLS ID #PAYK2103482, John MacDonald, Core Partners Realty LLC. Bright MLS
- $173,5003 bd2 ba1.5k sqft875 E Prospect St, York, PA 17403For SaleMLS ID #PAYK2100968, Maria Rojas, Realty ONE Group Unlimited. Bright MLS
- $229,9003 bd1 ba1.2k sqft928 E Princess St, York, PA 17403For SaleMLS ID #PAYK2105354, Ed Puppelo, American Eagle Realty. Bright MLS
- $170,0004 bd2 ba1.6k sqft738 Edison St, York, PA 17403For SaleMLS ID #PAYK2103760, JOY DANIELS, Joy Daniels Real Estate Group, Ltd. Bright MLS
- $175,0004 bd1 ba1.4k sqft813 W King St, York, PA 17401For SaleMLS ID #PAYK2113078, Spencer Blake, Renaissance Realty Sales, LLC. Bright MLS
- $165,0003 bd1 ba1.5k sqft109 W Cottage Pl, York, PA 17401For SaleMLS ID #PAYK2109666, Stacie Confair-Smith, Coldwell Banker Realty. Bright MLS
- $272,0002 bd2 ba1.1k sqft260 S Russell St, York, PA 17402For SaleMLS ID #PAYK2112870, Wade Krout, Coldwell Banker Realty. Bright MLS
- $274,9003 bd1 ba1.3k sqft1530 E Philadelphia St, York, PA 17403For SaleMLS ID #PAYK2109274, MALAK DANOUR, Iron Valley Real Estate of York County. Bright MLS
- $199,9003 bd2 ba1.3k sqft341 W Newton Ave, York, PA 17401For SaleMLS ID #PAYK2111854, Adam McCallister, EXP Realty, LLC. Bright MLS
- $274,9004 bd2 ba1.2k sqft1664 Altland Ave, York, PA 17404For SaleMLS ID #PAYK2111754, Lisa Naples, Berkshire Hathaway HomeServices Homesale Realty. Bright MLS
- $165,9004 bd2 ba1.3k sqft217 E King St, York, PA 17403For SaleMLS ID #PAYK2102724, Logan Chappel, JRHeller.com LLC. Bright MLS
- $189,9002 bd2 ba1.2k sqft1000 Country Club Rd, York, PA 17403For SaleMLS ID #PAYK2106510, Tally Fisher, Howard Hanna Real Estate Services-York. Bright MLS
- $226,9003 bd1 ba1.1k sqft1170 Margaret St, York, PA 17408For SaleMLS ID #PAYK2112998, Sherry Lease, House Broker Realty LLC. Bright MLS
- $199,9503 bd2 ba1.5k sqft95 Westview Mnr #95, York, PA 17408For SaleMLS ID #PAYK2112942, David Hepp, NextHome Capital Realty. Bright MLS
- $169,9994 bd2 ba1.4k sqft326 Smith St, York, PA 17401For SaleMLS ID #PAYK2109102, Justin ASHBY, Keller Williams Elite. Bright MLS
- $225,0003 bd2 ba1.2k sqft553 Pacific Ave, York, PA 17404For SaleMLS ID #PAYK2109090, Ricardo J Estime, Coldwell Banker Realty. Bright MLS
