Welcome to this charming 2-bedroom, 2-bath rancher nestled in an ultra-desirable neighborhood. Situated on a spacious corner lot, this inviting home offers comfortable one-level living with plenty of outdoor space to enjoy. Inside, you’ll find a warm and welcoming layout featuring a cozy wood-burning fireplace—perfect for relaxing on cool evenings. Step outside to enjoy the deck and patio, ideal for morning coffee, entertaining, or simply taking in the surrounding space. Additional highlights include a convenient 1-car garage and a desirable ranch-style floor plan. Located in a sought-after neighborhood, this home combines comfort, convenience, and outdoor enjoyment in a wonderful setting close to shops and more.
For sale
$272,000
260 S Russell St, York, PA 17402
2beds
1,100sqft
Single Family Residence
Built in 1950
7,736 Square Feet Lot
$267,700 Zestimate®
$247/sqft
$-- HOA
What's special
Cozy wood-burning fireplaceComfortable one-level livingDesirable ranch-style floor planSpacious corner lotDeck and patio
- 32 days
- 629
- 12
Zillow last checked:
Listing updated:
Listed by:
Wade Krout 717-577-6301,
Coldwell Banker Realty (717) 757-2717,
Listing Team: Wade Krout Team
Source: Bright MLS,MLS#: PAYK2112870
Facts & features
Interior
Bedrooms & bathrooms
- Bedrooms: 2
- Bathrooms: 2
- Full bathrooms: 2
- Main level bathrooms: 1
- Main level bedrooms: 2
Rooms
- Room types: Living Room, Dining Room, Bedroom 2, Kitchen, Bedroom 1
Bedroom 1
- Features: Flooring - HardWood
- Level: Main
Bedroom 2
- Features: Flooring - HardWood
- Level: Main
Dining room
- Features: Flooring - Carpet
- Level: Main
Kitchen
- Features: Flooring - Laminated
- Level: Main
Living room
- Features: Flooring - Laminated, Fireplace - Wood Burning
- Level: Main
Heating
- Forced Air, Natural Gas
Cooling
- Central Air, Electric
Appliances
- Included: Gas Water Heater
Features
- Basement: Partially Finished
- Number of fireplaces: 1
- Fireplace features: Wood Burning
Interior area
- Total structure area: 1,100
- Total interior livable area: 1,100 sqft
- Finished area above ground: 1,100
- Finished area below ground: 0
Property
Parking
- Total spaces: 1
- Parking features: Garage Faces Rear, Attached
- Attached garage spaces: 1
Accessibility
- Accessibility features: None
Features
- Levels: One
- Stories: 1
- Pool features: None
Lot
- Size: 7,736 Square Feet
Details
- Additional structures: Above Grade, Below Grade
- Parcel number: 460000301940000000
- Zoning: RESIDENTIAL
- Special conditions: Standard
Construction
Type & style
- Home type: SingleFamily
- Architectural style: Ranch/Rambler
- Property subtype: Single Family Residence
Materials
- Brick
- Foundation: Block
Condition
- New construction: No
- Year built: 1950
Utilities & green energy
- Sewer: Public Sewer
- Water: Public
Community & HOA
Community
- Subdivision: Fayfield
HOA
- Has HOA: No
Location
- Region: York
- Municipality: SPRINGETTSBURY TWP
Financial & listing details
- Price per square foot: $247/sqft
- Tax assessed value: $102,160
- Annual tax amount: $3,852
- Date on market: 10/5/2026
- Listing agreement: Exclusive Right To Sell
- Listing terms: Cash,Conventional
- Inclusions: All Appliances
- Ownership: Fee Simple
Estimated market value
$267,700
$254,000 - $281,000
$1,798/mo
Price history
| Date | Event | Price |
|---|---|---|
| 10/5/2026 | Listed for sale | $272,000+104.5%$247/sqft |
Source:  Bright MLS #PAYK2112870 Report a problem | ||
| 10/6/2015 | Listing removed | -- |
Source: Auction.com Report a problem | ||
| 9/9/2015 | Listed for sale | -- |
Source: Auction.com Report a problem | ||
| 6/23/2008 | Sold | $133,000$121/sqft |
Source: Public Record Report a problem | ||
Public tax history
| Year | Property taxes | Tax assessment |
|---|---|---|
| 2026 | $3,662 +2.5% | $102,160 |
| 2025 | $3,574 +2.6% | $102,160 |
| 2024 | $3,482 -0.6% | $102,160 |
| 2023 | $3,503 +9.7% | $102,160 |
| 2022 | $3,192 -1.4% | $102,160 |
| 2021 | $3,238 +2.2% | $102,160 |
| 2020 | $3,168 +1.1% | $102,160 |
| 2019 | $3,134 +1.4% | $102,160 |
| 2018 | $3,090 +383.2% | $102,160 |
| 2017 | $640 | $102,160 |
| 2016 | -- | $102,160 |
| 2015 | -- | $102,160 |
| 2014 | -- | $102,160 |
| 2013 | -- | $102,160 |
| 2012 | -- | $102,160 |
| 2011 | -- | $102,160 |
| 2010 | -- | $102,160 |
| 2009 | -- | $102,160 |
| 2008 | -- | $102,160 |
| 2007 | -- | $102,160 |
| 2006 | -- | $102,160 +24.4% |
| 2005 | -- | $82,120 |
| 2004 | -- | $82,120 |
| 2003 | -- | $82,120 |
| 2002 | -- | $82,120 |
| 2000 | -- | $82,120 |
| 1999 | -- | $82,120 |
Find assessor info on the county website
Monthly payment
Est. payment
Payment breakdown
Explore the cost of this home by adjusting the details. Changes won't be saved.Climate risks
Neighborhood: East York
Nearby schools
Schools provided by the listing agent
- District: York Suburban
Source: Bright MLS. This data may not be complete. We recommend contacting the local school district to confirm school assignments for this home.
Similar homes
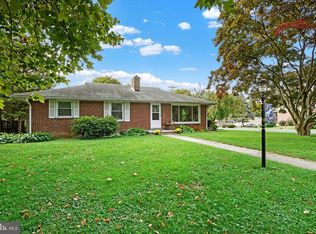
- $265,0003 bd1 ba1.5k sqft2409 Cambridge Rd, York, PA 17402For Sale
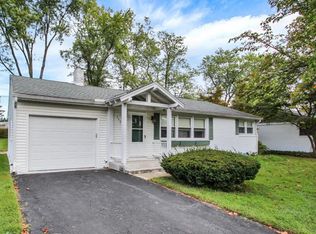
 MLS ID #PAYK2112332, Debbie Gill, Long & Foster Real Estate, Inc.. Bright MLS
- $269,9003 bd1 ba1.6k sqft1886 Church Rd, York, PA 17408For Sale
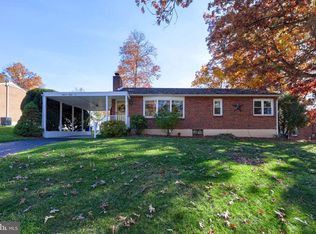 MLS ID #PAYK2114056, Jonathan Bausman, Berkshire Hathaway HomeServices Homesale Realty. Bright MLS
- $249,9003 bd1 ba1.4k sqft16 N Keesey St, York, PA 17402For Sale
 MLS ID #PAYK2113082, Cari Lauer, The Exchange Real Estate Company LLC. Bright MLS
- $299,9003 bd2 ba1.2k sqft2429 Heather Rd, York, PA 17408For Sale
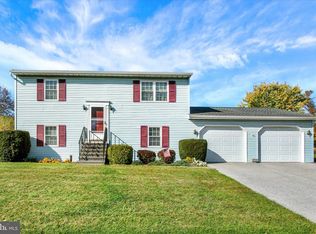 MLS ID #PAYK2114628, Samuel Stein, Inch & Co. Real Estate, LLC. Bright MLS
- $289,9003 bd2 ba1.3k sqft823 Clearmount Rd, York, PA 17403For SaleMLS ID #PAYK2113236, Leigh Heist, LPT Realty, LLC. Bright MLS
- $260,0002 bd1 ba1.2k sqft472 Edgehill Rd, York, PA 17403For SaleMLS ID #PAYK2114474, Gregory Jean, Keller Williams Keystone Realty. Bright MLS
- $274,9004 bd2 ba1.2k sqft1664 Altland Ave, York, PA 17404For SaleMLS ID #PAYK2111754, Lisa Naples, Berkshire Hathaway HomeServices Homesale Realty. Bright MLS
- $199,9003 bd2 ba1.2k sqft3733 Stony Brook Dr, York, PA 17402For SaleMLS ID #PAYK2114402, Ryan Lutz, Mylin Properties. Bright MLS
- $249,9003 bd2 ba1.3k sqft1912 Worth St, York, PA 17404For SaleMLS ID #PAYK2113284, Darvi Emenheiser, Century 21 Dale Realty Co.. Bright MLS
- $240,0003 bd1 ba1.2k sqft2041 City View Rd, York, PA 17406For SaleMLS ID #PAYK2107164, Jennifer Willwert, Berkshire Hathaway HomeServices Homesale Realty. Bright MLS
- $239,9004 bd2 ba1.3k sqft1500 Wogan Rd, York, PA 17404For SaleMLS ID #PAYK2110878, Tyarra Toomey, Keller Williams Keystone Realty. Bright MLS
- $225,0003 bd2 ba1.2k sqft553 Pacific Ave, York, PA 17404For SaleMLS ID #PAYK2109090, Ricardo J Estime, Coldwell Banker Realty. Bright MLS
- $249,9003 bd2 ba1.3k sqft2814 Carlisle Rd, York, PA 17408For SaleMLS ID #PAYK2112436, Emillie Albrecht, Real of Pennsylvania. Bright MLS
- $229,9003 bd1 ba1.2k sqft928 E Princess St, York, PA 17403For SaleMLS ID #PAYK2105354, Ed Puppelo, American Eagle Realty. Bright MLS
- $309,9003 bd2 ba1.5k sqft655 Skyview Dr, York, PA 17406For SaleMLS ID #PAYK2110014, Jen Posey, Berkshire Hathaway HomeServices Homesale Realty. Bright MLS
- $215,0003 bd2 ba1.3k sqft55 Old School Ln, Manchester, PA 17345For SaleMLS ID #PAYK2114354, Liz Hamberger, Keller Williams Keystone Realty. Bright MLS
- $249,9003 bd2 ba1.1k sqft240 W Broad St, Yoe, PA 17313For SaleMLS ID #PAYK2112706, Spencer Blake, Renaissance Realty Sales, LLC. Bright MLS
- $265,0003 bd2 ba1.3k sqft1019 Tom Paine Dr, Lancaster, PA 17603For SaleMLS ID #PALA2098266, Adam Lewis, Realty Professional Group LLC. Bright MLS
- $279,9003 bd2 ba1.5k sqft1020 Hanover Rd, York, PA 17408For SaleMLS ID #PAYK2108838, Lloyd Fernandez, Elite Property Sales, LLC. Bright MLS
- $254,9003 bd1 ba1k sqft7636 Lincoln Hwy, Abbottstown, PA 17301For SaleMLS ID #PAYK2114794, Jill Romine, Keller Williams Keystone Realty. Bright MLS
