One owner solid brick 3 BR 1.5BA Rancher in Central Schools offers many awesome features! This was once the model home for the development. Large corner lot with a 2 Car Garage. Many quality updates such as a Double Sided Fireplace that can be seen from the Living Room and Family Room. Lots of beautiful Hardwood Floors. In 2020 the Full Bath was remodeled and includes a Walk-in Shower. For ease, there is a First Floor Laundry - Washer & Dryer included. Spacious Kitchen & Dining Area, Kitchen was updated several years ago and offers plenty of solid cabinets and tons of workspace. HVAC is approximately 2 yrs old, Roof approximately 15 years old. There is also a hookup for a Generator for peace of mind when the electric would happen to go out. Replacement windows on the 1st floor. This home has been lovingly maintained and cared for and is ready for it's next chapter. It's ideally situated just minutes from both I-83 and Rt 30 making it convenient for commuters and adding convenience to all of the everyday necessities like shopping, dining, medical facilities and parks all just minutes away. Don't miss your chance to own and build equity at this great home! This is an estate, property being sold in as-is condition.
For sale
Price cut: $5K (10/5)
$319,900
655 Skyview Dr, York, PA 17406
3beds
1,522sqft
Single Family Residence
Built in 1967
10,084 Square Feet Lot
$317,800 Zestimate®
$210/sqft
$-- HOA
What's special
Large corner lotBeautiful hardwood floors
- 60 days
- 1,382
- 60
Likely to sell faster than
Zillow last checked:
Listing updated:
Listed by:
Jen Posey 717-578-7337,
Berkshire Hathaway HomeServices Homesale Realty (800) 383-3535
Source: Bright MLS,MLS#: PAYK2110014
Facts & features
Interior
Bedrooms & bathrooms
- Bedrooms: 3
- Bathrooms: 2
- Full bathrooms: 1
- 1/2 bathrooms: 1
- Main level bathrooms: 2
- Main level bedrooms: 3
Rooms
- Room types: Living Room, Primary Bedroom, Bedroom 2, Bedroom 3, Kitchen, Family Room, Basement, Laundry, Other, Storage Room, Utility Room, Full Bath, Half Bath
Primary bedroom
- Features: Flooring - HardWood
- Level: Main
- Area: 168 Square Feet
- Dimensions: 12 X 14
Bedroom 2
- Features: Flooring - HardWood
- Level: Main
- Area: 132 Square Feet
- Dimensions: 11 X 12
Bedroom 3
- Features: Flooring - HardWood
- Level: Main
- Area: 108 Square Feet
- Dimensions: 12 X 9
Basement
- Level: Lower
- Area: 403 Square Feet
- Dimensions: 13 X 31
Family room
- Features: Fireplace - Gas, Flooring - Carpet
- Level: Main
- Area: 324 Square Feet
- Dimensions: 27 X 12
Other
- Features: Flooring - Luxury Vinyl Plank, Bathroom - Walk-In Shower
- Level: Main
- Area: 88 Square Feet
- Dimensions: 11 X 8
Half bath
- Features: Flooring - Luxury Vinyl Plank
- Level: Main
- Area: 14 Square Feet
- Dimensions: 2 X 7
Kitchen
- Features: Flooring - Vinyl, Dining Area, Kitchen - Gas Cooking
- Level: Main
- Area: 231 Square Feet
- Dimensions: 11 X 21
Laundry
- Level: Main
Living room
- Features: Fireplace - Gas, Flooring - Carpet
- Level: Main
- Area: 266 Square Feet
- Dimensions: 14 X 19
Other
- Level: Lower
- Area: 567 Square Feet
- Dimensions: 27 X 21
Storage room
- Level: Lower
- Area: 156 Square Feet
- Dimensions: 13 X 12
Utility room
- Level: Lower
- Area: 260 Square Feet
- Dimensions: 13 X 20
Heating
- Forced Air, Natural Gas
Cooling
- Central Air, Electric
Appliances
- Included: Dishwasher, Microwave, Oven/Range - Gas, Range Hood, Refrigerator, Washer/Dryer Stacked, Gas Water Heater
- Laundry: Main Level, Laundry Room
Features
- Bathroom - Walk-In Shower, Combination Kitchen/Dining, Dining Area, Entry Level Bedroom, Family Room Off Kitchen, Floor Plan - Traditional, Kitchen - Table Space, Block Walls
- Flooring: Carpet, Concrete, Hardwood, Vinyl, Wood
- Windows: Casement, Double Hung
- Basement: Full,Garage Access,Interior Entry,Exterior Entry,Side Entrance,Unfinished,Walk-Out Access,Workshop
- Number of fireplaces: 1
- Fireplace features: Brick, Gas/Propane, Double Sided
Interior area
- Total structure area: 3,044
- Total interior livable area: 1,522 sqft
- Finished area above ground: 1,522
- Finished area below ground: 0
Property
Parking
- Total spaces: 2
- Parking features: Basement, Garage Faces Side, Garage Door Opener, Inside Entrance, Asphalt, Attached, Driveway, On Street
- Attached garage spaces: 2
- Has uncovered spaces: Yes
Accessibility
- Accessibility features: None
Features
- Levels: One
- Stories: 1
- Exterior features: Barbecue
- Pool features: None
Lot
- Size: 10,084 Square Feet
- Features: Corner Lot, Open Lot, Front Yard, Level, Rear Yard, SideYard(s), Suburban
Details
- Additional structures: Above Grade, Below Grade
- Parcel number: 360000403030000000
- Zoning: RESIDENTIAL
- Special conditions: Standard
Construction
Type & style
- Home type: SingleFamily
- Architectural style: Ranch/Rambler
- Property subtype: Single Family Residence
Materials
- Brick, Aluminum Siding, Stick Built
- Foundation: Block
- Roof: Shingle
Condition
- Good
- New construction: No
- Year built: 1967
Details
- Builder name: Sterner
Utilities & green energy
- Electric: Circuit Breakers
- Sewer: Public Sewer
- Water: Public
Community & HOA
Community
- Subdivision: Skyview Drive
HOA
- Has HOA: No
Location
- Region: York
- Municipality: MANCHESTER TWP
Financial & listing details
- Price per square foot: $210/sqft
- Tax assessed value: $128,120
- Annual tax amount: $4,201
- Date on market: 8/18/2026
- Listing agreement: Exclusive Right To Sell
- Listing terms: Cash,Conventional
- Inclusions: Refrigerator, Gas Stove, Dishwasher, Microwave, Hutch In Kitchen, Stackable Washer / Dryer, Blinds, 1 Remote For Garage Door.
- Ownership: Fee Simple
Estimated market value
$317,800
$302,000 - $334,000
$1,855/mo
Price history
| Date | Event | Price |
|---|---|---|
| 10/5/2026 | Price change | $319,900-1.5%$210/sqft |
Source:  Bright MLS #PAYK2110014 Report a problem Bright MLS #PAYK2110014 Report a problem | ||
| 9/9/2026 | Price change | $324,900-4.4%$213/sqft |
Source: Bright MLS #PAYK2110014 Report a problem | ||
| 8/18/2026 | Listed for sale | $339,900$223/sqft |
Source: Bright MLS #PAYK2110014 Report a problem | ||
Public tax history
| Year | Property taxes | Tax assessment |
|---|---|---|
| 2026 | $4,014 +2.2% | $128,120 |
| 2025 | $3,926 +2.9% | $128,120 |
| 2024 | $3,814 | $128,120 |
| 2023 | $3,814 +9.3% | $128,120 |
| 2022 | $3,489 | $128,120 |
| 2021 | $3,489 | $128,120 |
| 2020 | $3,489 +1.9% | $128,120 |
| 2019 | $3,425 +2.2% | $128,120 |
| 2018 | $3,350 +324.5% | $128,120 |
| 2017 | $789 | $128,120 |
| 2016 | -- | $128,120 |
| 2015 | -- | $128,120 |
| 2014 | -- | $128,120 |
| 2013 | -- | $128,120 |
| 2012 | -- | $128,120 |
| 2011 | -- | $128,120 |
| 2010 | -- | $128,120 |
| 2009 | -- | $128,120 |
| 2008 | -- | $128,120 |
| 2007 | -- | $128,120 |
| 2006 | -- | $128,120 +24.8% |
| 2005 | -- | $102,630 |
| 2004 | -- | $102,630 |
| 2003 | -- | $102,630 |
| 2002 | -- | $102,630 |
| 2000 | -- | $102,630 |
| 1999 | -- | $102,630 |
Find assessor info on the county website
Monthly payment
Est. payment
Payment breakdown
Explore the cost of this home by adjusting the details. Changes won't be saved.Climate risks
Neighborhood: 17406
Nearby schools
Schools provided by the listing agent
- Middle: Central York
- High: Central York
- District: Central York
Source: Bright MLS. This data may not be complete. We recommend contacting the local school district to confirm school assignments for this home.

Similar homes
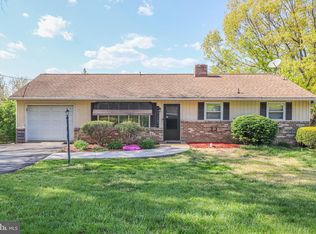
- $324,9994 bd2 ba2k sqft520 Woodland View Dr, York, PA 17406For Sale

 MLS ID #PAYK2109454, Philip Accardo, Keller Williams Keystone Realty. Bright MLS
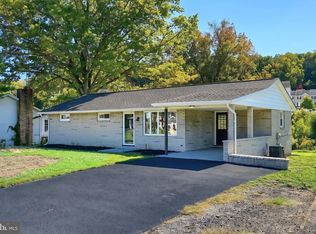
 - $312,5004 bd2 ba1.7k sqft605 Norman Rd, York, PA 17406For Sale
 MLS ID #PAYK2101928, Stacey Zimnicky, Core Partners Realty LLC. Bright MLS
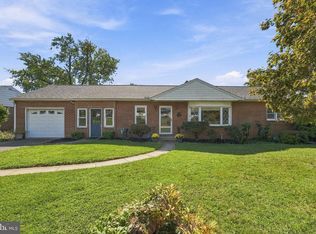
 - $299,9003 bd2 ba2k sqft212 Church Rd, York, PA 17406For Sale
 MLS ID #PAYK2110256, Michael Hackenberger, Berkshire Hathaway HomeServices Homesale Realty. Bright MLS
 - $274,9004 bd2 ba1.2k sqft1664 Altland Ave, York, PA 17404For Sale
 MLS ID #PAYK2111754, Lisa Naples, Berkshire Hathaway HomeServices Homesale Realty. Bright MLS
 - $350,0003 bd2 ba1.8k sqft1711 Valley Vista Dr, York, PA 17406For SaleMLS ID #PAYK2112674, Nathan Krotzer, RE/MAX Pinnacle. Bright MLS
- $199,9003 bd1 ba1k sqft233 Eastland Ave, York, PA 17406For SaleMLS ID #PAYK2113612, Steven Brown, Charles E Brown Real Estate LLC. Bright MLS
- $269,9002 bd2 ba1.4k sqft2598 Shag Bark Ct, York, PA 17406For SaleMLS ID #PAYK2113710, Ashley Motter, House Broker Realty LLC. Bright MLS
- $325,0003 bd2 ba2.1k sqft516 S Yale St, York, PA 17403For SaleMLS ID #PAYK2111918, Michael Wheeler, Berkshire Hathaway HomeServices Homesale Realty. Bright MLS
- $285,0003 bd2 ba1.6k sqft511 S Harlan St, York, PA 17402For SaleMLS ID #PAYK2112776, Cheryl Jacobs, Keller Williams Real Estate -Exton. Bright MLS
- $250,0003 bd2 ba2k sqft3500 Board Rd, York, PA 17406For SaleMLS ID #PAYK2112844, John Ulsh, Keller Williams of Central PA. Bright MLS
- $354,9003 bd3 ba1.7k sqft2168 Brandywine Ln, York, PA 17404For SaleMLS ID #PAYK2106064, Jessica Mann, Berkshire Hathaway HomeServices Homesale Realty. Bright MLS
- $329,9003 bd2 ba2k sqft190 Mountain View Dr, York, PA 17404For SaleMLS ID #PAYK2107170, Valerie Garcia, Manor West Realty. Bright MLS
- $325,9003 bd2 ba2k sqft1215 Perry Ln, York, PA 17403For SaleMLS ID #PAYK2103598, Maria Accardo, Keller Williams Keystone Realty. Bright MLS
- $367,9003 bd3 ba1.3k sqftHartman Model At Eagles Vw, York, PA 17406New ConstructionMLS ID #PAYK2100262, Bobby Argento, Berkshire Hathaway HomeServices Homesale Realty. Bright MLS
- $299,0004 bd4 ba1.8k sqft172 Springdale Rd, York, PA 17403For SaleMLS ID #PAYK2113262, Crystal Frear, Iron Valley Real Estate of York County. Bright MLS
- $359,9003 bd3 ba2k sqft1930 Bretton Ln, York, PA 17408For SaleMLS ID #PAYK2112570, Mindi Weikert-Kauffman, Iron Valley Real Estate of Central PA. Bright MLS
- $274,9003 bd1 ba1.3k sqft1530 E Philadelphia St, York, PA 17403For SaleMLS ID #PAYK2109274, MALAK DANOUR, Iron Valley Real Estate of York County. Bright MLS
- $239,9003 bd2 ba988 sqft2070 Sandalwood Ct, York, PA 17404For SaleMLS ID #PAYK2107228, Michelle Buckley, Coldwell Banker Realty. Bright MLS
- $224,9003 bd1 ba1.4k sqft2560 N Sherman St, York, PA 17406For SaleMLS ID #PAYK2104390, Dawn Graham, Chris Timmons Group LLC. Bright MLS
- $349,0005 bd2 ba2.1k sqft1409 1st Ave, York, PA 17403For SaleMLS ID #PAYK2111610, Philip Accardo, Keller Williams Keystone Realty. Bright MLS
