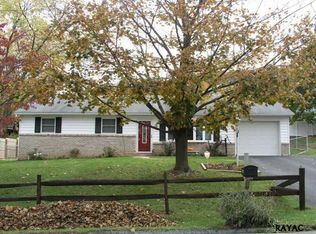
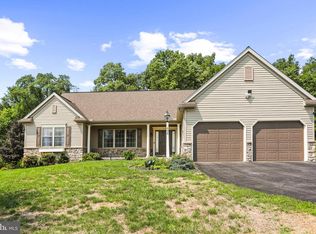
(ATTENTION BACK TO ACTIVE, BUYERS GOT COLD FEET YOUR OPPORTUNITY IS WAITING ON YOU!!!) Welcome to 520 Woodland View Drive, a fully remodeled all-brick rancher situated in the desirable Central York School District. From the refreshed landscaping, long driveway, and spacious two-car garage to the completely updated interior, this 4-bedroom, 2-bath home blends classic architecture with extensive modern upgrades. The sunlit main floor features fresh paint, brand-new flooring, updated electrical lighting, and a living area centered around a striking black fireplace. The kitchen is outfitted with sleek granite countertops and ample cabinetry, flowing seamlessly into the dedicated dining room. Two main-level bedrooms and a newly renovated full bathroom provide easy single-story living, while two additional bedrooms upstairs offer ideal flexibility for guests or a home office. Downstairs, the finished walkout lower level serves as a premier entertainment space with dramatic accents, a second statement fireplace, generous bonus recreation areas, and a second fully remodeled bathroom. Essential infrastructure updates ensure complete peace of mind, including a brand-new HVAC unit, new plumbing throughout, and a newly installed basement French drain. Step outside to a covered back porch overlooking a spacious yard made for relaxing and entertaining, completing a turnkey York home that is thoroughly upgraded from top to bottom.
For sale
$339,000
520 Woodland View Dr, York, PA 17406
4beds
2,099sqft
Single Family Residence
Built in 1960
0.29 Acres Lot
$-- Zestimate®
$162/sqft
$-- HOA
What's special
Fresh paintSpacious two-car garageGenerous bonus recreation areasLong drivewayDedicated dining roomSunlit main floorCompletely updated interior
- 30 days
- 1,464
- 108
Zillow last checked:
Listing updated:
Listed by:
Kareem Smith 717-619-9906,
Keller Williams Keystone Realty 7177555599,
Co-Listing Team: The Accardo Team, Co-Listing Agent: Philip V Accardo 717-356-9413,
Keller Williams Keystone Realty
Source: Bright MLS,MLS#: PAYK2109454
Facts & features
Interior
Bedrooms & bathrooms
- Bedrooms: 4
- Bathrooms: 2
- Full bathrooms: 2
- Main level bathrooms: 1
- Main level bedrooms: 2
Rooms
- Room types: Living Room, Dining Room, Primary Bedroom, Bedroom 3, Bedroom 4, Kitchen, Family Room, Foyer, Bedroom 1, Laundry, Recreation Room, Utility Room, Bonus Room, Full Bath
Primary bedroom
- Level: Main
- Area: 156 Square Feet
- Dimensions: 12 X 13
Bedroom 1
- Level: Main
- Area: 156 Square Feet
- Dimensions: 12 X 13
Bedroom 3
- Level: Upper
- Area: 143 Square Feet
- Dimensions: 13 X 11
Bedroom 4
- Level: Upper
- Area: 156 Square Feet
- Dimensions: 13 X 12
Bonus room
- Level: Lower
- Area: 130 Square Feet
- Dimensions: 10 X 13
Dining room
- Level: Main
- Area: 169 Square Feet
- Dimensions: 13 X 13
Family room
- Level: Main
- Area: 289 Square Feet
- Dimensions: 17 X 17
Foyer
- Level: Main
- Area: 54 Square Feet
- Dimensions: 9 X 6
Other
- Level: Main
- Area: 63 Square Feet
- Dimensions: 7 X 9
Other
- Level: Lower
- Area: 24 Square Feet
- Dimensions: 4 X 6
Kitchen
- Level: Main
- Area: 117 Square Feet
- Dimensions: 9 X 13
Laundry
- Level: Lower
- Area: 16 Square Feet
- Dimensions: 4 X 4
Living room
- Level: Main
- Area: 247 Square Feet
- Dimensions: 13 X 19
Recreation room
- Level: Lower
- Area: 300 Square Feet
- Dimensions: 12 X 25
Utility room
- Level: Lower
- Area: 21 Square Feet
- Dimensions: 7 X 3
Heating
- Central, Forced Air, Natural Gas
Cooling
- Central Air, Electric
Appliances
- Included: Oven, Water Heater
- Laundry: Laundry Room
Features
- Formal/Separate Dining Room
- Windows: Insulated Windows
- Basement: Full
- Number of fireplaces: 2
Interior area
- Total structure area: 2,099
- Total interior livable area: 2,099 sqft
- Finished area above ground: 2,099
- Finished area below ground: 0
Property
Parking
- Total spaces: 5
- Parking features: Garage Faces Side, Attached, Driveway, On Street
- Attached garage spaces: 2
- Uncovered spaces: 3
Accessibility
- Accessibility features: 2+ Access Exits
Features
- Levels: Two
- Stories: 2
- Patio & porch: Porch, Patio
- Pool features: None
Lot
- Size: 0.29 Acres
- Features: Sloped, Suburban
Details
- Additional structures: Above Grade, Below Grade
- Parcel number: 360001000040000000
- Zoning: RESIDENTIAL
- Special conditions: Standard
Construction
Type & style
- Home type: SingleFamily
- Architectural style: Cape Cod
- Property subtype: Single Family Residence
Materials
- Brick
- Foundation: Permanent
- Roof: Shingle,Asphalt
Condition
- Excellent,Very Good
- New construction: No
- Year built: 1960
Utilities & green energy
- Sewer: Public Sewer
- Water: Public
- Utilities for property: Natural Gas Available, Electricity Available, Water Available, Sewer Available
Community & HOA
Community
- Security: Smoke Detector(s)
- Subdivision: None Available
HOA
- Has HOA: No
Location
- Region: York
- Municipality: MANCHESTER TWP
Financial & listing details
- Price per square foot: $162/sqft
- Tax assessed value: $138,650
- Annual tax amount: $4,433
- Date on market: 8/10/2026
- Listing agreement: Exclusive Right To Sell
- Listing terms: FHA,Conventional,VA Loan,Cash
- Inclusions: Oven / Range, Refrigerator
- Exclusions: Sellers Personal Property
- Ownership: Fee Simple
Estimated market value
Not available
Estimated sales range
Not available
Not available
Price history
| Date | Event | Price |
|---|---|---|
| 9/1/2026 | Listed for sale | $339,000$162/sqft |
Source:  Bright MLS #PAYK2109454 Report a problem Bright MLS #PAYK2109454 Report a problem | ||
| 8/25/2026 | Pending sale | $339,000$162/sqft |
Source: Bright MLS #PAYK2109454 Report a problem | ||
| 8/10/2026 | Listed for sale | $339,000$162/sqft |
Source: Bright MLS #PAYK2109454 Report a problem | ||
| 8/1/2026 | Listing removed | $339,000$162/sqft |
Source: Bright MLS #PAYK2102442 Report a problem | ||
| 6/17/2026 | Price change | $339,000-2.9%$162/sqft |
Source: Bright MLS #PAYK2102442 Report a problem | ||
| 6/1/2026 | Price change | $349,000-3%$166/sqft |
Source: Bright MLS #PAYK2102442 Report a problem | ||
| 5/15/2026 | Listed for sale | $359,900+66.2%$171/sqft |
Source: Bright MLS #PAYK2102442 Report a problem | ||
| 1/13/2026 | Sold | $216,500+27.4%$103/sqft |
Source: Public Record Report a problem | ||
| 10/27/2014 | Sold | $169,900$81/sqft |
Source: Agent Provided Report a problem | ||
| 7/15/2014 | Price change | $169,900-0.6%$81/sqft |
Source: Howard Hanna - York #21403184 Report a problem | ||
| 7/11/2014 | Price change | $171,000-0.6%$81/sqft |
Source: Howard Hanna - York #21403184 Report a problem | ||
| 5/31/2014 | Price change | $172,000-1.7%$82/sqft |
Source: Howard Hanna - York #21403184 Report a problem | ||
| 5/8/2014 | Price change | $174,900-1.7%$83/sqft |
Source: Howard Hanna - York #21403184 Report a problem | ||
| 5/5/2014 | Price change | $177,900-1.1%$85/sqft |
Source: Howard Hanna - York #21403184 Report a problem | ||
| 3/29/2014 | Listed for sale | $179,900$86/sqft |
Source: HOWARD HANNA REAL ESTATE #21403184 Report a problem | ||
Public tax history
| Year | Property taxes | Tax assessment |
|---|---|---|
| 2026 | $4,344 +2.2% | $138,650 |
| 2025 | $4,249 +2.9% | $138,650 |
| 2024 | $4,128 | $138,650 |
| 2023 | $4,128 +9.3% | $138,650 |
| 2022 | $3,775 | $138,650 |
| 2021 | $3,775 | $138,650 |
| 2020 | $3,775 +1.9% | $138,650 |
| 2019 | $3,706 +2.2% | $138,650 |
| 2018 | $3,626 +324.5% | $138,650 |
| 2017 | $854 | $138,650 |
| 2016 | -- | $138,650 |
| 2015 | -- | $138,650 |
| 2014 | -- | $138,650 |
| 2013 | -- | $138,650 |
| 2012 | -- | $138,650 |
| 2011 | -- | $138,650 |
| 2010 | -- | $138,650 |
| 2009 | -- | $138,650 |
| 2008 | -- | $138,650 |
| 2007 | -- | $138,650 |
| 2006 | -- | $138,650 +14.6% |
| 2005 | -- | $120,980 |
| 2004 | -- | $120,980 |
| 2003 | -- | $120,980 |
| 2002 | -- | $120,980 |
| 2000 | -- | $120,980 |
| 1999 | -- | $120,980 |
Find assessor info on the county website
Monthly payment
Est. payment
Payment breakdown
Explore the cost of this home by adjusting the details. Changes won't be saved.Climate risks
Neighborhood: 17406
Nearby schools
Schools provided by the listing agent
- High: Central York
- District: Central York
Source: Bright MLS. This data may not be complete. We recommend contacting the local school district to confirm school assignments for this home.
Similar homes
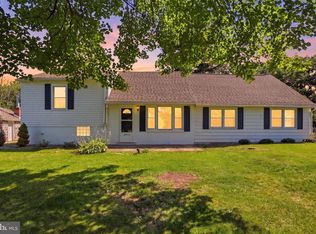
- $314,0004 bd1 ba1.6k sqft2913 Bull Rd, York, PA 17408For Sale
 MLS ID #PAYK2105704, Brittani Snyder, Iron Valley Real Estate of York County. Bright MLS
 - $499,0003 bd3 ba2.7k sqft696 Rishel Dr, York, PA 17406For Sale
 MLS ID #PAYK2109714, Selina Robinson, Berkshire Hathaway HomeServices Homesale Realty. Bright MLS
 - $349,9003 bd2 ba1.9k sqft20 Oak Dr, Mount Wolf, PA 17347For Sale
 MLS ID #PAYK2106434, Mike Watroba, EXP Realty, LLC. Bright MLS
 - $359,9003 bd2 ba1.8k sqft1733 Powder Mill Rd, York, PA 17403For Sale
 MLS ID #PAYK2110288, Jill Romine, Keller Williams Keystone Realty. Bright MLS
 - $324,9002 bd1 ba1.7k sqft914 Somerset Ln, York, PA 17403For SaleMLS ID #PAYK2110532, Dan Hineline, Coldwell Banker Realty. Bright MLS
- $444,9003 bd3 ba2.7k sqft3580 Board Rd, York, PA 17406For SaleMLS ID #PAYK2109352, Kristi Kohr Pokopec, Coldwell Banker Realty. Bright MLS
- $344,9003 bd2 ba2.1k sqft439 Valley Rd, York, PA 17407For SaleMLS ID #PAYK2107532, Angela Card, RE/MAX Components. Bright MLS
- $245,0004 bd2 ba1.3k sqft1500 Wogan Rd, York, PA 17404For SaleMLS ID #PAYK2110878, Tyarra Toomey, Keller Williams Keystone Realty. Bright MLS
- $345,0003 bd2 ba1.5k sqft45 Thomas Dr, York, PA 17404For SaleMLS ID #PAYK2107298, DARIUS RAMSEY, Berkshire Hathaway HomeServices Homesale Realty. Bright MLS
- $319,9003 bd2 ba1.2k sqft2330 Redwood Rd, York, PA 17408For SaleMLS ID #PAYK2102934, claudia castillo, Realty One Group Generations. Bright MLS
- $364,9004 bd3 ba2.4k sqft4161 Walters Hatchery Rd, York, PA 17408For SaleMLS ID #PAYK2104762, Karin Negron-Caraballo, Berkshire Hathaway HomeServices Homesale Realty. Bright MLS
- $350,0003 bd2 ba1.7k sqft65 River Rd, York Haven, PA 17370For SaleMLS ID #PAYK2110026, MICHAEL CHAN, Iron Valley Real Estate of Central PA. Bright MLS
- $359,9003 bd2 ba1.5k sqft42 Mulberry Ct, Dover, PA 17315For SaleMLS ID #PAYK2110392, Kaitlyn Christoff, Taylor Properties. Bright MLS
- $365,0004 bd3 ba2.1k sqft14 Barberry Ct, Manchester, PA 17345For SaleMLS ID #PAYK2106616, Adam McCallister, EXP Realty, LLC. Bright MLS
- $299,9003 bd2 ba1.7k sqft1910 S Queen St, York, PA 17403For SaleMLS ID #PAYK2108076, Ras Dean, LPT Realty, LLC. Bright MLS
- $399,9003 bd3 ba2.3k sqft90 Steffie Dr, Mount Wolf, PA 17347For SaleMLS ID #PAYK2110564, Adam Kautz, Iron Valley Real Estate of York County. Bright MLS
- $339,9003 bd1 ba1.4k sqft626 S Locust St, Elizabethtown, PA 17022For SaleMLS ID #PALA2094974, Brandon Leaman, RE/MAX SmartHub Realty. Bright MLS
- $389,9004 bd3 ba2.4k sqft2822 Ridings Way, York, PA 17408For SaleMLS ID #PAYK2108074, Murat Muradov, Coldwell Banker Realty. Bright MLS
- $330,0003 bd2 ba1.6k sqft264 Nollyn Dr, Dallastown, PA 17313For SaleMLS ID #PAYK2110438, Jessica Engle, Berkshire Hathaway HomeServices Homesale Realty. Bright MLS
- $339,9993 bd2 ba2.3k sqft13 Ewell Dr, East Berlin, PA 17316For SaleMLS ID #PAAD2024832, TONYA M. LUCAS, RE/MAX Realty Associates. Bright MLS
