Opportunity is knocking at 555 Woodland View Dr—don’t miss your chance to get into Central York at a value with the big-ticket items already DONE! This 3-bedroom, 1.5-bath ranch sits on a prime corner lot and offers the perfect setup for a buyer ready to add cosmetic touches and instantly build equity. The heavy lifting has already been taken care of with all new double-hung energy-efficient vinyl windows, a brand-new roof, new gas hot water heater, and a gas furnace with electric backup heat pump—giving you peace of mind from day one. Inside, you’ll find a solid layout featuring an eat-in kitchen, separate dining room, and a cozy living room with a wood-burning fireplace. Hardwood floors run throughout most of the main level, just waiting to be brought back to life. The sunroom/bonus space off the kitchen adds serious flexibility—home office, playroom, or your go-to hangout spot. The lower level is partially finished with a rec room, half bath, and tons of storage, plus direct access to the 2-car garage—adding even more usable space. Step outside and you’ve got a fully fenced backyard with a 6’ privacy vinyl fence, a patio for relaxing or entertaining, and a flat yard with mature landscaping—hard to find at this price point. Location seals the deal—minutes to Rt. 83 & Rt. 30, making commuting a breeze while keeping you close to shopping, dining, and everything you need. Whether you’re a first-time buyer, investor, or someone looking to customize a home your way—this is the one you’ve been waiting for. Schedule your showing before it’s gone!
Sold for $309,900
$309,900
555 Woodland View Dr, York, PA 17406
3beds
1,878sqft
Single Family Residence
Built in 1963
10,193 Square Feet Lot
$310,000 Zestimate®
$165/sqft
$2,170 Estimated rent
Home value
$310,000
$295,000 - $326,000
$2,170/mo
Zestimate® history
Owner options
List your home for rent
$2,170/mo
Rent Zestimate®
Find your next renter with Zillow Rental Manager. Plus, with online applications, you can quickly screen prospective tenants – for free.
$2,170/mo
Rent Zestimate®
Refinance and save
$2,088/mo
Est. payment
Refinancing to a lower rate could help reduce your monthly payments and save thousands over the life of the loan.
$2,088/mo
Est. payment
Explore your selling options
Work with a Zillow partner agent
Leverage their expertise and Zillow's premium Showcase listings to get your home seen by more buyers.
Get startedList with your own agent
Get your home in front of millions of buyers by listing it on Zillow.
Learn how to do itSell it yourself
Take full control of how buyers see your home on Zillow by listing For Sale by Owner (FSBO).
List your homeWhat's special
Zillow last checked:
Listing updated:
Listed by:
David Johnson 717-654-8266,
Cavalry Realty LLC
Bought with:
Maria Spanakis, RS341046
Berkshire Hathaway HomeServices Homesale Realty
Source: Bright MLS,MLS#: PAYK2101986
Facts & features
Interior
Bedrooms & bathrooms
- Bedrooms: 3
- Bathrooms: 2
- Full bathrooms: 1
- 1/2 bathrooms: 1
- Main level bathrooms: 1
- Main level bedrooms: 3
Rooms
- Room types: Dining Room, Primary Bedroom, Bedroom 2, Bedroom 3, Family Room, Sun/Florida Room, Recreation Room, Storage Room, Bathroom 1, Half Bath
Primary bedroom
- Features: Flooring - HardWood
- Level: Main
- Area: 143 Square Feet
- Dimensions: 11 X 13
Bedroom 2
- Features: Flooring - HardWood
- Level: Main
- Area: 132 Square Feet
- Dimensions: 11 X 12
Bedroom 3
- Features: Flooring - HardWood
- Level: Main
- Area: 120 Square Feet
- Dimensions: 10 X 12
Bathroom 1
- Features: Bathroom - Tub Shower, Flooring - Luxury Vinyl Plank
- Level: Main
- Area: 64 Square Feet
- Dimensions: 8 X 8
Dining room
- Features: Flooring - HardWood
- Level: Main
- Area: 143 Square Feet
- Dimensions: 11 X 13
Family room
- Features: Fireplace - Wood Burning, Flooring - HardWood
- Level: Main
- Area: 204 Square Feet
- Dimensions: 12 X 17
Half bath
- Level: Lower
- Area: 20 Square Feet
- Dimensions: 4 X 5
Recreation room
- Features: Basement - Finished, Flooring - Tile/Brick
- Level: Lower
- Area: 312 Square Feet
- Dimensions: 13 X 24
Storage room
- Level: Lower
- Area: 288 Square Feet
- Dimensions: 12 X 24
Other
- Features: Flooring - Luxury Vinyl Plank, Wood Stove
- Level: Main
- Area: 192 Square Feet
- Dimensions: 12 X 16
Heating
- Heat Pump, Natural Gas
Cooling
- Central Air, Ductless, Electric
Appliances
- Included: ENERGY STAR Qualified Dishwasher, ENERGY STAR Qualified Refrigerator, Oven/Range - Gas, Washer, Dryer, Gas Water Heater
- Laundry: Lower Level
Features
- Bathroom - Tub Shower, Combination Kitchen/Dining, Entry Level Bedroom, Family Room Off Kitchen, Floor Plan - Traditional, Dry Wall
- Flooring: Luxury Vinyl, Tile/Brick
- Windows: Double Hung, Double Pane Windows, Energy Efficient, Insulated Windows, Vinyl Clad
- Basement: Partial,Full,Garage Access,Heated,Interior Entry,Partially Finished,Workshop
- Number of fireplaces: 1
- Fireplace features: Brick
Interior area
- Total structure area: 2,178
- Total interior livable area: 1,878 sqft
- Finished area above ground: 1,258
- Finished area below ground: 620
Property
Parking
- Total spaces: 6
- Parking features: Built In, Garage Faces Side, Garage Door Opener, Inside Entrance, Oversized, Concrete, Attached, Driveway, On Street
- Attached garage spaces: 2
- Uncovered spaces: 4
- Details: Garage Sqft: 325
Accessibility
- Accessibility features: None
Features
- Levels: One
- Stories: 1
- Patio & porch: Deck, Patio
- Pool features: None
- Fencing: Full,Privacy,Vinyl
Lot
- Size: 10,193 Square Feet
- Features: Front Yard, Landscaped, Rear Yard
Details
- Additional structures: Above Grade, Below Grade
- Parcel number: 36000040067C000000
- Zoning: RESIDENTIAL
- Special conditions: Standard
Construction
Type & style
- Home type: SingleFamily
- Architectural style: Ranch/Rambler
- Property subtype: Single Family Residence
Materials
- Brick, Stick Built
- Foundation: Concrete Perimeter, Block
- Roof: Asphalt
Condition
- Good,Very Good
- New construction: No
- Year built: 1963
Utilities & green energy
- Electric: 200+ Amp Service, Circuit Breakers
- Sewer: Public Sewer
- Water: Public
- Utilities for property: Cable Connected, Phone Available
Community & HOA
Community
- Subdivision: Woodland View
HOA
- Has HOA: No
Location
- Region: York
- Municipality: MANCHESTER TWP
Financial & listing details
- Price per square foot: $165/sqft
- Tax assessed value: $111,240
- Annual tax amount: $3,557
- Date on market: 5/2/2026
- Listing agreement: Exclusive Right To Sell
- Listing terms: Conventional,Cash,FHA,VA Loan
- Inclusions: All Appliances, Washer / Dryer
- Exclusions: Personal Property
- Ownership: Fee Simple
- Road surface type: Black Top
Price history
| Date | Event | Price |
|---|---|---|
| 7/15/2026 | Sold | $309,900$165/sqft |
Source:  Bright MLS #PAYK2101986 Report a problem Bright MLS #PAYK2101986 Report a problem | ||
| 6/22/2026 | Pending sale | $309,900$165/sqft |
Source: Bright MLS #PAYK2101986 Report a problem | ||
| 5/24/2026 | Contingent | $309,900$165/sqft |
Source: Bright MLS #PAYK2101986 Report a problem | ||
| 5/11/2026 | Price change | $309,900-3.1%$165/sqft |
Source: Bright MLS #PAYK2101986 Report a problem | ||
| 5/4/2026 | Price change | $319,900-3.1%$170/sqft |
Source: Bright MLS #PAYK2101986 Report a problem | ||
| 5/2/2026 | Listed for sale | $330,000+57.1%$176/sqft |
Source: Bright MLS #PAYK2101986 Report a problem | ||
| 9/7/2023 | Sold | $210,000-4.1%$112/sqft |
Source: Bright MLS #PAYK2046272 Report a problem | ||
| 8/15/2023 | Pending sale | $219,000$117/sqft |
Source: Bright MLS #PAYK2046272 Report a problem | ||
| 8/4/2023 | Listed for sale | $219,000$117/sqft |
Source: Bright MLS #PAYK2046272 Report a problem | ||
Public tax history
| Year | Property taxes | Tax assessment |
|---|---|---|
| 2025 | $3,409 +2.9% | $111,240 |
| 2024 | $3,312 | $111,240 |
| 2023 | $3,312 +9.3% | $111,240 |
| 2022 | $3,029 | $111,240 |
| 2021 | $3,029 | $111,240 |
| 2020 | $3,029 +1.9% | $111,240 |
| 2019 | $2,973 +2.2% | $111,240 |
| 2018 | $2,909 +324.5% | $111,240 |
| 2017 | $685 | $111,240 |
| 2016 | -- | $111,240 |
| 2015 | -- | $111,240 |
| 2014 | -- | $111,240 |
| 2013 | -- | $111,240 |
| 2012 | -- | $111,240 |
| 2011 | -- | $111,240 |
| 2010 | -- | $111,240 |
| 2009 | -- | $111,240 |
| 2008 | -- | $111,240 |
| 2007 | -- | $111,240 |
| 2006 | -- | $111,240 +7.5% |
| 2005 | -- | $103,520 |
| 2004 | -- | $103,520 |
| 2003 | -- | $103,520 |
| 2002 | -- | $103,520 |
| 2000 | -- | $103,520 |
| 1999 | -- | $103,520 |
Find assessor info on the county website
Neighborhood: 17406
Nearby homes
- $263,5003 bd1 ba1.5k sqft545 Woodland View Dr, York, PA 17406Off Market
- $339,0004 bd2 ba2k sqft520 Woodland View Dr, York, PA 17406For Sale
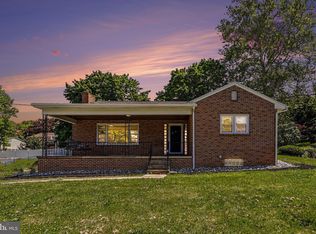
- $300,7003 bd2 ba1.4k sqft280 Eastland Dr, York, PA 17406Off Market
- $272,6003 bd1 ba1.6k sqft540 Woodland View Dr, York, PA 17406Off Market
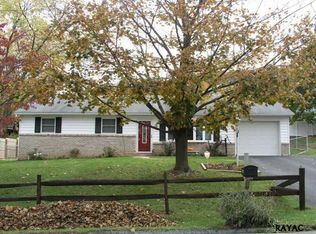
- $306,3003 bd3 ba1.6k sqft270 Eastland Ave, York, PA 17406Off Market
- $272,5002 bd2 ba1.2k sqft2501 Haymeadow Dr, York, PA 17406Off Market
- $269,4003 bd1 ba1.8k sqft510 Woodland View Dr, York, PA 17406Off Market
- $259,7003 bd2 ba1.3k sqft550 Woodland View Dr, York, PA 17406Off Market
Nearby schools
GreatSchools rating
- 6/10Hayshire El SchoolGrades: K-3Distance: 0.3 mi
- 9/10Central York Middle SchoolGrades: 7-8Distance: 1.9 mi
- 9/10Central York High SchoolGrades: 9-12Distance: 1.5 mi
Schools provided by the listing agent
- Middle: Central York
- High: Central York
- District: Central York
Source: Bright MLS. This data may not be complete. We recommend contacting the local school district to confirm school assignments for this home.


Get pre-qualified for a loan
At Zillow Home Loans, we can pre-qualify you in as little as 5 minutes with no impact to your credit score.An equal housing lender. NMLS #10287.
Sell for more on Zillow
Get a Zillow Showcase℠ listing at no additional cost and you could sell for .
$310,000
2% more
+$6,200
With Zillow Showcase(estimated)
$316,200
- Pennsylvania
- York County
- York
- 17406
- 555 Woodland View Dr
Nearby cities
Nearby neighborhoods
Nearby zip codes
Other York Topics
