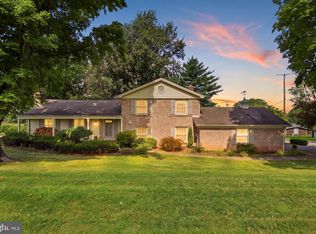
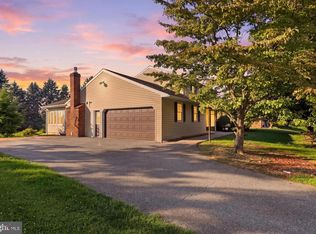
Welcome home to this beautifully maintained split-foyer residence offering over 2,100 square feet of finished living space and exceptional pride of ownership throughout. Nestled in a peaceful setting with scenic views from the rear of the property, this home provides a country feel while remaining convenient to shopping, dining, schools, and major commuter routes. The upper level features 3 spacious bedrooms and a full bath with heated floors. The primary bedroom measures approximately 12' x 16' and includes two closets for ample storage. The full bath is accessible from both the hallway and primary bedroom and features a large vanity, mirror, and tub/shower combination. The kitchen is designed for both function and style with Corian-style countertops, hardwood flooring, built-in oven, built-in cooktop, built-in microwave, breakfast bar seating, abundant cabinetry, and a newer refrigerator. Adjacent to the kitchen, the dining area opens through a sliding glass door to a large 20' x 10' three-season room—perfect for enjoying morning coffee, entertaining guests, or dining outdoors throughout much of the year. The bright and inviting living room welcomes you from the main entrance, while the lower level offers a spacious 19' x 24' recreation room featuring a gas fireplace and a built-in bar complete with stools and glassware, creating the ideal space for gatherings and game days. A separate utility/laundry room provides additional convenience. Outdoor amenities include composite deck steps leading to a fully fenced backyard with durable vinyl fencing, offering privacy and room for pets, play, or gardening. Additional highlights include an oversized two-car garage with workshop area and double-door access, a backup generator for peace of mind, and a newer macadam driveway installed in June 2025. Built in 1974, this raised ranch design maximizes living space with a finished walk-out lower level and classic vinyl-and-brick exterior. If you're looking for a move-in ready home with generous living areas, thoughtful updates, beautiful views, and a welcoming atmosphere, this property is a must-see!
Pending
Price cut: $20K (8/19)
$349,900
20 Oak Dr, Mount Wolf, PA 17347
3beds
1,950sqft
Single Family Residence
Built in 1974
0.45 Acres Lot
$343,100 Zestimate®
$179/sqft
$-- HOA
What's special
Gas fireplaceClassic vinyl-and-brick exteriorCorian-style countertopsBeautifully maintained split-foyer residenceComposite deck stepsBreakfast bar seatingAbundant cabinetry
- 101 days
- 241
- 13
Zillow last checked:
Listing updated:
Listed by:
Mike Watroba 717-495-1059,
EXP Realty, LLC 8883977352
Source: Bright MLS,MLS#: PAYK2106434
Facts & features
Interior
Bedrooms & bathrooms
- Bedrooms: 3
- Bathrooms: 2
- Full bathrooms: 1
- 1/2 bathrooms: 1
- Main level bathrooms: 1
- Main level bedrooms: 3
Rooms
- Room types: Laundry, Recreation Room, Half Bath
Half bath
- Level: Lower
Laundry
- Level: Lower
Recreation room
- Level: Lower
Heating
- Baseboard, Oil
Cooling
- Central Air, Electric
Appliances
- Included: Microwave, Built-In Range, Cooktop, Refrigerator, Water Heater
- Laundry: Laundry Room
Features
- Dry Wall
- Flooring: Carpet, Hardwood
- Basement: Full,Partially Finished
- Number of fireplaces: 1
Interior area
- Total structure area: 1,950
- Total interior livable area: 1,950 sqft
- Finished area above ground: 1,300
- Finished area below ground: 650
Video & virtual tour
Property
Parking
- Total spaces: 2
- Parking features: Garage Faces Side, Garage Door Opener, Inside Entrance, Oversized, Attached, Driveway
- Attached garage spaces: 2
- Has uncovered spaces: Yes
Accessibility
- Accessibility features: Accessible Doors
Features
- Levels: Bi-Level,Split Foyer,Two
- Stories: 2
- Pool features: None
- Fencing: Decorative,Vinyl
Lot
- Size: 0.45 Acres
Details
- Additional structures: Above Grade, Below Grade
- Parcel number: 26000LI0064F000000
- Zoning: R-1
- Special conditions: Standard
Construction
Type & style
- Home type: SingleFamily
- Property subtype: Single Family Residence
Materials
- Vinyl Siding
- Foundation: Block
- Roof: Shingle,Architectural Shingle
Condition
- New construction: No
- Year built: 1974
Utilities & green energy
- Electric: 200+ Amp Service, 220 Volts
- Sewer: Public Sewer
- Water: Public
Community & HOA
Community
- Subdivision: The Oaks
HOA
- Has HOA: No
Location
- Region: Mount Wolf
- Municipality: EAST MANCHESTER TWP
Financial & listing details
- Price per square foot: $179/sqft
- Tax assessed value: $142,000
- Annual tax amount: $5,333
- Date on market: 7/7/2026
- Listing agreement: Exclusive Right To Sell
- Listing terms: Cash,Conventional,FHA,VA Loan
- Ownership: Fee Simple
- Road surface type: Black Top
Estimated market value
$343,100
$326,000 - $360,000
$2,195/mo
Price history
| Date | Event | Price |
|---|---|---|
| 9/22/2026 | Pending sale | $349,900$179/sqft |
Source:  Bright MLS #PAYK2106434 Report a problem Bright MLS #PAYK2106434 Report a problem | ||
| 8/19/2026 | Price change | $349,900-5.4%$179/sqft |
Source: Bright MLS #PAYK2106434 Report a problem | ||
| 7/7/2026 | Listed for sale | $369,900+39.6%$190/sqft |
Source: Bright MLS #PAYK2106434 Report a problem | ||
| 4/1/2021 | Sold | $265,000+3.2%$136/sqft |
Source: Public Record Report a problem | ||
| 3/6/2021 | Pending sale | $256,900$132/sqft |
Source: Owner Report a problem | ||
| 1/29/2021 | Listed for sale | $256,900-8.2%$132/sqft |
Source: Owner Report a problem | ||
| 11/4/2020 | Listing removed | $279,900$144/sqft |
Source: Owner Report a problem | ||
| 10/31/2020 | Listed for sale | $279,900+62.7%$144/sqft |
Source: Owner Report a problem | ||
| 9/26/2019 | Sold | $172,000$88/sqft |
Source: Public Record Report a problem | ||
Public tax history
| Year | Property taxes | Tax assessment |
|---|---|---|
| 2026 | $5,105 +1.8% | $142,000 +0.7% |
| 2025 | $5,014 +1.7% | $141,050 |
| 2024 | $4,931 | $141,050 |
| 2023 | $4,931 +4.3% | $141,050 |
| 2022 | $4,728 -0.3% | $141,050 |
| 2021 | $4,744 +0.7% | $141,050 |
| 2020 | $4,712 +1% | $141,050 |
| 2019 | $4,667 +0.5% | $141,050 |
| 2018 | $4,645 +421.9% | $141,050 |
| 2017 | $890 | $141,050 |
| 2016 | -- | $141,050 |
| 2015 | -- | $141,050 |
| 2014 | -- | $141,050 |
| 2013 | -- | $141,050 |
| 2012 | -- | $141,050 |
| 2011 | -- | $141,050 |
| 2010 | -- | $141,050 |
| 2009 | -- | $141,050 |
| 2008 | -- | $141,050 |
| 2007 | -- | $141,050 |
| 2006 | -- | $141,050 +26.5% |
| 2005 | -- | $111,480 |
| 2004 | -- | $111,480 |
| 2003 | -- | $111,480 |
| 2002 | -- | $111,480 |
| 2000 | -- | $111,480 |
| 1999 | -- | $111,480 |
Find assessor info on the county website
Monthly payment
Est. payment
Payment breakdown
Explore the cost of this home by adjusting the details. Changes won't be saved.Climate risks
Neighborhood: 17347
Nearby schools
Schools provided by the listing agent
- Elementary: Mt Wolf
- Middle: Northeastern
- High: Northeastern Senior
- District: Northeastern York
Source: Bright MLS. This data may not be complete. We recommend contacting the local school district to confirm school assignments for this home.
- $384,2004 bd2 ba2k sqft560 Silver Maple Ct, Mount Wolf, PA 17347Off Market
- $340,9003 bd2 ba1.9k sqft40 Oak Dr, Mount Wolf, PA 17347Off Market
- $278,9003 bd1 ba1.2k sqft3970 N Sherman Extension St, Mount Wolf, PA 17347Off Market
- $266,6003 bd1 ba1.2k sqft3970 N Sherman St Ext, Mount Wolf, PA 17347Off Market

Similar homes
- $385,0004 bd3 ba2.2k sqft200 S 8th St, Mount Wolf, PA 17347For Sale
 MLS ID #PAYK2110504, Jeff Smith, Keller Williams Keystone Realty. Bright MLS
 - $379,9003 bd3 ba2.3k sqft90 Steffie Dr, Mount Wolf, PA 17347For Sale
 MLS ID #PAYK2110564, Adam Kautz, Iron Valley Real Estate of York County. Bright MLS
 - $349,9003 bd2 ba1.8k sqft1733 Powder Mill Rd, York, PA 17403For Sale
 MLS ID #PAYK2110288, Jill Romine, Keller Williams Keystone Realty. Bright MLS
 - $354,9003 bd3 ba1.7k sqft2168 Brandywine Ln, York, PA 17404For Sale
 MLS ID #PAYK2106064, Jessica Mann, Berkshire Hathaway HomeServices Homesale Realty. Bright MLS
 - $314,9003 bd2 ba1.8k sqft2480 Auburn Rd, York, PA 17402For SaleMLS ID #PAYK2113054, Kraig Hursh, Berkshire Hathaway HomeServices Homesale Realty. Bright MLS
- $325,0003 bd2 ba2.1k sqft516 S Yale St, York, PA 17403For SaleMLS ID #PAYK2111918, Michael Wheeler, Berkshire Hathaway HomeServices Homesale Realty. Bright MLS
- $359,9004 bd3 ba1.8k sqft95 Adam St, York, PA 17404For SaleMLS ID #PAYK2112818, Mack Farquhar, Berkshire Hathaway HomeServices Homesale Realty. Bright MLS
- $354,9953 bd2 ba1.5k sqft35 White Oak Ln, Etters, PA 17319For SaleMLS ID #PAYK2113214, Christopher Martin, Coldwell Banker Realty. Bright MLS
- $304,9003 bd3 ba2.5k sqft362 Greendale Rd, York, PA 17403For SaleMLS ID #PAYK2113144, FRAN VALERIO, Coldwell Banker Realty. Bright MLS
- $360,0003 bd2 ba1.7k sqft160 Kennedy Ln, Etters, PA 17319For SaleMLS ID #PAYK2111226, Beau Mora, LPT Realty, LLC. Bright MLS
- $330,0003 bd2 ba1.7k sqft65 River Rd, York Haven, PA 17370For SaleMLS ID #PAYK2110026, MICHAEL CHAN, Iron Valley Real Estate of Central PA. Bright MLS
- $335,0003 bd3 ba2k sqft2188 Esbenshade Rd, York, PA 17408For SaleMLS ID #PAYK2110490, Binay Luitel, Ghimire Homes. Bright MLS
- $325,9003 bd2 ba2k sqft1215 Perry Ln, York, PA 17403For SaleMLS ID #PAYK2103598, Maria Accardo, Keller Williams Keystone Realty. Bright MLS
- $429,9003 bd3 ba2.7k sqft3580 Board Rd, York, PA 17406For SaleMLS ID #PAYK2109352, Kristi Kohr Pokopec, Coldwell Banker Realty. Bright MLS
- $399,9004 bd4 ba2.8k sqft556 Harvest Dr, York, PA 17404For SaleMLS ID #PAYK2112458, Kristi Kohr Pokopec, Coldwell Banker Realty. Bright MLS
- $310,0003 bd2 ba1.5k sqft2343 Heather Rd, York, PA 17408For SaleMLS ID #PAYK2113142, Michelle Gemmill, Berkshire Hathaway HomeServices Homesale Realty. Bright MLS
- $359,9003 bd2 ba1.7k sqft7213 Yellow Church Rd, Seven Valleys, PA 17360For SaleMLS ID #PAYK2111186, Patricia Carey, Berkshire Hathaway HomeServices Homesale Realty. Bright MLS
- $349,0004 bd2 ba2k sqft4065 Marietta Ave, Mount Joy, PA 17552For SaleMLS ID #PALA2093652, Joey Brennen, Inch & Co. Real Estate, LLC. Bright MLS
- $339,9003 bd3 ba1.9k sqft140 Margate Rd, York, PA 17408For SaleMLS ID #PAYK2106102, Kristi Kohr Pokopec, Coldwell Banker Realty. Bright MLS
- $385,0004 bd3 ba2k sqft380 Fruitlyn Dr, Dallastown, PA 17313For SaleMLS ID #PAYK2111408, Miky Philson, Berkshire Hathaway HomeServices Homesale Realty. Bright MLS
