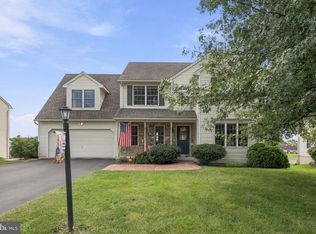
Welcome to this lovingly maintained Mount Wolf home in the sought-after 8th Street area, where just two prior owners have proudly called this property home for more than five decades. Set among beautiful residences and open farmland, the property offers a wonderful blend of privacy, peaceful surroundings, scenic views, and convenient access to everyday amenities. The park, schools, and ball field are all within walking distance. A covered brick front porch provides a welcoming place to relax, while the rear brick patio—with retractable awning—overlooks the backyard and tranquil Koi pond, creating an inviting outdoor retreat. Inside, the main level features a welcoming foyer with hardwood flooring and ample closets. The living room offers a gas fireplace with marble surround and custom wood mantel, built-in bookshelves, and crown molding. The formal dining room continues the classic feel with hardwood floors, crown molding, and chair rail detail. The updated Weir kitchen is designed for both everyday living and entertaining, featuring maple cabinetry with pull-out shelving, granite countertops, ceramic tile backsplash, stainless steel appliances, gas cooktop, double wall ovens, coffee bar, breakfast area, and ceramic tile flooring. The kitchen opens toward the family room, keeping the spaces connected and functional. A few steps down, the lower level provides additional living space and direct access to the rear brick walkway. The spacious family room showcases views of the Koi pond, a wood-burning fireplace, built-in cabinetry, crown molding, and hardwood floors. This level also includes a powder room, laundry room with utility sink and large closet, a hall closet with laundry chute, and a fourth bedroom currently utilized as a walk-in closet—an excellent option for a home office, guest room, or flex space. Upstairs, the primary suite features crown molding, two generous closets, and a private full bath with Corian countertops and a Corian-and-ceramic-tile walk-in shower. Two additional bedrooms, including one with an oversized storage area, share the hall bath. A linen closet and convenient laundry chute add additional functionality. The lowest level includes an unfinished basement/workroom, mechanical area, and crawl space, offering valuable storage and workspace. Additional features include central air conditioning, central vacuum, a two-zone gas boiler, security system, and replacement windows. With it's established landscaping, thoughtful updates, generous living spaces, and picturesque setting, this home offers a rare opportunity to enjoy the character of a longtime family residence while remaining conveniently positioned for commuting to Harrisburg, Mechanicsburg, New Cumberland, and Lancaster.
For sale
Price cut: $9.9K (10/13)
$385,000
200 S 8th St, Mount Wolf, PA 17347
4beds
2,242sqft
Single Family Residence
Built in 1970
0.45 Acres Lot
$381,800 Zestimate®
$172/sqft
$-- HOA
What's special
Wood-burning fireplaceBuilt-in cabinetryGenerous living spacesCovered brick front porchPicturesque settingEstablished landscapingBreakfast area
- 48 days
- 1,195
- 95
Likely to sell faster than
Zillow last checked:
Listing updated:
Listed by:
Jeff Smith 717-818-5169,
Keller Williams Keystone Realty 7177555599
Source: Bright MLS,MLS#: PAYK2110504
Facts & features
Interior
Bedrooms & bathrooms
- Bedrooms: 4
- Bathrooms: 3
- Full bathrooms: 2
- 1/2 bathrooms: 1
- Main level bathrooms: 3
- Main level bedrooms: 4
Basement
- Area: 800
Heating
- Hot Water, Natural Gas
Cooling
- Central Air, Electric
Appliances
- Included: Microwave, Built-In Range, Cooktop, Dishwasher, Dryer, Freezer, Refrigerator, Stainless Steel Appliance(s), Washer, Water Heater, Gas Water Heater
- Laundry: Lower Level, Laundry Chute
Features
- Bathroom - Stall Shower, Bathroom - Tub Shower, Built-in Features, Central Vacuum, Chair Railings, Crown Molding, Dining Area, Family Room Off Kitchen, Formal/Separate Dining Room, Primary Bath(s), Recessed Lighting, Upgraded Countertops
- Flooring: Carpet, Wood
- Basement: Partial,Unfinished
- Number of fireplaces: 2
- Fireplace features: Gas/Propane, Wood Burning
Interior area
- Total structure area: 3,042
- Total interior livable area: 2,242 sqft
- Finished area above ground: 2,242
- Finished area below ground: 0
Video & virtual tour
Property
Parking
- Total spaces: 6
- Parking features: Storage, Garage Faces Side, Garage Door Opener, Asphalt, Attached, Driveway, Off Street, On Street
- Attached garage spaces: 2
- Uncovered spaces: 4
- Details: Garage Sqft: 506
Accessibility
- Accessibility features: None
Features
- Levels: Multi/Split,One and One Half
- Stories: 1.5
- Patio & porch: Patio
- Exterior features: Awning(s), Sidewalks
- Pool features: None
Lot
- Size: 0.45 Acres
- Features: Adjoins - Open Space, Cleared, Landscaped, Level, Pond, Rear Yard
Details
- Additional structures: Above Grade, Below Grade
- Parcel number: 77000010028A000000
- Zoning: R LOW DENSITY RESIDENTIAL
- Special conditions: Standard
Construction
Type & style
- Home type: SingleFamily
- Property subtype: Single Family Residence
Materials
- Brick, Frame, Masonry
- Foundation: Block, Crawl Space
Condition
- New construction: No
- Year built: 1970
Utilities & green energy
- Sewer: Public Sewer
- Water: Public
Community & HOA
Community
- Security: Security System
- Subdivision: Mt Wolf Boro
HOA
- Has HOA: No
Location
- Region: Mount Wolf
- Municipality: MT WOLF BORO
Financial & listing details
- Price per square foot: $172/sqft
- Tax assessed value: $174,490
- Annual tax amount: $7,216
- Date on market: 8/27/2026
- Listing agreement: Exclusive Right To Sell
- Listing terms: Cash,Conventional,FHA,VA Loan,USDA Loan,PHFA
- Inclusions: Refrigerator In Kitchen, Refrigerator In Basement
- Exclusions: Refrigerator And Deep Freezer In Garage, All Tv Mounts, Shelving On Walls In Two Bedrooms, Washer, Dryer
- Ownership: Fee Simple
Estimated market value
$381,800
$363,000 - $401,000
$2,582/mo
Price history
| Date | Event | Price |
|---|---|---|
| 10/13/2026 | Price change | $385,000-2.5%$172/sqft |
Source:  Bright MLS #PAYK2110504 Report a problem Bright MLS #PAYK2110504 Report a problem | ||
| 8/27/2026 | Listed for sale | $394,900+6.8%$176/sqft |
Source: Bright MLS #PAYK2110504 Report a problem | ||
| 9/13/2024 | Sold | $369,900$165/sqft |
Source: Bright MLS #PAYK2065690 Report a problem | ||
| 8/6/2024 | Pending sale | $369,900$165/sqft |
Source: Bright MLS #PAYK2065690 Report a problem | ||
| 7/29/2024 | Listed for sale | $369,900$165/sqft |
Source: Bright MLS #PAYK2065690 Report a problem | ||
Public tax history
| Year | Property taxes | Tax assessment |
|---|---|---|
| 2026 | $7,051 +1.4% | $174,490 |
| 2025 | $6,955 +0.8% | $174,490 |
| 2024 | $6,903 +0.6% | $174,490 |
| 2023 | $6,859 +5.2% | $174,490 |
| 2022 | $6,519 -0.6% | $174,490 |
| 2021 | $6,557 +1.5% | $174,490 |
| 2020 | $6,460 +1.6% | $174,490 |
| 2019 | $6,360 +1% | $174,490 |
| 2018 | $6,297 +285.6% | $174,490 |
| 2017 | $1,633 | $174,490 |
| 2016 | -- | $174,490 |
| 2015 | -- | $174,490 |
| 2014 | -- | $174,490 |
| 2013 | -- | $174,490 |
| 2012 | -- | $174,490 |
| 2011 | -- | $174,490 |
| 2010 | -- | $174,490 |
| 2009 | -- | $174,490 |
| 2008 | -- | $174,490 |
| 2007 | -- | $174,490 |
| 2006 | -- | $174,490 +21.5% |
| 2005 | -- | $143,570 |
| 2004 | -- | $143,570 |
| 2003 | -- | $143,570 |
| 2002 | -- | $143,570 |
| 2000 | -- | $143,570 |
| 1999 | -- | $143,570 |
Find assessor info on the county website
Monthly payment
Est. payment
Payment breakdown
Explore the cost of this home by adjusting the details. Changes won't be saved.Climate risks
Neighborhood: 17347
Nearby schools
Schools provided by the listing agent
- Elementary: Mt Wolf
- Middle: Northeastern
- High: Northeastern Senior
- District: Northeastern York
Source: Bright MLS. This data may not be complete. We recommend contacting the local school district to confirm school assignments for this home.
Similar homes
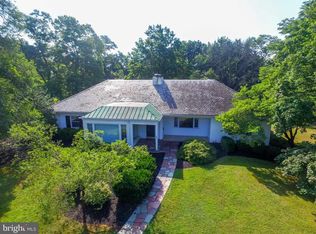
- $379,9003 bd3 ba2.3k sqft90 Steffie Dr, Mount Wolf, PA 17347For Sale
 MLS ID #PAYK2110564, Adam Kautz, Iron Valley Real Estate of York County. Bright MLS
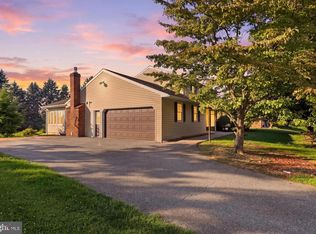
 - $359,9004 bd3 ba1.8k sqft95 Adam St, York, PA 17404For Sale
 MLS ID #PAYK2112818, Mack Farquhar, Berkshire Hathaway HomeServices Homesale Realty. Bright MLS
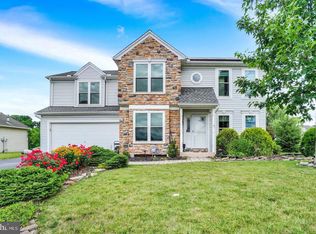
 - $385,0004 bd3 ba2k sqft380 Fruitlyn Dr, Dallastown, PA 17313For Sale
 MLS ID #PAYK2111408, Miky Philson, Berkshire Hathaway HomeServices Homesale Realty. Bright MLS
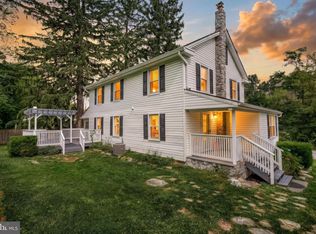
 - $399,9004 bd4 ba2.8k sqft556 Harvest Dr, York, PA 17404For Sale
 MLS ID #PAYK2112458, Kristi Kohr Pokopec, Coldwell Banker Realty. Bright MLS
 - $375,0003 bd1 ba1.1k sqft430 Hempfield Hill Rd, Columbia, PA 17512For SaleMLS ID #PALA2096196, Jennifer Rhoades, Cavalry Realty, LLC. Bright MLS
- $370,0003 bd2 ba2.4k sqft653 Hillside Ave, Hummelstown, PA 17036For SaleMLS ID #PADA2064892, Joe Washburn, Century 21 Realty Services. Bright MLS
- $399,9004 bd2 ba2.9k sqft980 Brockie Ln, York, PA 17403For SaleMLS ID #PAYK2112634, Katie Klenk, Keller Williams Legacy. Bright MLS
- $389,9004 bd3 ba2.3k sqft2280 Trotter Ridge Ct, York, PA 17408For SaleMLS ID #PAYK2109852, Marie Arcuri, Coldwell Banker Realty. Bright MLS
- $389,9004 bd3 ba2.2k sqft8 Holly Dr, New Cumberland, PA 17070For SaleMLS ID #PAYK2110458, LISA MONTALVO, Turn Key Realty Group. Bright MLS
- $399,9003 bd3 ba2.1k sqft3495 Edenbridge Rd, York, PA 17402For SaleMLS ID #PAYK2111598, Tyarra Toomey, Keller Williams Keystone Realty. Bright MLS
- $349,9003 bd2 ba1.8k sqft1733 Powder Mill Rd, York, PA 17403For SaleMLS ID #PAYK2110288, Jill Romine, Keller Williams Keystone Realty. Bright MLS
- $540,0004 bd3 ba2.4k sqft294 Westview Dr, Elizabethtown, PA 17022For SaleMLS ID #PALA2092676, BILL MURRAY, Union Realty, Inc.. Bright MLS
- $314,9003 bd2 ba1.8k sqft2480 Auburn Rd, York, PA 17402For SaleMLS ID #PAYK2113054, Kraig Hursh, Berkshire Hathaway HomeServices Homesale Realty. Bright MLS
- $334,9003 bd3 ba2.3k sqft4174 Wilshire Dr, York, PA 17402For SaleMLS ID #PAYK2110470, Dennis Berkebile, Coldwell Banker Realty. Bright MLS
- $449,9004 bd2 ba2.5k sqft1031 Stellar Dr, Mount Joy, PA 17552For SaleMLS ID #PALA2095784, Kim Sutter Eckels, Keller Williams Elite. Bright MLS
- $429,9004 bd3 ba2.5k sqft219 Westview Dr, Mechanicsburg, PA 17055For SaleMLS ID #PACB2059174, Madison Nunemaker, Real of Pennsylvania. Bright MLS
- $349,0004 bd2 ba2k sqft4065 Marietta Ave, Mount Joy, PA 17552For SaleMLS ID #PALA2093652, Joey Brennen, Inch & Co. Real Estate, LLC. Bright MLS
- $349,9003 bd3 ba2.5k sqft2780 Northvue Ln, York, PA 17408For SaleMLS ID #PAYK2109478, Logan Chappel, JRHeller.com LLC. Bright MLS
- $349,0005 bd2 ba2.1k sqft1409 1st Ave, York, PA 17403For SaleMLS ID #PAYK2111610, Philip Accardo, Keller Williams Keystone Realty. Bright MLS
- $325,0003 bd2 ba2.1k sqft516 S Yale St, York, PA 17403For SaleMLS ID #PAYK2111918, Michael Wheeler, Berkshire Hathaway HomeServices Homesale Realty. Bright MLS
