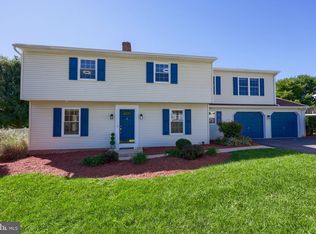
Your opportunity awaits to own a spacious 4-bedroom, 2.5-bath 2 story colonial located on a cul-de-sac in West York School District. This home offers generous room sizes throughout and features an open first-floor layout along with a separate formal dining room and a flexible office/formal living room space. The kitchen includes a center island and all appliances convey including a brand new stainless steel wall oven. The kitchen/eating area opens to the family room with newer styled ceiling fan and a half-wall separating the 2 areas. A powder room/half bath make this floor convenient for entertaining while leaving the bedroom areas private. Upstairs, you'll find four spacious bedrooms, including a primary suite with an oversized walk-through closet and roomy bath. A second full bath and convenient second-floor laundry with washer and dryer included complete this floor. Additional features include a 2-car garage, unfinished basement offering plenty of storage or future finishing potential, solar panels, a deck, and a level open backyard. Conveniently located just minutes from Target, Walmart, grocery stores, restaurants, schools, local parks, Route 30, and I-83, with downtown York only about 10 minutes away. Add your imaginative touches for an excellent opportunity to build equity and make it your own!
For sale
Price cut: $5.1K (9/3)
$389,900
2280 Trotter Ridge Ct, York, PA 17408
4beds
2,371sqft
Single Family Residence
Built in 2007
0.4 Acres Lot
$388,000 Zestimate®
$164/sqft
$23/mo HOA
What's special
Level open backyardGenerous room sizes throughoutLocated on a cul-de-sacSolar panelsOpen first-floor layoutSeparate formal dining roomNewer styled ceiling fan
- 53 days
- 976
- 52
Likely to sell faster than
Zillow last checked:
Listing updated:
Listed by:
Marie Arcuri 717-495-0261,
Coldwell Banker Realty (717) 757-2717
Source: Bright MLS,MLS#: PAYK2109852
Facts & features
Interior
Bedrooms & bathrooms
- Bedrooms: 4
- Bathrooms: 3
- Full bathrooms: 2
- 1/2 bathrooms: 1
- Main level bathrooms: 1
Rooms
- Room types: Dining Room, Primary Bedroom, Bedroom 2, Bedroom 3, Bedroom 4, Kitchen, Family Room, Office, Primary Bathroom
Primary bedroom
- Features: Flooring - Carpet
- Level: Upper
Bedroom 2
- Level: Upper
Bedroom 3
- Features: Flooring - Carpet
- Level: Upper
Bedroom 4
- Features: Flooring - Carpet
- Level: Upper
Primary bathroom
- Level: Upper
Dining room
- Level: Main
Family room
- Level: Main
Kitchen
- Level: Main
Office
- Level: Main
Heating
- Forced Air, Natural Gas
Cooling
- Central Air, Electric
Appliances
- Included: Electric Water Heater
Features
- Ceiling Fan(s), Dining Area, Formal/Separate Dining Room, Eat-in Kitchen, Pantry, Primary Bath(s), Walk-In Closet(s)
- Flooring: Carpet
- Basement: Full
- Has fireplace: No
Interior area
- Total structure area: 3,451
- Total interior livable area: 2,371 sqft
- Finished area above ground: 2,371
- Finished area below ground: 0
Property
Parking
- Total spaces: 2
- Parking features: Garage Faces Side, Driveway, Attached
- Attached garage spaces: 2
- Has uncovered spaces: Yes
Accessibility
- Accessibility features: None
Features
- Levels: Two
- Stories: 2
- Exterior features: Play Equipment
- Pool features: None
- Frontage type: Road Frontage
Lot
- Size: 0.4 Acres
- Features: Backs to Trees, Cul-De-Sac, Rear Yard, Suburban
Details
- Additional structures: Above Grade, Below Grade, Outbuilding
- Parcel number: 510004400200000000
- Zoning: OSR2
- Zoning description: Open Space Residential 2 - to maintain the rural, natural and scenic qualities of West Manchester Township
- Special conditions: Standard
Construction
Type & style
- Home type: SingleFamily
- Architectural style: Colonial
- Property subtype: Single Family Residence
Materials
- Vinyl Siding
- Foundation: Concrete Perimeter
Condition
- Good
- New construction: No
- Year built: 2007
Utilities & green energy
- Sewer: Public Sewer
- Water: Public
- Utilities for property: Broadband
Community & HOA
Community
- Subdivision: Wellington Greens
HOA
- Has HOA: Yes
- Services included: Snow Removal, Common Area Maintenance
- HOA fee: $280 annually
- HOA name: WELLINGTON GREENS PLANNED COMMUNITY
Location
- Region: York
- Municipality: WEST MANCHESTER TWP
Financial & listing details
- Price per square foot: $164/sqft
- Tax assessed value: $239,650
- Annual tax amount: $8,764
- Date on market: 8/15/2026
- Listing agreement: Exclusive Right To Sell
- Listing terms: Cash,Conventional
- Inclusions: Refrigerator, Washer, Dryer, Basketball Hoop
- Exclusions: Dog Pen, Garden Decorations, Potted Plants, Microwave
- Ownership: Fee Simple
- Road surface type: Black Top
Estimated market value
$388,000
$369,000 - $407,000
$2,358/mo
Price history
| Date | Event | Price |
|---|---|---|
| 9/3/2026 | Price change | $389,900-1.3%$164/sqft |
Source:  Bright MLS #PAYK2109852 Report a problem Bright MLS #PAYK2109852 Report a problem | ||
| 8/15/2026 | Listed for sale | $395,000+50.9%$167/sqft |
Source: Bright MLS #PAYK2109852 Report a problem | ||
| 11/9/2007 | Sold | $261,745$110/sqft |
Source: Public Record Report a problem | ||
Public tax history
| Year | Property taxes | Tax assessment |
|---|---|---|
| 2026 | $8,322 +3% | $239,650 |
| 2025 | $8,081 +2.6% | $239,650 |
| 2024 | $7,878 | $239,650 |
| 2023 | $7,878 +3.1% | $239,650 |
| 2022 | $7,639 | $239,650 |
| 2021 | $7,639 | $239,650 |
| 2020 | $7,639 +1.9% | $239,650 |
| 2019 | $7,495 +0.8% | $239,650 |
| 2018 | $7,435 +420.5% | $239,650 |
| 2017 | $1,428 | $239,650 |
| 2016 | -- | $239,650 |
| 2015 | -- | $239,650 |
| 2014 | -- | $239,650 |
| 2013 | -- | $239,650 |
| 2012 | -- | $239,650 |
| 2011 | -- | $239,650 |
| 2010 | -- | $239,650 |
| 2009 | -- | $239,650 |
| 2008 | -- | $239,650 +631.3% |
| 2007 | -- | $32,770 |
Find assessor info on the county website
Monthly payment
Est. payment
Payment breakdown
Explore the cost of this home by adjusting the details. Changes won't be saved.Climate risks
Neighborhood: Shiloh
Nearby schools
Schools provided by the listing agent
- Middle: West York Area
- High: West York Area
- District: West York Area
Source: Bright MLS. This data may not be complete. We recommend contacting the local school district to confirm school assignments for this home.
Similar homes
- $384,9004 bd3 ba2.4k sqft2822 Ridings Way, York, PA 17408For Sale

 MLS ID #PAYK2108074, Murat Muradov, Coldwell Banker Realty. Bright MLS
 - $415,0004 bd4 ba3.3k sqft1735 Ashland Dr, York, PA 17408For Sale
 MLS ID #PAYK2112536, Cathy Burkhart, Coldwell Banker Realty. Bright MLS
 - $335,0003 bd3 ba2k sqft2188 Esbenshade Rd, York, PA 17408For Sale
 MLS ID #PAYK2110490, Binay Luitel, Ghimire Homes. Bright MLS
 - $459,7504 bd3 ba2.2k sqft3206 Jessica Rd, Dover, PA 17315For Sale
 MLS ID #PAYK2112862, Kim Moyer, Berkshire Hathaway HomeServices Homesale Realty. Bright MLS
 - $475,0004 bd3 ba3.3k sqft2005 Woodberry Rd, York, PA 17408For SaleMLS ID #PAYK2109768, ADRIAN SMITH, Keller Williams Realty. Bright MLS
- $364,9004 bd3 ba2.4k sqft4161 Walters Hatchery Rd, York, PA 17408For SaleMLS ID #PAYK2104762, Karin Negron-Caraballo, Berkshire Hathaway HomeServices Homesale Realty. Bright MLS
- $399,9005 bd4 ba2.9k sqft255 Palomino Dr, York, PA 17402For SaleMLS ID #PAYK2112530, Rebecca Schor, The Exchange Real Estate Company LLC. Bright MLS
- $359,9004 bd3 ba1.8k sqft95 Adam St, York, PA 17404For SaleMLS ID #PAYK2112818, Mack Farquhar, Berkshire Hathaway HomeServices Homesale Realty. Bright MLS
- $419,9005 bd4 ba2.2k sqft252 Valley View Cir, York, PA 17408For SaleMLS ID #PAYK2109516, Amber Pradhan, Ghimire Homes. Bright MLS
- $339,9003 bd3 ba1.9k sqft140 Margate Rd, York, PA 17408For SaleMLS ID #PAYK2106102, Kristi Kohr Pokopec, Coldwell Banker Realty. Bright MLS
- $460,0004 bd3 ba2.2k sqft891 Solarlight Dr, York, PA 17402For SaleMLS ID #PAYK2111128, Earl Click III, The Exchange Real Estate Company LLC. Bright MLS
- $479,9004 bd4 ba3.1k sqft2236 Bernays Dr, York, PA 17404For SaleMLS ID #PAYK2108930, Kent Anderson, Inch & Co. Real Estate, LLC. Bright MLS
- $324,9004 bd3 ba1.8k sqft1940 Wyatt Cir, Dover, PA 17315For SaleMLS ID #PAYK2111654, Ashley Motter, House Broker Realty LLC. Bright MLS
- $279,9004 bd2 ba1.8k sqft200 Canary Cir, York, PA 17404For SaleMLS ID #PAYK2108556, Rick Shaffer, Berkshire Hathaway HomeServices Homesale Realty. Bright MLS
- $465,0004 bd3 ba2.5k sqft309 Majestic Cir, Dallastown, PA 17313For SaleMLS ID #PAYK2112882, Elisa Schwenk, House Broker Realty LLC. Bright MLS
- $409,0003 bd4 ba1.9k sqft304 Nebinger St, Lewisberry, PA 17339For SaleMLS ID #PAYK2112084, Rebecca Jacobs, Iron Valley Real Estate of Central PA. Bright MLS
- $474,9004 bd3 ba2.3k sqft3729 Silverwood Dr, York, PA 17402For SaleMLS ID #PAYK2107624, MALAK DANOUR, Iron Valley Real Estate of York County. Bright MLS
- $470,0004 bd3 ba1.9k sqft4091 Wren Rd, Thomasville, PA 17364For SaleMLS ID #PAYK2109622, Katie Klenk, Keller Williams Legacy. Bright MLS
- $421,5004 bd4 ba3.2k sqft592 Lake Redman Ct, Seven Valleys, PA 17360For SaleMLS ID #PAYK2112112, Woody Schmidt, Iron Valley Real Estate of York County. Bright MLS
- $379,9003 bd3 ba2.3k sqft90 Steffie Dr, Mount Wolf, PA 17347For SaleMLS ID #PAYK2110564, Adam Kautz, Iron Valley Real Estate of York County. Bright MLS
