Welcome home to the perfect combination of comfort, style, and exceptional indoor and outdoor living! Nestled in an established neighborhood, this beautiful two-story Colonial offers an inviting atmosphere, thoughtfully designed living spaces, and an incredible backyard retreat made for entertaining, relaxing, and enjoying everyday life. From the moment you arrive, the charming covered front porch, attractive landscaping, and attached two-car garage create a welcoming first impression. Step inside to discover a bright, inviting interior featuring beautiful flooring, crown molding, recessed lighting, and a comfortable, open layout that makes everyday living and entertaining effortless. The spacious living room is anchored by a cozy fireplace and large windows that fill the space with natural light. The kitchen offers abundant cabinetry, stainless steel appliances, a gas range, generous counter space, and a large center island with breakfast bar seating. The adjoining dining area features stylish lighting, plenty of room for gatherings, and French doors that open directly to the backyard, creating a seamless connection between indoor and outdoor living. Upstairs, the bedrooms offer comfortable accommodations, attractive flooring, ceiling fans, and flexibility for guest rooms, home offices, or creative spaces. Need even more room to spread out? The spacious finished basement offers an incredible extension of the living space, with plenty of room for a home theater, recreation area, fitness equipment, gaming, or a comfortable second living room. Whether hosting movie nights, entertaining guests, or simply enjoying a quiet evening at home, this versatile space is ready to accommodate your lifestyle. And then there is the backyard! Designed for those who love spending time outdoors, this beautifully maintained property features an expansive, level lawn surrounded by white privacy fencing, mature trees, and attractive landscaping. The spacious paver patio provides the perfect setting for outdoor dining and grilling, while the stunning covered pavilion creates an inviting outdoor living room complete with a ceiling fan, string lighting, and plenty of space for comfortable seating. Imagine summer cookouts, crisp fall evenings, morning coffee in the fresh air, or simply unwinding in your own private backyard retreat. With plenty of additional lawn space for gardening, recreation, or outdoor activities, this backyard truly offers something special. The home's location in the highly sought-after Northeastern School District makes it an appealing choice for those looking to put down roots. Beyond the neighborhood, enjoy local favorites like Pizzeria Northeast, Naylor Candies, and The Corner Store in Mount Wolf, or head into York to explore Tutoni's Restaurant, The Green Bean Roasting Co., and the historic Central Market. Outdoor enthusiasts will appreciate nearby Rudy Park, Rocky Ridge County Park, and the scenic Susquehanna Riverlands State Park, offering plenty of opportunities for hiking, recreation, and enjoying the outdoors. Combining a welcoming neighborhood, a spacious backyard, and convenient access to everything York County has to offer, this home is ready to be the setting for your next chapter! With its welcoming interior, flexible living spaces, finished basement, attached garage, and exceptional outdoor entertaining areas, this home offers so much more than a place to live. It is a place to relax, gather, entertain, and create lasting memories. Come experience everything this wonderful property has to offer!
For sale
$334,900
220 Torrey Pines Dr, Mount Wolf, PA 17347
4beds
2,800sqft
Single Family Residence
Built in 2005
10,546 Square Feet Lot
$332,800 Zestimate®
$120/sqft
$9/mo HOA
What's special
Cozy fireplaceStylish lightingWhite privacy fencingSpacious paver patioAttached two-car garageBright inviting interiorGas range
- 1 day
- 284
- 44
Zillow last checked:
Listing updated:
Listed by:
Nathan Barshinger 717-668-4694,
Real of Pennsylvania 8554500442
Source: Bright MLS,MLS#: PAYK2115454
Facts & features
Interior
Bedrooms & bathrooms
- Bedrooms: 4
- Bathrooms: 3
- Full bathrooms: 2
- 1/2 bathrooms: 1
- Main level bathrooms: 3
- Main level bedrooms: 4
Basement
- Area: 1000
Heating
- Forced Air, Natural Gas
Cooling
- Central Air, Electric
Appliances
- Included: Disposal, Dishwasher, Microwave, Oven, Gas Water Heater
Features
- Kitchen Island, Dining Area
- Basement: Full,Finished
- Has fireplace: No
Interior area
- Total structure area: 2,800
- Total interior livable area: 2,800 sqft
- Finished area above ground: 1,800
- Finished area below ground: 1,000
Property
Parking
- Total spaces: 2
- Parking features: Garage Faces Front, Inside Entrance, Attached
- Attached garage spaces: 2
Accessibility
- Accessibility features: 2+ Access Exits
Features
- Levels: Two
- Stories: 2
- Patio & porch: Deck, Patio
- Pool features: None
- Fencing: Wood,Full
Lot
- Size: 10,546 Square Feet
- Features: Level, Cleared
Details
- Additional structures: Above Grade, Below Grade
- Parcel number: 260001401750000000
- Zoning: RESIDENTIAL
- Zoning description: 102 R – Two Story House
- Special conditions: Standard
Construction
Type & style
- Home type: SingleFamily
- Architectural style: Colonial
- Property subtype: Single Family Residence
Materials
- Stick Built, Vinyl Siding
- Foundation: Permanent
- Roof: Shingle,Asphalt
Condition
- Very Good
- New construction: No
- Year built: 2005
Utilities & green energy
- Sewer: Public Sewer
- Water: Public
Community & HOA
Community
- Security: Smoke Detector(s)
- Subdivision: Chestnut Valley
HOA
- Has HOA: Yes
- HOA fee: $110 annually
- HOA name: CHESTNUT VALLEY PHASE 4 HOA
Location
- Region: Mount Wolf
- Municipality: EAST MANCHESTER TWP
Financial & listing details
- Price per square foot: $120/sqft
- Tax assessed value: $147,470
- Annual tax amount: $5,620
- Date on market: 11/20/2026
- Listing agreement: Exclusive Right To Sell
- Listing terms: FHA,Conventional,VA Loan,USDA Loan,Cash,PHFA
- Inclusions: Appliances
- Exclusions: All Of Sellers Personal Items
- Ownership: Fee Simple
Estimated market value
$332,800
$316,000 - $349,000
$2,306/mo
Price history
| Date | Event | Price |
|---|---|---|
| 4/26/2011 | Sold | $175,000-2.2%$63/sqft |
Source: Public Record Report a problem | ||
| 3/3/2011 | Listed for sale | $178,900+10%$64/sqft |
Source: HOWARD HANNA COMPANY-HOWARD1 #10205789 Report a problem | ||
| 4/7/2005 | Sold | $162,645$58/sqft |
Source: Public Record Report a problem | ||
Public tax history
| Year | Property taxes | Tax assessment |
|---|---|---|
| 2026 | $5,302 +1.1% | $147,470 |
| 2025 | $5,243 +1.7% | $147,470 |
| 2024 | $5,156 | $147,470 |
| 2023 | $5,156 +4.3% | $147,470 |
| 2022 | $4,943 -0.3% | $147,470 |
| 2021 | $4,959 +0.7% | $147,470 |
| 2020 | $4,927 +1% | $147,470 |
| 2019 | $4,880 +0.5% | $147,470 |
| 2018 | $4,856 +421.9% | $147,470 |
| 2017 | $931 | $147,470 |
| 2016 | -- | $147,470 |
| 2015 | -- | $147,470 |
| 2014 | -- | $147,470 |
| 2013 | -- | $147,470 |
| 2012 | -- | $147,470 |
| 2011 | -- | $147,470 |
| 2010 | -- | $147,470 |
| 2009 | -- | $147,470 |
| 2008 | -- | $147,470 |
| 2007 | -- | $147,470 |
| 2006 | -- | $147,470 +751.9% |
| 2005 | -- | $17,310 |
Find assessor info on the county website
Monthly payment
Est. payment
Payment breakdown
Explore the cost of this home by adjusting the details. Changes won't be saved.Climate risks
Neighborhood: 17347
Nearby schools
Schools provided by the listing agent
- District: Northeastern York
Source: Bright MLS. This data may not be complete. We recommend contacting the local school district to confirm school assignments for this home.
- $349,1004 bd3 ba1.6k sqft226 Torrey Pines Dr, Mount Wolf, PA 17347Off Market
- $329,9004 bd2 ba1.8k sqft210 Torrey Pines Dr, Mount Wolf, PA 17347Off Market
- $307,0003 bd2 ba1.3k sqft325 Pebble Beach Dr, Mount Wolf, PA 17347Off Market
- $310,2003 bd2 ba1.4k sqft329 Pebble Beach Dr, Mount Wolf, PA 17347Off Market
Similar homes
- $359,9004 bd3 ba2.3k sqft52 Quartz Ridge Dr, York, PA 17408For Sale
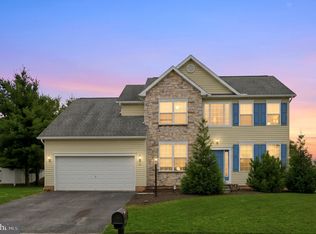
 MLS ID #PAYK2115696, Blain Berrier, Real of Pennsylvania. Bright MLS
- $415,0004 bd4 ba2.6k sqft450 Abbey Dr, Mount Wolf, PA 17347For Sale
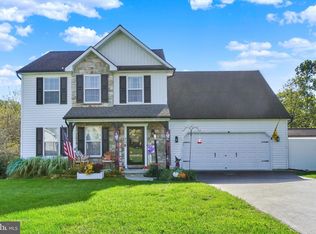 MLS ID #PAYK2113892, Ryan Sigel, The Exchange Real Estate Company LLC. Bright MLS
- $359,9004 bd3 ba1.8k sqft95 Adam St, York, PA 17404For Sale
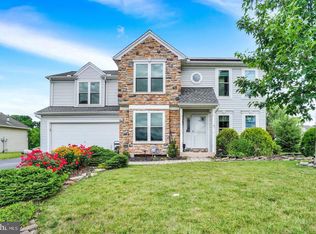 MLS ID #PAYK2112818, Mack Farquhar, Berkshire Hathaway HomeServices Homesale Realty. Bright MLS
- $289,9953 bd1 ba1.6k sqft1340 Arthur St, York, PA 17406For Sale
 MLS ID #PAYK2115236, Liz Hamberger, Keller Williams Keystone Realty. Bright MLS
- $329,9003 bd2 ba1.6k sqft1433 New Bridgeville Rd, Red Lion, PA 17356For SaleMLS ID #PAYK2115390, Philip Accardo, Keller Williams Keystone Realty. Bright MLS
- $499,9004 bd3 ba2.6k sqft216 Hollyhock Dr, Manchester, PA 17345For SaleMLS ID #PAYK2107366, Jeremy Tolley, Keller Williams Keystone Realty. Bright MLS
- $294,9004 bd2 ba1.7k sqft618 W 2nd St, Hummelstown, PA 17036For SaleMLS ID #PADA2066202, Mr. Tim Clouser, RE/MAX Realty Select. Bright MLS
- $325,0003 bd3 ba2.4k sqft7441 Saint Patrick Ct #17, Abbottstown, PA 17301For SaleMLS ID #PAYK2115582, Gregory Jean, Keller Williams Keystone Realty. Bright MLS
- $410,0004 bd3 ba1.9k sqft403 Lee Ct, York, PA 17406For SaleMLS ID #PAYK2113806, TYESHA JONES, Iron Valley Real Estate of Central PA. Bright MLS
- $360,0003 bd3 ba3.4k sqft128 S Park St, Dallastown, PA 17313For SaleMLS ID #PAYK2115108, Jim Powers, Berkshire Hathaway HomeServices Homesale Realty. Bright MLS
- $374,9004 bd3 ba2.3k sqft2280 Trotter Ridge Ct, York, PA 17408For SaleMLS ID #PAYK2109852, Marie Arcuri, Coldwell Banker Realty. Bright MLS
- $485,0004 bd3 ba1.9k sqft29 Apple Ln, Elizabethtown, PA 17022For SaleMLS ID #PALA2097888, Ms. Lethea Myers, Berkshire Hathaway HomeServices Homesale Realty. Bright MLS
- $325,0003 bd3 ba1.9k sqft2119 Cloverleaf Rd, Mount Joy, PA 17552For SaleMLS ID #PALA2097346, Kimberly Burton, Iron Valley Real Estate Hanover. Bright MLS
- $330,0003 bd2 ba3.2k sqft212 Gross Ave, Dover, PA 17315For SaleMLS ID #PAYK2113246, Michelle Gemmill, Berkshire Hathaway HomeServices Homesale Realty. Bright MLS
- $445,0004 bd2 ba2.5k sqft15 Valley Rd, Etters, PA 17319For SaleMLS ID #PAYK2114944, Eva Leese, Coldwell Banker Realty. Bright MLS
- $340,0003 bd3 ba2.4k sqft108 Sparrow Rd, Hummelstown, PA 17036For SaleMLS ID #PADA2065396, JUDY FOGLEMAN, Coldwell Banker Realty. Bright MLS
- $345,9003 bd2 ba1.6k sqft340 Sload Cir, Marietta, PA 17547For SaleMLS ID #PALA2097216, Mark Rebert, Berkshire Hathaway HomeServices Homesale Realty. Bright MLS
- $349,9003 bd3 ba2.5k sqft2780 Northvue Ln, York, PA 17408For SaleMLS ID #PAYK2109478, Logan Chappel, JRHeller.com LLC. Bright MLS
- $320,0005 bd3 ba1.6k sqft2417 Croll School Rd, York, PA 17403For SaleMLS ID #PAYK2113506, Michael Martinez, Keller Williams Keystone Realty. Bright MLS
- $425,0004 bd3 ba2.5k sqft63 Edgewater Dr, Middletown, PA 17057For SaleMLS ID #PADA2066060, JONATHAN JUDSON, ADP Realty & Property Management LLC. Bright MLS
