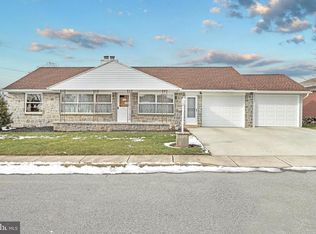
SPACIOUS RANCHER WITH 2 KITCHENS AND PRIVATE ENTRANCE TO DOWNSTAIRS! SELLER WILL TAKE SOLAR PANELS TO NEXT HOME UNLESS BUYER WOULD LIKE TO KEEP THEM. Welcome to this beautiful brick rancher in the desirable Dover School District, offering an exceptional opportunity for comfortable living, multigenerational flexibility, and year-round entertaining! Walk up to the inviting, cozy front porch and step inside to discover a home filled with warmth, character, and thoughtful spaces.This rancher features 3 bedrooms and 2 full bathrooms, along with a beautifully renovated eat-in kitchen that is sure to impress. A separate dining room provides the perfect setting for family meals and gatherings, while the spacious living room boasts a large picture window allowing plenty of natural light to fill the space while offering a great view of the backyard.The possibilities continue downstairs, where indoor stairs and a private exterior entrance leads to an amazing additional living area—perfectly suited for in-laws, a college student, extended family, or guests. This level features a fabulous retro-style second kitchen with a bar-height counter and chairs, a large finished family room with plenty of space for a dining table and desk/office area, and a separate remodeled full bathroom. There is also a large open gym and game room complete with a shuffleboard table, plus an unfinished workshop/storage area for all your projects and organizational needs. Enjoy the outdoors in your fenced backyard oasis, designed with entertaining in mind! Relax on the deck beneath the pergola, gather around the firepit, or take advantage of the open space with room for a small stock tank pool. The enclosed indoor lounging area at the back of the garage provides even more entertaining space, with the option to open the additional garage door directly to the backyard, creating a fantastic indoor/outdoor gathering area. A chicken coop and shed add even more functionality and will remain for the new owners.Solar panels provide an energy-conscious feature, while the classic brick exterior adds timeless curb appeal. With versatile living spaces, multiple kitchens, private entrances, abundant recreation areas, and an incredible backyard setup, this one-of-a-kind Dover property truly offers something for everyone. Come see why this could be the perfect place to call home! Call me for more informtion or to schedule your private showing.
For sale
Price cut: $4.9K (11/16)
$330,000
212 Gross Ave, Dover, PA 17315
3beds
3,280sqft
Single Family Residence
Built in 1960
0.25 Acres Lot
$329,100 Zestimate®
$101/sqft
$-- HOA
What's special
Incredible backyard setupPrivate entrance to downstairsBeautifully renovated eat-in kitchenBeautiful brick rancherVersatile living spacesInviting cozy front porchMultiple kitchens
- 43 days
- 1,029
- 78
Zillow last checked:
Listing updated:
Listed by:
Michelle Gemmill 717-818-1049,
Berkshire Hathaway HomeServices Homesale Realty (800) 383-3535
Source: Bright MLS,MLS#: PAYK2113246
Facts & features
Interior
Bedrooms & bathrooms
- Bedrooms: 3
- Bathrooms: 2
- Full bathrooms: 2
- Main level bathrooms: 1
- Main level bedrooms: 3
Rooms
- Room types: Living Room, Dining Room, Primary Bedroom, Bedroom 2, Kitchen, Game Room, Family Room, Basement, Foyer, Bedroom 1, Sun/Florida Room, Exercise Room, Other, Workshop, Bathroom 1, Bathroom 2, Attic
Primary bedroom
- Level: Main
Bedroom 1
- Level: Main
Bedroom 2
- Level: Main
Bathroom 1
- Level: Main
Bathroom 2
- Level: Lower
Other
- Level: Upper
Basement
- Level: Lower
Dining room
- Level: Main
Exercise room
- Level: Lower
Family room
- Level: Lower
Foyer
- Level: Main
Game room
- Level: Lower
Kitchen
- Level: Main
Kitchen
- Level: Lower
Living room
- Level: Main
Other
- Level: Main
Other
- Level: Main
Workshop
- Level: Lower
Heating
- Forced Air, Natural Gas
Cooling
- Central Air, Natural Gas
Appliances
- Included: Built-In Range, Dishwasher, Oven/Range - Gas, Refrigerator, Water Heater, Gas Water Heater
- Laundry: Main Level
Features
- Basement: Full,Exterior Entry,Partially Finished,Walk-Out Access,Workshop
- Number of fireplaces: 2
- Fireplace features: Gas/Propane
Interior area
- Total structure area: 3,512
- Total interior livable area: 3,280 sqft
- Finished area above ground: 1,880
- Finished area below ground: 1,400
Property
Parking
- Total spaces: 3
- Parking features: Storage, Garage Faces Front, Oversized, Attached, Driveway, On Street
- Attached garage spaces: 1
- Uncovered spaces: 2
Accessibility
- Accessibility features: Accessible Entrance
Features
- Levels: One
- Stories: 1
- Patio & porch: Deck, Patio, Porch, Enclosed
- Exterior features: Other
- Has private pool: Yes
- Pool features: Above Ground, Private
Lot
- Size: 0.25 Acres
Details
- Additional structures: Above Grade, Below Grade, Outbuilding
- Parcel number: 590000101770000000
- Zoning: RESIDENTIAL
- Special conditions: Standard
Construction
Type & style
- Home type: SingleFamily
- Architectural style: Ranch/Rambler
- Property subtype: Single Family Residence
Materials
- Brick
- Foundation: Block
Condition
- New construction: No
- Year built: 1960
Utilities & green energy
- Sewer: Public Sewer
- Water: Public
Community & HOA
Community
- Subdivision: Dover Boro
HOA
- Has HOA: No
Location
- Region: Dover
- Municipality: DOVER BORO
Financial & listing details
- Price per square foot: $101/sqft
- Tax assessed value: $132,930
- Annual tax amount: $4,956
- Date on market: 10/9/2026
- Listing agreement: Exclusive Right To Sell
- Listing terms: Cash,Conventional,FHA,VA Loan
- Inclusions: Refrigerator, Stove / Oven, Dishwasher, Chicken Coop (chickens Can Be Rehomed If You Don't Want Them), Shuffleboard And Safe In Basement, Chairs At Bar In Downstairs Kitchen
- Exclusions: Personal Property, Washer, Dryer, Fridge In Garage, Freezer In Basement And Camera On Property
- Ownership: Fee Simple
Estimated market value
$329,100
$313,000 - $346,000
$1,712/mo
Price history
| Date | Event | Price |
|---|---|---|
| 11/16/2026 | Price change | $330,000-1.5%$101/sqft |
Source:  Bright MLS #PAYK2113246 Report a problem | ||
| 10/23/2026 | Price change | $334,900-1.5%$102/sqft |
Source: Bright MLS #PAYK2113246 Report a problem | ||
| 10/9/2026 | Listed for sale | $340,000+119.5%$104/sqft |
Source: Bright MLS #PAYK2113246 Report a problem | ||
| 3/4/2015 | Sold | $154,900+3.3%$47/sqft |
Source: Public Record Report a problem | ||
| 9/2/2014 | Listed for sale | $149,900+11.9%$46/sqft |
Source: BERKSHIRE HATHAWAY HOMESALE #21409999 Report a problem | ||
| 8/13/2004 | Sold | $134,000$41/sqft |
Source: Public Record Report a problem | ||
Public tax history
| Year | Property taxes | Tax assessment |
|---|---|---|
| 2026 | $4,672 | $132,930 |
| 2025 | $4,672 | $132,930 |
| 2024 | $4,672 | $132,930 |
| 2023 | $4,672 +7.3% | $132,930 |
| 2022 | $4,354 -2.4% | $132,930 |
| 2021 | $4,460 +3.3% | $132,930 |
| 2020 | $4,318 +1.9% | $132,930 |
| 2019 | $4,236 +1.4% | $132,930 |
| 2018 | $4,177 +255.1% | $132,930 |
| 2017 | $1,176 | $132,930 |
| 2016 | -- | $132,930 |
| 2015 | -- | $132,930 |
| 2014 | -- | $132,930 |
| 2013 | -- | $132,930 |
| 2012 | -- | $132,930 |
| 2011 | -- | $132,930 |
| 2010 | -- | $132,930 |
| 2009 | -- | $132,930 |
| 2008 | -- | $132,930 |
| 2007 | -- | $132,930 |
| 2006 | -- | $132,930 +24.6% |
| 2005 | -- | $106,690 |
| 2004 | -- | $106,690 |
| 2003 | -- | $106,690 |
| 2002 | -- | $106,690 |
| 2000 | -- | $106,690 |
| 1999 | -- | $106,690 |
Find assessor info on the county website
Monthly payment
Est. payment
Payment breakdown
Explore the cost of this home by adjusting the details. Changes won't be saved.Climate risks
Neighborhood: 17315
Nearby schools
Schools provided by the listing agent
- District: Dover Area
Source: Bright MLS. This data may not be complete. We recommend contacting the local school district to confirm school assignments for this home.
Similar homes
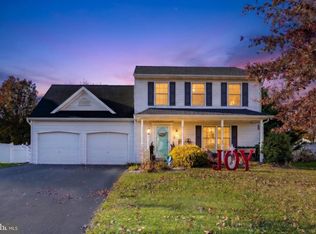
- $334,9004 bd3 ba2.8k sqft220 Torrey Pines Dr, Mount Wolf, PA 17347For Sale
 MLS ID #PAYK2115454, Nathan Barshinger, Real of Pennsylvania. Bright MLS
- $299,9993 bd2 ba1.8k sqft2708 Sunset Ln, York, PA 17408For Sale
 MLS ID #PAYK2113640, STEPHANI BROWN, Iron Valley Real Estate of York County. Bright MLS
- $299,9003 bd3 ba1.9k sqft2685 Thornbridge Rd W, York, PA 17408For Sale
 MLS ID #PAYK2114498, Lisa Y Hartlaub, Berkshire Hathaway HomeServices Homesale Realty. Bright MLS
- $485,0003 bd4 ba1.7k sqft5390 Nursery Rd, Dover, PA 17315For Sale
 MLS ID #PAYK2112088, rayna Abboud, Coldwell Banker Realty. Bright MLS
- $349,9003 bd3 ba2.5k sqft2780 Northvue Ln, York, PA 17408For SaleMLS ID #PAYK2109478, Logan Chappel, JRHeller.com LLC. Bright MLS
- $495,0004 bd3 ba3.2k sqft1120 Mill Creek Rd, York, PA 17404For SaleMLS ID #PAYK2115120, Katie Kopp, Coldwell Banker Realty. Bright MLS
- $219,9004 bd2 ba1.7k sqft280 Conewago Dr, Dover, PA 17315For SaleMLS ID #PAYK2112864, FRAN VALERIO, Coldwell Banker Realty. Bright MLS
- $360,0003 bd3 ba3.4k sqft128 S Park St, Dallastown, PA 17313For SaleMLS ID #PAYK2115108, Jim Powers, Berkshire Hathaway HomeServices Homesale Realty. Bright MLS
- $325,0003 bd2 ba2.1k sqft3998 Palmer Ave, York, PA 17408For SaleMLS ID #PAYK2111084, Selina Robinson, Berkshire Hathaway HomeServices Homesale Realty. Bright MLS
- $364,9004 bd3 ba2k sqft4840 Darlington Rd, York, PA 17408For SaleMLS ID #PAYK2111000, Natasha Slavens, Real of Pennsylvania. Bright MLS
- $294,9003 bd2 ba1.9k sqft1112 Hanover Rd, York, PA 17408For SaleMLS ID #PAYK2111190, JAMI ZELGER, Coldwell Banker Realty. Bright MLS
- $334,9003 bd3 ba1.9k sqft540 Cockley Rd, Harrisburg, PA 17111For SaleMLS ID #PADA2065614, Loren Cook, Iron Valley Real Estate of Central PA. Bright MLS
- $325,0003 bd3 ba2.4k sqft7441 Saint Patrick Ct #17, Abbottstown, PA 17301For SaleMLS ID #PAYK2115582, Gregory Jean, Keller Williams Keystone Realty. Bright MLS
- $330,0003 bd2 ba1.8k sqft339 Larkin Dr, Red Lion, PA 17356For SaleMLS ID #PAYK2114460, Kiersten Moyer, Keller Williams Elite. Bright MLS
- $319,9003 bd2 ba2.1k sqft516 S Yale St, York, PA 17403For SaleMLS ID #PAYK2111918, Michael Wheeler, Berkshire Hathaway HomeServices Homesale Realty. Bright MLS
- $299,0003 bd2 ba1.7k sqft82 Schofield Dr, East Berlin, PA 17316For SaleMLS ID #PAAD2025782, Elizabeth Hernandez, Berkshire Hathaway HomeServices Homesale Realty. Bright MLS
- $315,0003 bd2 ba2.5k sqft105 Weire Rd, York, PA 17404For SaleMLS ID #PAYK2113014, Nick Haiduk, Lime House. Bright MLS
- $354,9003 bd3 ba1.7k sqft2168 Brandywine Ln, York, PA 17404For SaleMLS ID #PAYK2106064, Jessica Mann, Berkshire Hathaway HomeServices Homesale Realty. Bright MLS
- $314,9004 bd2 ba1.9k sqft117 Kim Acres Dr, Mechanicsburg, PA 17055For SaleMLS ID #PACB2060254, Casey Peltier, Equity Mid Atlantic Real Estate LLC. Bright MLS
- $374,9004 bd3 ba2.3k sqft2280 Trotter Ridge Ct, York, PA 17408For SaleMLS ID #PAYK2109852, Marie Arcuri, Coldwell Banker Realty. Bright MLS
