Welcome to 5390 Nursery Road- Back on the market at no fault of the property or Seller. This unique, fully renovated property in Dover offering space, charm, and endless possibilities across two beautifully updated structures totaling 2,984 sq ft! The main home spans 1,728 sq ft and features 3 bedrooms and 2 full bathrooms, hardwood flooring throughout, and a welcoming fireplace that invites you to relax. The kitchen has been tastefully renovated and updated, making everyday living both stylish and comfortable. One upstairs bedroom even boasts a built-in doghouse, perfect for your furry companion! Set on a generous 2.48-acre corner lot, the property stands out with its expansive outdoor space, including a classic chicken coop with producing chickens for fresh eggs daily, an ideal bonus for anyone seeking a touch of homestead living. But the charm doesn't stop at the main house! A spacious 1,256 sq ft barn conversion adds even more versatility, offering an open-concept living room and bar, pool table, 1 bedroom, and 1.5 bathrooms, plus a convenient urinal. Whether you're hosting friends, accommodating guests, or envisioning a separate retreat, this space adapts to your needs. Barn is being sold AS IS. This property seamlessly blends modern updates with rural tranquility, making it the perfect fit for those searching for a move-in-ready home with room to grow. Now offered at a new price and back on the market, don't miss your chance to experience country comfort and entertainment under one roof. Schedule a tour of this special Dover property today!
For sale
$499,999
5390 Nursery Rd, Dover, PA 17315
4beds
1,728sqft
Single Family Residence
Built in 1950
2.48 Acres Lot
$-- Zestimate®
$289/sqft
$-- HOA
What's special
Welcoming fireplaceHardwood flooring throughoutExpansive outdoor space
- 2 days
- 1,381
- 140
Zillow last checked:
Listing updated:
Listed by:
rayna Abboud 717-414-0020,
Coldwell Banker Realty (717) 757-2717
Source: Bright MLS,MLS#: PAYK2112088
Facts & features
Interior
Bedrooms & bathrooms
- Bedrooms: 4
- Bathrooms: 4
- Full bathrooms: 3
- 1/2 bathrooms: 1
- Main level bathrooms: 2
- Main level bedrooms: 2
Basement
- Area: 0
Heating
- Hot Water, Oil
Cooling
- Window Unit(s), Electric
Appliances
- Included: Dryer, Oven, Refrigerator, Washer, Electric Water Heater, Water Heater
Features
- Breakfast Area, Family Room Off Kitchen
- Doors: Storm Door(s)
- Windows: Insulated Windows
- Basement: Garage Access,Improved,Walk-Out Access
- Number of fireplaces: 1
Interior area
- Total structure area: 1,728
- Total interior livable area: 1,728 sqft
- Finished area above ground: 1,728
- Finished area below ground: 0
Property
Parking
- Total spaces: 3
- Parking features: Basement, Covered, Attached, Driveway
- Attached garage spaces: 3
- Has uncovered spaces: Yes
Accessibility
- Accessibility features: Stair Lift
Features
- Levels: One and One Half
- Stories: 1.5
- Patio & porch: Patio, Porch
- Pool features: None
- Fencing: Board,Other,Wire
Lot
- Size: 2.48 Acres
- Features: Corner Lot, Not In Development, Rural
Details
- Additional structures: Above Grade, Below Grade
- Parcel number: 24000LF00620000000
- Zoning: RESIDENTIAL
- Special conditions: Standard
- Other equipment: Negotiable
Construction
Type & style
- Home type: SingleFamily
- Architectural style: Farmhouse/National Folk
- Property subtype: Single Family Residence
Materials
- Stone
- Foundation: Concrete Perimeter
- Roof: Asphalt,Metal,Shingle
Condition
- New construction: No
- Year built: 1950
Utilities & green energy
- Sewer: On Site Septic
- Water: Well
Community & HOA
Community
- Security: Monitored
- Subdivision: None Available
HOA
- Has HOA: No
Location
- Region: Dover
- Municipality: DOVER TWP
Financial & listing details
- Price per square foot: $289/sqft
- Tax assessed value: $166,800
- Annual tax amount: $5,580
- Date on market: 9/19/2026
- Listing agreement: Exclusive Right To Sell
- Listing terms: Cash,Conventional
- Inclusions: Pool Table & Pool Equipment, Washer & Dryer X2, Kitchen Appliances, Chicken Coop & Chickens, Chair Lift In Barn, And Camera System & Monitors.
- Exclusions: All Furniture, Fridge & Freezer In Basement, Stereo Equipment & Mounted Speakers, Anything Affixed To Walls In Basement, Deep Freezer In Barn, Flatscreen Tv In Barn (70in), Living Room Tv, Tv In Garage Above Work Bench, Hallway Mirror, Bedroom Tv, Ring Cameras (2 Inside, 2 Outside), Flag Pole, 2 Metal Shelfs Above Toilet, God Bless America Metal Sign In Barn, 2 Fans In Garage, And Welcome Sign That Says C & R Dickensheets At Entry.
- Ownership: Fee Simple
Estimated market value
Not available
Estimated sales range
Not available
Not available
Price history
| Date | Event | Price |
|---|---|---|
| 9/19/2026 | Listed for sale | $499,999-11.2%$289/sqft |
Source:  Bright MLS #PAYK2112088 Report a problem Bright MLS #PAYK2112088 Report a problem | ||
| 9/19/2026 | Listing removed | $562,900$326/sqft |
Source: Bright MLS #PAYK2106358 Report a problem | ||
| 8/18/2026 | Contingent | $562,900$326/sqft |
Source: Bright MLS #PAYK2106358 Report a problem | ||
| 7/27/2026 | Price change | $562,900-1.7%$326/sqft |
Source: Bright MLS #PAYK2106358 Report a problem | ||
| 7/20/2026 | Price change | $572,900-0.3%$332/sqft |
Source: Bright MLS #PAYK2106358 Report a problem | ||
| 6/30/2026 | Listed for sale | $574,900+287.4%$333/sqft |
Source: Bright MLS #PAYK2106358 Report a problem | ||
| 8/8/2017 | Sold | $148,400-2.7%$86/sqft |
Source: Public Record Report a problem | ||
| 7/19/2017 | Listed for sale | $152,500$88/sqft |
Source: Berkshire Hathaway Homesale #21706187 Report a problem | ||
| 7/19/2017 | Pending sale | $152,500+1.7%$88/sqft |
Source: Berkshire Hathaway Homesale #21706187 Report a problem | ||
| 6/1/2017 | Listed for sale | $149,900-15.3%$87/sqft |
Source: Berkshire Hathaway Homesale #21706187 Report a problem | ||
| 10/1/2016 | Listing removed | $177,000$102/sqft |
Source: BROKERSREALTY.COM #10282396 Report a problem | ||
| 9/23/2016 | Price change | $177,000-5.3%$102/sqft |
Source: BROKERSREALTY.COM #10282396 Report a problem | ||
| 8/31/2016 | Listed for sale | $187,000$108/sqft |
Source: BROKERSREALTY.COM #10282396 Report a problem | ||
| 8/5/2016 | Pending sale | $187,000$108/sqft |
Source: BROKERSREALTY.COM #10282396 Report a problem | ||
| 7/23/2016 | Price change | $187,000-2.6%$108/sqft |
Source: BROKERSREALTY.COM #10282396 Report a problem | ||
| 7/4/2016 | Price change | $192,000-2.5%$111/sqft |
Source: BROKERSREALTY.COM #10282396 Report a problem | ||
| 6/22/2016 | Price change | $197,000-1%$114/sqft |
Source: BROKERSREALTY.COM #10282396 Report a problem | ||
| 5/14/2016 | Price change | $199,000-9.1%$115/sqft |
Source: BROKERSREALTY.COM #10282396 Report a problem | ||
| 4/7/2016 | Price change | $219,000-4.4%$127/sqft |
Source: BROKERSREALTY.COM #10282396 Report a problem | ||
| 3/10/2016 | Listed for sale | $229,000+79.6%$133/sqft |
Source: BROKERSREALTY.COM #10282396 Report a problem | ||
| 3/31/2014 | Sold | $127,500$74/sqft |
Source: Public Record Report a problem | ||
| 1/15/2014 | Price change | $127,500-5.6%$74/sqft |
Source: Professional Realty Associates #21311953 Report a problem | ||
| 12/11/2013 | Price change | $135,000-12.8%$78/sqft |
Source: Professional Realty Associates #21311953 Report a problem | ||
| 11/8/2013 | Listed for sale | $154,900$90/sqft |
Source: Professional Realty Associates Report a problem | ||
| 10/1/2013 | Listing removed | $154,900-3.1%$90/sqft |
Source: Professional Realty Associates #21309389 Report a problem | ||
| 2/14/2003 | Sold | $159,900$93/sqft |
Source: Public Record Report a problem | ||
Public tax history
| Year | Property taxes | Tax assessment |
|---|---|---|
| 2026 | $5,472 | $166,800 |
| 2025 | $5,472 +0.9% | $166,800 |
| 2024 | $5,422 | $166,800 |
| 2023 | $5,422 +19.9% | $166,800 +11.1% |
| 2022 | $4,522 -2.6% | $150,180 |
| 2021 | $4,643 +3.6% | $150,180 |
| 2020 | $4,482 +1.3% | $150,180 |
| 2019 | $4,426 +2.6% | $150,180 |
| 2018 | $4,315 +366.5% | $150,180 |
| 2017 | $925 | $150,180 |
| 2016 | -- | $150,180 |
| 2015 | -- | $150,180 |
| 2014 | -- | $150,180 |
| 2013 | -- | $150,180 |
| 2012 | -- | $150,180 |
| 2011 | -- | $150,180 |
| 2010 | -- | $150,180 |
| 2009 | -- | $150,180 |
| 2008 | -- | $150,180 |
| 2007 | -- | $150,180 |
| 2006 | -- | $150,180 +17.7% |
| 2005 | -- | $127,580 |
| 2004 | -- | $127,580 |
| 2003 | -- | $127,580 |
| 2002 | -- | $127,580 |
| 2000 | -- | $127,580 |
| 1999 | -- | $127,580 |
Find assessor info on the county website
Monthly payment
Est. payment
Payment breakdown
Explore the cost of this home by adjusting the details. Changes won't be saved.Climate risks
Neighborhood: 17315
Nearby schools
Schools provided by the listing agent
- Middle: Dover Area Intrmd
- High: Dover Area
- District: Dover Area
Source: Bright MLS. This data may not be complete. We recommend contacting the local school district to confirm school assignments for this home.
Similar homes
- $490,0004 bd3 ba1.9k sqft4091 Wren Rd, Thomasville, PA 17364For Sale
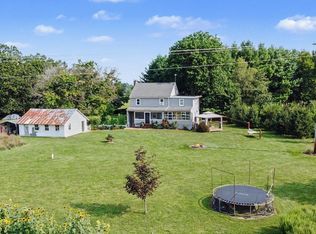
 MLS ID #PAYK2109622, Katie Klenk, Keller Williams Legacy. Bright MLS
 - $334,9003 bd3 ba1.4k sqft3170 Pebble Run Dr, Dover, PA 17315For Sale
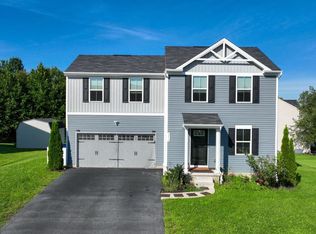 MLS ID #PAYK2111706, Mike R Allison JR., Keller Williams Keystone Realty. Bright MLS
 - $349,9503 bd2 ba1.5k sqft42 Mulberry Ct, Dover, PA 17315For Sale
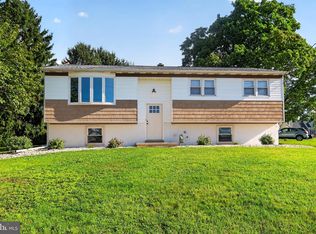 MLS ID #PAYK2110392, Kaitlyn Christoff, Taylor Properties. Bright MLS
 - $479,9003 bd2 ba1.8k sqft16 Howard Dr, East Berlin, PA 17316For Sale
 MLS ID #PAAD2025070, John Lindemulder, Iron Valley Real Estate of Central PA. Bright MLS
 - $489,9004 bd3 ba2.2k sqft508 Ridgeview Dr, Dillsburg, PA 17019For SaleMLS ID #PAYK2111616, KAREN TRYNOSKI, NextHome Capital Realty. Bright MLS
- $369,9994 bd3 ba2k sqft4840 Darlington Rd, York, PA 17408For SaleMLS ID #PAYK2111000, Natasha Slavens, Real of Pennsylvania. Bright MLS
- $479,0003 bd3 ba2.5k sqft175 Leedy Rd, Spring Grove, PA 17362For SaleMLS ID #PAYK2109972, Wendy Miller, William Penn Real Estate Assoc. Bright MLS
- $439,9003 bd2 ba1.6k sqft3362 Myers School Rd, Red Lion, PA 17356For SaleMLS ID #PAYK2110854, Haley Couch, Keller Williams Keystone Realty. Bright MLS
- $629,9003 bd2 ba1.9k sqft1736 Baltimore Pike, Dillsburg, PA 17019For SaleMLS ID #PAYK2106218, Stacey Raffensberger, Keller Williams Keystone Realty. Bright MLS
- $599,9003 bd3 ba2.4k sqft4800 Zeiglers Church Rd, Spring Grove, PA 17362For SaleMLS ID #PAYK2110358, Adam Flinchbaugh, Keller Williams Keystone Realty. Bright MLS
- $360,0003 bd2 ba1.7k sqft160 Kennedy Ln, Etters, PA 17319For SaleMLS ID #PAYK2111226, Beau Mora, LPT Realty, LLC. Bright MLS
- $474,9004 bd3 ba2.3k sqft3729 Silverwood Dr, York, PA 17402For SaleMLS ID #PAYK2107624, MALAK DANOUR, Iron Valley Real Estate of York County. Bright MLS
- $394,9004 bd3 ba2.2k sqft200 S 8th St, Mount Wolf, PA 17347For SaleMLS ID #PAYK2110504, Jeff Smith, Keller Williams Keystone Realty. Bright MLS
- $364,9993 bd3 ba1.5k sqft91 Lake Meade Dr, East Berlin, PA 17316For SaleMLS ID #PAAD2025656, DAMARIS RODRIGUEZ, Keller Williams of Central PA. Bright MLS
- $395,0004 bd3 ba2.2k sqft8 Holly Dr, New Cumberland, PA 17070For SaleMLS ID #PAYK2110458, LISA MONTALVO, Turn Key Realty Group. Bright MLS
- $409,9003 bd2 ba2k sqft105 Curtis Dr, East Berlin, PA 17316For SaleMLS ID #PAAD2025300, Dan Zecher, Keller Williams Elite. Bright MLS
- $389,9004 bd3 ba2.3k sqft2280 Trotter Ridge Ct, York, PA 17408For SaleMLS ID #PAYK2109852, Marie Arcuri, Coldwell Banker Realty. Bright MLS
- $439,9995 bd3 ba2k sqft21 Wadsworth Dr, East Berlin, PA 17316For SaleMLS ID #PAAD2023686, Ivan Vega, Samson Properties. Bright MLS
- $419,9995 bd2 ba2.5k sqft4545 E Prospect Rd, York, PA 17406For SaleMLS ID #PAYK2110934, Carlos Zapata, EXP Realty, LLC. Bright MLS
