If you're looking for total privacy plus a well built home with additional large detached garage, you've just hit the lottery here. Being offered is a beautifully redone and re imagined all stone 3 bedroom, 3.5 bath one of a kind custom Rancher situated in the middle of a very private 6 acre lot offering peace and quiet in abundance. You'll feel like you're in the middle of nowhere, yet your only minutes from town and all town amenities. Main floor is all new and shows pride of workmanship thru out. The floorplan is open and spacious at 2112 square feet, a nice size rancher for sure. Lots of large windows thru out to take in the views of the surrounding woods and farm fields that are your only neighbors. Lower level boasts a nice game room with wet bar and a full bath. As for garage space, home features an oversized attached 2 car garage plus there is a 30 x36 detached garage/workshop with oversized doors to fit your large truck or camper. Incredibly comfortable in floor radiant heat is a key feature which is backed up by a new electric heat pump/ CAC system if needed. I could go on and on, but suffice it to say this opportunity must be seen to be fully appreciated and these type homes simply do not become available very often. You are not permitted to enter this private driveway without an appointment to view it with your Realtor. Thank you.
For sale
$625,000
45 Gravel Hill Rd, Mount Wolf, PA 17347
3beds
2,112sqft
Single Family Residence
Built in 1952
6.31 Acres Lot
$-- Zestimate®
$296/sqft
$-- HOA
What's special
Large detached garage
- --
- on Zillow
- 1,677
- views
- 208
- saves
Zillow last checked:
Listing updated:
Listed by:
Mark Roberts 717-880-1343,
Inch & Co. Real Estate, LLC 7179044500
Source: Bright MLS,MLS#: PAYK2113882
Facts & features
Interior
Bedrooms & bathrooms
- Bedrooms: 3
- Bathrooms: 4
- Full bathrooms: 3
- 1/2 bathrooms: 1
- Main level bathrooms: 3
- Main level bedrooms: 3
Rooms
- Room types: Dining Room, Primary Bedroom, Bedroom 2, Bedroom 3, Kitchen, Game Room, Great Room, Laundry, Bathroom 2, Bathroom 3, Primary Bathroom, Half Bath
Primary bedroom
- Features: Attached Bathroom, Flooring - Carpet, Flooring - Heated
- Level: Main
Bedroom 2
- Features: Flooring - Heated, Flooring - Carpet
- Level: Main
Bedroom 3
- Features: Flooring - Heated, Flooring - Luxury Vinyl Plank
- Level: Main
Primary bathroom
- Features: Flooring - Tile/Brick, Flooring - Heated
- Level: Main
Bathroom 2
- Features: Flooring - Heated, Flooring - Luxury Vinyl Plank
- Level: Main
Bathroom 3
- Features: Flooring - Tile/Brick
- Level: Lower
Dining room
- Features: Flooring - Luxury Vinyl Plank
- Level: Main
Game room
- Features: Fireplace - Gas, Flooring - Carpet, Wet Bar
- Level: Lower
Great room
- Features: Fireplace - Wood Burning, Flooring - Heated, Flooring - Luxury Vinyl Plank
- Level: Main
Half bath
- Features: Flooring - Heated, Flooring - Luxury Vinyl Plank
- Level: Main
Kitchen
- Features: Countertop(s) - Solid Surface, Flooring - Luxury Vinyl Plank, Kitchen - Gas Cooking, Recessed Lighting, Pantry
- Level: Main
Kitchen
- Features: Flooring - Heated
- Level: Main
Laundry
- Features: Flooring - Luxury Vinyl Plank
- Level: Main
Heating
- Radiant, Heat Pump, Natural Gas, Electric
Cooling
- Central Air, Electric
Appliances
- Included: Microwave, Dishwasher, Refrigerator, Dryer, Washer, Gas Water Heater
- Laundry: Main Level, Laundry Room
Features
- Attic, Combination Kitchen/Dining, Entry Level Bedroom, Open Floorplan, Pantry, Primary Bath(s), Upgraded Countertops
- Flooring: Carpet
- Windows: Bay/Bow, Replacement
- Basement: Partial,Exterior Entry
- Number of fireplaces: 2
- Fireplace features: Gas/Propane, Wood Burning
Interior area
- Total structure area: 2,112
- Total interior livable area: 2,112 sqft
- Finished area above ground: 2,112
- Finished area below ground: 0
Property
Parking
- Total spaces: 8
- Parking features: Garage Faces Side, Garage Door Opener, Oversized, Attached, Detached
- Attached garage spaces: 8
Accessibility
- Accessibility features: None
Features
- Levels: One
- Stories: 1
- Pool features: None
Lot
- Size: 6.31 Acres
- Features: Backs to Trees, Hunting Available, Wooded, Secluded
Details
- Additional structures: Above Grade, Below Grade, Outbuilding
- Parcel number: 26000NI01560000000
- Zoning: R-1 LOW DENSITY RES
- Special conditions: Standard
Construction
Type & style
- Home type: SingleFamily
- Architectural style: Ranch/Rambler
- Property subtype: Single Family Residence
Materials
- Stone
- Foundation: Block
- Roof: Metal
Condition
- Excellent
- New construction: No
- Year built: 1952
- Major remodel year: 2026
Utilities & green energy
- Sewer: On Site Septic
- Water: Public
Community & HOA
Community
- Subdivision: None Available
HOA
- Has HOA: No
Location
- Region: Mount Wolf
- Municipality: EAST MANCHESTER TWP
Financial & listing details
- Price per square foot: $296/sqft
- Tax assessed value: $198,120
- Annual tax amount: $7,550
- Date on market: 10/20/2026
- Listing agreement: Exclusive Right To Sell
- Listing terms: Cash,Conventional,VA Loan
- Inclusions: 2 Refrigerators, Stove, Microwave, Washer, Dryer, Dishwasher
- Ownership: Fee Simple
Estimated market value
Not available
Estimated sales range
Not available
Not available
Price history
| Date | Event | Price |
|---|---|---|
| 2/13/2026 | Sold | $330,000$156/sqft |
Source: Public Record Report a problem | ||
Public tax history
| Year | Property taxes | Tax assessment |
|---|---|---|
| 2026 | $7,122 +1.1% | $198,120 |
| 2025 | $7,043 +1.7% | $198,120 |
| 2024 | $6,926 | $198,120 |
| 2023 | $6,926 +4.3% | $198,120 |
| 2022 | $6,641 -0.3% | $198,120 |
| 2021 | $6,663 +0.7% | $198,120 |
| 2020 | $6,619 +1% | $198,120 |
| 2019 | $6,556 +0.5% | $198,120 |
| 2018 | $6,524 +421.9% | $198,120 |
| 2017 | $1,250 | $198,120 |
| 2016 | -- | $198,120 +1.2% |
| 2015 | -- | $195,700 |
| 2014 | -- | $195,700 |
| 2013 | -- | $195,700 |
| 2012 | -- | $195,700 |
| 2011 | -- | $195,700 |
| 2010 | -- | $195,700 |
| 2009 | -- | $195,700 |
| 2008 | -- | $195,700 |
| 2007 | -- | $195,700 |
| 2006 | -- | $195,700 +26.4% |
| 2005 | -- | $154,810 -4.8% |
| 2004 | -- | $162,620 |
| 2003 | -- | $162,620 +5% |
| 2002 | -- | $154,810 |
| 2000 | -- | $154,810 |
| 1999 | -- | $154,810 |
Find assessor info on the county website
Monthly payment
Est. payment
Payment breakdown
Explore the cost of this home by adjusting the details. Changes won't be saved.Climate risks
Neighborhood: 17347
Nearby schools
Schools provided by the listing agent
- District: Northeastern York
Source: Bright MLS. This data may not be complete. We recommend contacting the local school district to confirm school assignments for this home.


Similar homes
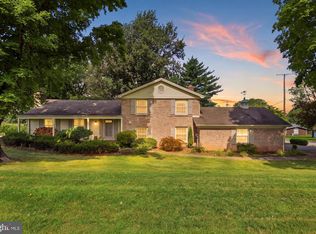
- $425,0003 bd2 ba1.6k sqft5110 N George Street Ext, Manchester, PA 17345For Sale

 MLS ID #PAYK2110784, Deborah Smith, Berkshire Hathaway HomeServices Homesale Realty. Bright MLS
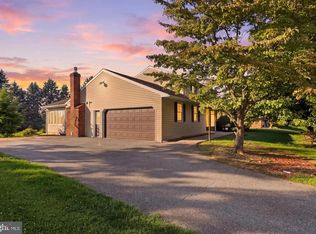
- $385,0004 bd3 ba2.2k sqft200 S 8th St, Mount Wolf, PA 17347For Sale
 MLS ID #PAYK2110504, Jeff Smith, Keller Williams Keystone Realty. Bright MLS
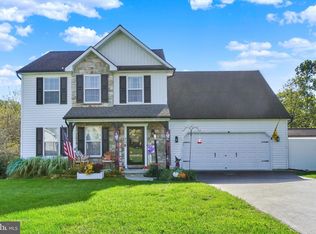
- $379,9003 bd3 ba2.3k sqft90 Steffie Dr, Mount Wolf, PA 17347For Sale
 MLS ID #PAYK2110564, Adam Kautz, Iron Valley Real Estate of York County. Bright MLS
- $430,0004 bd4 ba2.6k sqft450 Abbey Dr, Mount Wolf, PA 17347For Sale
 MLS ID #PAYK2113892, Ryan Sigel, The Exchange Real Estate Company LLC. Bright MLS
- $565,0003 bd3 ba2.9k sqft598 Darrow Rd, York, PA 17404For SaleMLS ID #PAYK2112468, Wade Elfner, Century 21 Dale Realty Co.. Bright MLS
- $425,0003 bd1 ba1.4k sqft1379 Keener Rd, Bainbridge, PA 17502For SaleMLS ID #PALA2098110, Priscilla Gibson, Coldwell Banker Realty. Bright MLS
- $499,9002 bd3 ba1.8k sqft5718 Bull Rd, Dover, PA 17315For SaleMLS ID #PAYK2113438, Michael Hackenberger, Berkshire Hathaway HomeServices Homesale Realty. Bright MLS
- $849,9003 bd2 ba2.5k sqft1414 Keener Rd, Bainbridge, PA 17502For SaleMLS ID #PALA2093538, Rachel Stoltzfus, Iron Valley Real Estate of Lancaster. Bright MLS
- $670,0004 bd3 ba3.1k sqft332 Laurel Dr, York, PA 17406For SaleMLS ID #PAYK2111314, Shelly THOMPSON, Coldwell Banker Realty. Bright MLS
- $415,0004 bd2 ba2.9k sqft1011 S Locust St, Elizabethtown, PA 17022For SaleMLS ID #PALA2097418, Steve Hammond, Coldwell Banker Realty. Bright MLS
- $499,9993 bd4 ba1.7k sqft5390 Nursery Rd, Dover, PA 17315For SaleMLS ID #PAYK2112088, rayna Abboud, Coldwell Banker Realty. Bright MLS
- $623,8883 bd3 ba2.5k sqft412 Center St, Hershey, PA 17033For SaleMLS ID #PADA2064712, Judy Stover, Iron Valley Real Estate of Central PA. Bright MLS
- $333,0003 bd3 ba2.1k sqft372 Holyoke Dr, York, PA 17402For SaleMLS ID #PAYK2111954, Tina Llorente, Keller Williams Keystone Realty. Bright MLS
- $574,9004 bd3 ba2.7k sqft2805 Ionoff Rd, Harrisburg, PA 17110For SaleMLS ID #PADA2065106, REUEL MAY, Berkshire Hathaway HomeServices Homesale Realty. Bright MLS
- $489,9004 bd3 ba2.8k sqft1575 Greenbriar Rd, York, PA 17404For SaleMLS ID #PAYK2108858, Simon Overmiller, Iron Valley Real Estate of York County. Bright MLS
- $426,5004 bd3 ba2.3k sqft12 Manor Dr, Mechanicsburg, PA 17055For SaleMLS ID #PACB2059952, Nicole Houck, Keller Williams of Central PA. Bright MLS
- $400,0003 bd2 ba2.3k sqft6485 Dark Hollow Rd, Wrightsville, PA 17368For SaleMLS ID #PAYK2113814, Allison Deutsch, Berkshire Hathaway HomeServices Homesale Realty. Bright MLS
- $399,9003 bd3 ba2.9k sqft2240 York Rd, Dover, PA 17315For SaleMLS ID #PAYK2114044, JUSTIN SMITH, Coldwell Banker Realty. Bright MLS
- $399,5005 bd3 ba2.2k sqft312 Valley Rd, Etters, PA 17319For SaleMLS ID #PAYK2112372, Dan Zecher, Keller Williams Elite. Bright MLS
- $399,9003 bd5 ba2.5k sqft3190 Lewisberry Rd, York Haven, PA 17370For SaleMLS ID #PAYK2113384, Leigh Heist, LPT Realty, LLC. Bright MLS
