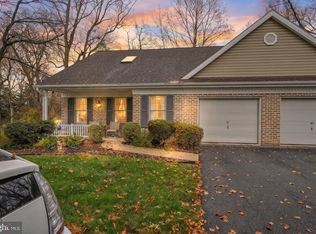
Classic character, thoughtful improvements, and room to spread out await at this brick and stone ranch on over a half acre in Elizabethtown Borough. Offering four bedrooms and two full bathrooms, the home pairs inviting living spaces with a generous yard, exterior living amenities such as a private covered patio, a powered workshop, and convenient RV amenities. Inside, hardwood floors, crown molding, chair rail, custom trim, recessed lighting, and a tray ceiling add warmth and impressive architectural interest. A pellet stove fireplace insert creates a cozy gathering spot while providing flexible supplemental heat to help offset heating costs. The updated kitchen with stainless steel appliances, granite countertops and dining area offer comfortable space for everyday meals and entertaining, with two bedrooms and a full bathroom conveniently located on the main level. The finished lower level adds two additional bedrooms with a second full bathroom, a spacious family room, a large pantry, and laundry. A separate den offers flexibility for a home office, hobby room, or small home gym. Covered porches, a rear patio, and the spacious yard create plenty of opportunities to relax, garden, or entertain outdoors. The long paved driveway features 50-amp electrical service for an RV, while the attached one-car garage and detached 16-by-22-foot workshop with electricity provide space for projects and storage. Notably, the 1-car attached garage leaves ample space for a 2nd to park under cover just in front. This home has major maintenance completed, with improvements including brand-new water and sewer lines and a newer roof with a transferable warranty. Replacement windows, an electric heat pump, central air, and public water and sewer complete this versatile property. An assumable VA mortgage for eligible applicants offers a super-low interest rate at 2.25%. To top it all off, this listing is a Certified Home Listing with an appraisal using lender-based guidelines, home inspection, termite inspection, and radon inspection available at your fingertips. Contact the listing agent for this well-positioned opportunity or schedule an immediate showing.
For sale
$415,000
1011 S Locust St, Elizabethtown, PA 17022
4beds
2,997sqft
Single Family Residence
Built in 1951
0.52 Acres Lot
$411,700 Zestimate®
$138/sqft
$-- HOA
What's special
Pellet stove fireplace insertCustom trimGenerous yardFinished lower levelSpacious yardAttached one-car garageConvenient rv amenities
- 16 days
- 2,113
- 153
Likely to sell faster than
Zillow last checked:
Listing updated:
Listed by:
Steve Hammond 717-824-6054,
Coldwell Banker Realty (717) 735-8400,
Listing Team: The Steve Hammond Team
Source: Bright MLS,MLS#: PALA2097418
Facts & features
Interior
Bedrooms & bathrooms
- Bedrooms: 4
- Bathrooms: 2
- Full bathrooms: 2
- Main level bathrooms: 1
- Main level bedrooms: 2
Rooms
- Room types: Living Room, Dining Room, Kitchen, Family Room, Den, Basement, Laundry, Storage Room
Basement
- Level: Lower
Den
- Level: Lower
Dining room
- Level: Main
Family room
- Level: Lower
Kitchen
- Level: Main
Laundry
- Level: Lower
Living room
- Level: Main
Storage room
- Level: Lower
Heating
- Heat Pump, Forced Air, Electric
Cooling
- Central Air, Electric
Appliances
- Included: Microwave, Dishwasher, Disposal, Exhaust Fan, Oven/Range - Electric, Refrigerator, Stainless Steel Appliance(s), Water Heater, Water Treat System, Electric Water Heater
- Laundry: In Basement, Laundry Room
Features
- Attic, Bathroom - Tub Shower, Butlers Pantry, Ceiling Fan(s), Chair Railings, Crown Molding, Dining Area, Entry Level Bedroom, Kitchen - Country, Upgraded Countertops, Wainscotting, Walk-In Closet(s), Dry Wall
- Flooring: Hardwood, Ceramic Tile, Engineered Wood, Wood
- Windows: Double Hung, Double Pane Windows, Window Treatments
- Basement: Finished
- Number of fireplaces: 1
- Fireplace features: Other, Pellet Stove
Interior area
- Total structure area: 3,066
- Total interior livable area: 2,997 sqft
- Finished area above ground: 1,547
- Finished area below ground: 1,450
Video & virtual tour
Property
Parking
- Total spaces: 9
- Parking features: Garage Faces Front, Garage Door Opener, Inside Entrance, Garage Faces Side, Covered, Asphalt, Driveway, Attached
- Attached garage spaces: 1
- Uncovered spaces: 8
- Details: Garage Sqft: 256
Accessibility
- Accessibility features: None
Features
- Levels: One
- Stories: 1
- Patio & porch: Patio, Porch
- Exterior features: Awning(s), Chimney Cap(s), Extensive Hardscape, Rain Gutters, Sidewalks
- Pool features: None
- Has view: Yes
- View description: Garden, Street, Trees/Woods
Lot
- Size: 0.52 Acres
- Features: Front Yard, Landscaped, Private, Rear Yard, SideYard(s), Suburban
Details
- Additional structures: Above Grade, Below Grade, Outbuilding
- Parcel number: 2509070000000
- Zoning: R1
- Zoning description: Low Density Residential
- Special conditions: Standard
Construction
Type & style
- Home type: SingleFamily
- Architectural style: Ranch/Rambler
- Property subtype: Single Family Residence
Materials
- Brick, Masonry, Stone
- Foundation: Block, Active Radon Mitigation
- Roof: Asphalt,Metal,Shingle
Condition
- New construction: No
- Year built: 1951
Utilities & green energy
- Electric: 200+ Amp Service, 120/240V, Underground
- Sewer: Public Sewer
- Water: Public
- Utilities for property: Natural Gas Available, Broadband, Cable, Fixed Wireless, LTE Internet Service
Community & HOA
Community
- Subdivision: None Available
HOA
- Has HOA: No
Location
- Region: Elizabethtown
- Municipality: ELIZABETHTOWN BORO
Financial & listing details
- Price per square foot: $138/sqft
- Tax assessed value: $229,500
- Annual tax amount: $7,105
- Date on market: 11/4/2026
- Listing agreement: Exclusive Right To Sell
- Listing terms: Cash,Conventional,FHA,VA Loan,Assumable
- Inclusions: Refrigerator
- Exclusions: Washer, Dryer, White Freezer, White Refrigerator In Garage, Safe In Living Room.
- Ownership: Fee Simple
- Road surface type: Black Top
Estimated market value
$411,700
$391,000 - $432,000
$1,992/mo
Price history
| Date | Event | Price |
|---|---|---|
| 11/4/2026 | Listed for sale | $415,000+68%$138/sqft |
Source:  Bright MLS #PALA2097418 Report a problem | ||
| 7/1/2016 | Sold | $247,000+0.9%$82/sqft |
Source: Public Record Report a problem | ||
| 5/9/2016 | Pending sale | $244,900$82/sqft |
Source: JOHN SMITH REAL ESTATE GROUP #10285396 Report a problem | ||
| 5/3/2016 | Listed for sale | $244,900+85.5%$82/sqft |
Source: JOHN SMITH REAL ESTATE GROUP #10285396 Report a problem | ||
| 12/10/2012 | Sold | $132,000$44/sqft |
Source: Public Record Report a problem | ||
Public tax history
| Year | Property taxes | Tax assessment |
|---|---|---|
| 2026 | $6,905 +3.7% | $229,500 |
| 2025 | $6,656 +3.3% | $229,500 |
| 2024 | $6,444 +3.9% | $229,500 |
| 2023 | $6,201 +3.6% | $229,500 |
| 2022 | $5,985 +2% | $229,500 |
| 2021 | $5,870 +240.5% | $229,500 |
| 2020 | $1,724 -68.6% | $229,500 |
| 2019 | $5,489 +231.7% | $229,500 |
| 2018 | $1,655 -61.3% | $229,500 +57.1% |
| 2017 | $4,271 +0.3% | $146,100 |
| 2016 | $4,257 +58.6% | $146,100 |
| 2015 | $2,684 | $146,100 |
| 2014 | $2,684 | $146,100 +1% |
| 2013 | -- | $144,600 -4.1% |
| 2012 | -- | $150,800 |
| 2011 | -- | $150,800 |
| 2010 | -- | $150,800 |
| 2009 | -- | $150,800 |
| 2007 | -- | $150,800 |
| 2006 | -- | $150,800 |
| 2005 | -- | $150,800 +11.1% |
| 2004 | -- | $135,700 |
| 2003 | -- | $135,700 |
| 2002 | -- | $135,700 |
| 2000 | -- | $135,700 |
Find assessor info on the county website
Monthly payment
Est. payment
Payment breakdown
Explore the cost of this home by adjusting the details. Changes won't be saved.Climate risks
Neighborhood: 17022
Nearby schools
Schools provided by the listing agent
- Middle: Bear Creek School
- High: Elizabethtown Area
- District: Elizabethtown Area
Source: Bright MLS. This data may not be complete. We recommend contacting the local school district to confirm school assignments for this home.
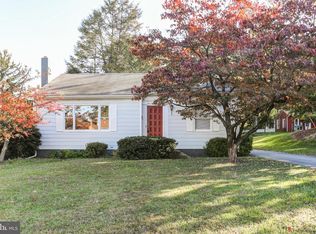
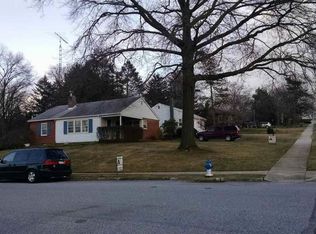
Similar homes
- $345,0003 bd1 ba2.4k sqft129 E Harrisburg Ave, Elizabethtown, PA 17022For Sale
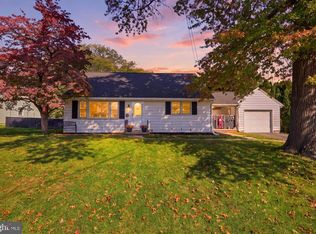
 MLS ID #PALA2097638, Karin Negron-Caraballo, Berkshire Hathaway HomeServices Homesale Realty. Bright MLS
- $400,0003 bd2 ba1.6k sqft108 Colebrook Rd, Elizabethtown, PA 17022For Sale
 MLS ID #PALA2094676, Taing Vuthy Taing, LPT Realty, LLC. Bright MLS
- $485,0004 bd3 ba1.9k sqft29 Apple Ln, Elizabethtown, PA 17022For Sale
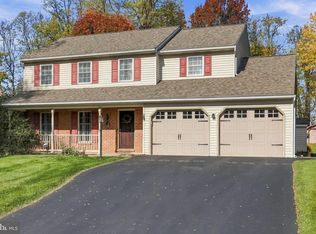 MLS ID #PALA2097888, Ms. Lethea Myers, Berkshire Hathaway HomeServices Homesale Realty. Bright MLS
- $399,0003 bd2 ba2.7k sqft61 Timber Villa, Elizabethtown, PA 17022For Sale
 MLS ID #PALA2098760, TONY ZOOK, RE/MAX Pinnacle. Bright MLS
- $425,0004 bd2 ba2.5k sqft1031 Stellar Dr, Mount Joy, PA 17552For SaleMLS ID #PALA2095784, Kim Sutter Eckels, Keller Williams Elite. Bright MLS
- $600,0004 bd4 ba3.3k sqft1409 Ridge Rd, Elizabethtown, PA 17022For SaleMLS ID #PALA2096156, Robert Rinkus, Berkshire Hathaway HomeServices Homesale Realty. Bright MLS
- $319,9004 bd2 ba1.7k sqft474 W Ridge Rd, Elizabethtown, PA 17022For SaleMLS ID #PALA2092900, Rose Madar, Berkshire Hathaway HomeServices Homesale Realty. Bright MLS
- $399,9004 bd4 ba2.4k sqft117 S River St, Maytown, PA 17550For SaleMLS ID #PALA2097974, Rose Madar, Berkshire Hathaway HomeServices Homesale Realty. Bright MLS
- $415,0004 bd4 ba2.6k sqft450 Abbey Dr, Mount Wolf, PA 17347For SaleMLS ID #PAYK2113892, Ryan Sigel, The Exchange Real Estate Company LLC. Bright MLS
- $495,0004 bd3 ba3.2k sqft1120 Mill Creek Rd, York, PA 17404For SaleMLS ID #PAYK2115120, Katie Kopp, Coldwell Banker Realty. Bright MLS
- $450,0005 bd5 ba4.4k sqft676 W Market St, Marietta, PA 17547For SaleMLS ID #PALA2093698, Cindy Mann, Coldwell Banker Realty. Bright MLS
- $410,0004 bd3 ba1.9k sqft403 Lee Ct, York, PA 17406For SaleMLS ID #PAYK2113806, TYESHA JONES, Iron Valley Real Estate of Central PA. Bright MLS
- $450,0004 bd3 ba3.3k sqft7355 Moyer Rd, Harrisburg, PA 17112For SaleMLS ID #PADA2065752, Anne M Lusk, Lusk & Associates Sotheby's International Realty. Bright MLS
- $435,9005 bd3 ba4k sqft500 E Broadway, Red Lion, PA 17356For SaleMLS ID #PAYK2113116, Carman Banzaca, Keller Williams Keystone Realty. Bright MLS
- $385,0004 bd3 ba2.2k sqft200 S 8th St, Mount Wolf, PA 17347For SaleMLS ID #PAYK2110504, Jeff Smith, Keller Williams Keystone Realty. Bright MLS
- $370,0003 bd2 ba2.4k sqft653 Hillside Ave, Hummelstown, PA 17036For SaleMLS ID #PADA2064892, Joe Washburn, Century 21 Realty Services. Bright MLS
- $429,9003 bd3 ba2.7k sqft3580 Board Rd, York, PA 17406For SaleMLS ID #PAYK2109352, Kristi Kohr Pokopec, Coldwell Banker Realty. Bright MLS
- $470,0004 bd4 ba1.9k sqft238 Andover Ln, Lititz, PA 17543For SaleMLS ID #PALA2098438, Jordan Mackey, Berkshire Hathaway HomeServices Homesale Realty. Bright MLS
- $450,0003 bd2 ba2.3k sqft937 Pleasure Rd, Lancaster, PA 17601For SaleMLS ID #PALA2098958, Craig Hartranft, Berkshire Hathaway HomeServices Homesale Realty. Bright MLS
- $325,0003 bd3 ba1.9k sqft2119 Cloverleaf Rd, Mount Joy, PA 17552For SaleMLS ID #PALA2097346, Kimberly Burton, Iron Valley Real Estate Hanover. Bright MLS
