Not every home has a story. This one has a name. Welcome to 500 E. Broadway, known as "The Burg Mansion." Built in 1938, this distinctive Tudor-style residence offers a wonderful blend of original character, craftsmanship, and thoughtfully designed additions. With five bedrooms, 2.5 baths, and nearly 4,000 square feet of above-grade living space, this Red Lion Borough property offers a scale and personality that are hard to overlook. Inside, you'll find Vermont slate flooring, hardwood floors, a custom French Style Country kitchen, a library foyer with built-in shelving and tongue-and-groove detailing, and generously sized living spaces. The original living room features a fireplace with pellet stove insert, while an additional fireplace adds character to the partially finished basement. The second floor offers four bedrooms in the original portion of the home, along with a primary suite addition featuring a private bath and walk-in closet. A cedar closet, updated bathroom, and distinctive architectural details further complement the home's character. Situated on a landscaped corner lot, the property also features a fenced yard, large paver patio, and oversized 20' x 24' attached two-car garage. A home with history, distinctive details, and room to make it your own. Discover what makes The Burg Mansion such a memorable part of Red Lion Borough.
For sale
$435,900
500 E Broadway, Red Lion, PA 17356
5beds
4,085sqft
Single Family Residence
Built in 1938
0.38 Acres Lot
$-- Zestimate®
$107/sqft
$-- HOA
What's special
Tudor-style residenceFenced yardLarge paver patioLandscaped corner lotCedar closetDistinctive architectural detailsFive bedrooms
- 2 days
- 232
- 18
Zillow last checked:
Listing updated:
Listed by:
Carman Banzaca 717-640-0406,
Keller Williams Keystone Realty 7177555599
Source: Bright MLS,MLS#: PAYK2113116
Facts & features
Interior
Bedrooms & bathrooms
- Bedrooms: 5
- Bathrooms: 3
- Full bathrooms: 2
- 1/2 bathrooms: 1
- Main level bathrooms: 1
Basement
- Area: 0
Heating
- Hot Water, Natural Gas
Cooling
- Central Air, Electric
Appliances
- Included: Gas Water Heater
Features
- 9'+ Ceilings, Dry Wall, Wood Walls
- Flooring: Carpet, Ceramic Tile, Hardwood, Slate
- Basement: Partially Finished
- Number of fireplaces: 2
- Fireplace features: Wood Burning
Interior area
- Total structure area: 4,085
- Total interior livable area: 4,085 sqft
- Finished area above ground: 4,085
- Finished area below ground: 0
Property
Parking
- Total spaces: 2
- Parking features: Garage Faces Side, Inside Entrance, Enclosed, Private, Public, Driveway, Attached
- Attached garage spaces: 2
- Has uncovered spaces: Yes
Accessibility
- Accessibility features: None
Features
- Levels: Two
- Stories: 2
- Pool features: None
- Fencing: Picket
Lot
- Size: 0.38 Acres
- Features: Corner Lot, Corner Lot/Unit
Details
- Additional structures: Above Grade, Below Grade
- Parcel number: 820000202030000000
- Zoning: RESIDENTIAL
- Special conditions: Standard
Construction
Type & style
- Home type: SingleFamily
- Architectural style: Tudor,Contemporary
- Property subtype: Single Family Residence
Materials
- Brick, Concrete
- Foundation: Block
- Roof: Asphalt,Rubber
Condition
- Good
- New construction: No
- Year built: 1938
- Major remodel year: 2026
Utilities & green energy
- Sewer: Public Sewer
- Water: Public
Community & HOA
Community
- Subdivision: Red Lion Boro
HOA
- Has HOA: No
Location
- Region: Red Lion
- Municipality: RED LION BORO
Financial & listing details
- Price per square foot: $107/sqft
- Tax assessed value: $218,890
- Annual tax amount: $8,296
- Date on market: 11/10/2026
- Listing agreement: Exclusive Right To Sell
- Listing terms: Conventional,Cash
- Inclusions: Cooktop Builtin Oven Refrigerator
- Ownership: Fee Simple
Estimated market value
Not available
Estimated sales range
Not available
Not available
Price history
| Date | Event | Price |
|---|---|---|
| 11/10/2026 | Listed for sale | $435,900$107/sqft |
Source:  Bright MLS #PAYK2113116 Report a problem | ||
Public tax history
Tax history is unavailable.
Monthly payment
Est. payment
Payment breakdown
Explore the cost of this home by adjusting the details. Changes won't be saved.Climate risks
Neighborhood: 17356
Nearby schools
Schools provided by the listing agent
- Elementary: Pleasant View
- Middle: Red Lion Area Junior
- High: Red Lion
- District: Red Lion Area
Source: Bright MLS. This data may not be complete. We recommend contacting the local school district to confirm school assignments for this home.
Similar homes
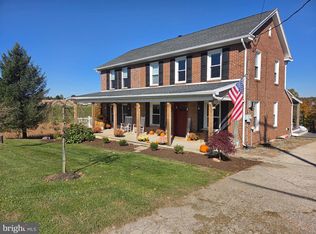
- $310,0003 bd3 ba2.1k sqft433 E Lancaster St, Red Lion, PA 17356For Sale

 MLS ID #PAYK2114552, Matt McClintock, Coldwell Banker Realty. Bright MLS
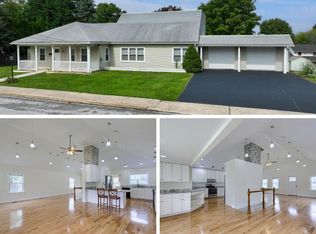
- $394,5005 bd2 ba2.1k sqft1105 Burkholder Rd, Red Lion, PA 17356For Sale
 MLS ID #PAYK2114822, Chris Leiphart, Berkshire Hathaway HomeServices Homesale Realty. Bright MLS
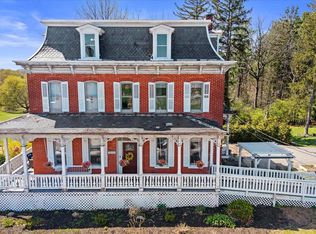
- $424,5004 bd4 ba4.3k sqft419 Cottage Pl, Red Lion, PA 17356For Sale
 MLS ID #PAYK2109066, Adam Flinchbaugh, Keller Williams Keystone Realty. Bright MLS
- $449,9997 bd6 ba4.4k sqft2620 Freysville Rd, Red Lion, PA 17356For Sale
 MLS ID #PAYK2099506, Ethan Funderburk, Real of Pennsylvania. Bright MLS
- $347,5003 bd2 ba2.2k sqft305 Hathaway Garth, Red Lion, PA 17356For SaleMLS ID #PAYK2114638, George Karanicolas, Berkshire Hathaway HomeServices Homesale Realty. Bright MLS
- $389,9004 bd3 ba2.5k sqft2575 Cambridge Rd, York, PA 17402For SaleMLS ID #PAYK2115014, Ryan Lutz, Mylin Properties. Bright MLS
- $440,0004 bd3 ba2.5k sqft309 Majestic Cir, Dallastown, PA 17313For SaleMLS ID #PAYK2112882, Elisa Schwenk, House Broker Realty LLC. Bright MLS
- $359,9003 bd3 ba2.1k sqft1781 Prescott Rd, York, PA 17403For SaleMLS ID #PAYK2114662, Jeffrey Wells, Berkshire Hathaway HomeServices Homesale Realty. Bright MLS
- $399,9995 bd2 ba2.5k sqft4545 E Prospect Rd, York, PA 17406For SaleMLS ID #PAYK2110934, Carlos Zapata, EXP Realty, LLC. Bright MLS
- $449,9004 bd3 ba2.3k sqft3025 Forrest Ln, York, PA 17402For SaleMLS ID #PAYK2113562, Reid Weinbrom, Keller Williams Keystone Realty. Bright MLS
- $475,0004 bd3 ba2.4k sqft1080 Elliott Ln, York, PA 17403For SaleMLS ID #PAYK2113672, Frank Messina, Coldwell Banker Realty. Bright MLS
- $479,9003 bd3 ba2.1k sqft1300 Grantley Rd, York, PA 17403For SaleMLS ID #PAYK2114720, Angela Card, RE/MAX Components. Bright MLS
- $410,0004 bd4 ba2.4k sqft117 S River St, Maytown, PA 17550For SaleMLS ID #PALA2097974, Rose Madar, Berkshire Hathaway HomeServices Homesale Realty. Bright MLS
- $450,0004 bd3 ba3.3k sqft2005 Woodberry Rd, York, PA 17408For SaleMLS ID #PAYK2109768, ADRIAN SMITH, Keller Williams Realty. Bright MLS
- $399,9005 bd3 ba2.4k sqft745 E Tolna Rd, Shrewsbury, PA 17361For SaleMLS ID #PAYK2114028, Vinny Ferranti, Coldwell Banker Realty. Bright MLS
- $449,9004 bd3 ba2.5k sqft268 Runningboard Rd, Stewartstown, PA 17363For SaleMLS ID #PAYK2113030, Mr. Ralphy Louis, RE/MAX Components. Bright MLS
