Welcome to 745 E Tolna Rd, Shrewsbury, PA! This beautifully remodeled home offers the perfect combination of modern style, spacious living, and a desirable location. Featuring 5 bedrooms and 3 full bathrooms, this home has been remodeled from head to toe, offering a fresh, updated feel throughout. Enjoy beautiful flooring, plush carpeting, and thoughtfully finished spaces that make this property truly move-in ready. One of the standout features is the convenient main-level bedroom, offering flexibility for a home office, playroom, guest room, or additional living space to suit your needs. With five bedrooms and three full bathrooms, there is plenty of room for a growing household, guests, or anyone looking for extra space and versatility. Situated on a beautiful 1.77-acre lot, this property offers an appealing blend of space, privacy, and outdoor potential. Whether you envision outdoor entertaining, gardening, recreation, or simply enjoying the peaceful surroundings, this generous property provides room to make it your own. A nice-sized detached garage adds valuable space for additional storage, tools, equipment, hobbies, or other uses. Location is another major highlight! Enjoy close proximity to Shrewsbury's shopping, dining, and everyday conveniences, with easy access to Interstate 83 for commuting throughout Central Pennsylvania or traveling south into Maryland. Whether you're looking for a spacious, fully updated home, a beautiful property with nearly two acres, or convenient access to both Pennsylvania and Maryland, this home is a must-see. Don't miss the opportunity to make this beautifully remodeled property your own!
For sale
$409,900
745 E Tolna Rd, Shrewsbury, PA 17361
5beds
2,440sqft
Single Family Residence
Built in 1880
1.77 Acres Lot
$367,300 Zestimate®
$168/sqft
$-- HOA
What's special
Convenient main-level bedroomNice-sized detached garageModern styleGenerous propertySpacious livingBeautifully remodeled homeThoughtfully finished spaces
- 3 days
- 541
- 40
Zillow last checked:
Listing updated:
Listed by:
Vinny Ferranti 717-309-9812,
Coldwell Banker Realty 7177614800
Source: Bright MLS,MLS#: PAYK2114028
Facts & features
Interior
Bedrooms & bathrooms
- Bedrooms: 5
- Bathrooms: 3
- Full bathrooms: 3
- Main level bathrooms: 1
- Main level bedrooms: 1
Basement
- Area: 500
Heating
- Central, Propane
Cooling
- Central Air, Electric
Appliances
- Included: Electric Water Heater
Features
- Eat-in Kitchen, Kitchen - Country
- Basement: Partial,Concrete,Exterior Entry
- Has fireplace: No
- Fireplace features: Wood Burning Stove
Interior area
- Total structure area: 2,940
- Total interior livable area: 2,440 sqft
- Finished area above ground: 2,440
- Finished area below ground: 0
Property
Parking
- Total spaces: 1
- Parking features: Storage, Off Street, Detached
- Garage spaces: 1
Accessibility
- Accessibility features: Accessible Electrical and Environmental Controls
Features
- Levels: Two
- Stories: 2
- Patio & porch: Porch
- Pool features: None
Lot
- Size: 1.77 Acres
- Features: Level, Cleared, Not In Development, Pond
Details
- Additional structures: Above Grade, Below Grade
- Parcel number: 6745000010001B000000
- Zoning: RESIDENTIAL
- Zoning description: Residential
- Special conditions: Standard
Construction
Type & style
- Home type: SingleFamily
- Architectural style: Colonial,Farmhouse/National Folk
- Property subtype: Single Family Residence
Materials
- Stucco
- Foundation: Permanent
- Roof: Shingle,Asphalt,Metal
Condition
- New construction: No
- Year built: 1880
- Major remodel year: 2026
Utilities & green energy
- Sewer: Public Sewer
- Water: Well
Community & HOA
Community
- Subdivision: None Available
HOA
- Has HOA: No
Location
- Region: Shrewsbury
- Municipality: SHREWSBURY TWP
Financial & listing details
- Price per square foot: $168/sqft
- Tax assessed value: $172,920
- Annual tax amount: $4,761
- Date on market: 10/22/2026
- Listing agreement: Exclusive Right To Sell
- Listing terms: Cash,Conventional,FHA,PHFA,VA Loan,USDA Loan
- Inclusions: All Appliances
- Ownership: Fee Simple
Estimated market value
$367,300
$323,000 - $411,000
$2,406/mo
Price history
| Date | Event | Price |
|---|---|---|
| 10/22/2026 | Listed for sale | $409,900+108.6%$168/sqft |
Source:  Bright MLS #PAYK2114028 Report a problem | ||
| 5/1/2017 | Sold | $196,500+3.5%$81/sqft |
Source: Public Record Report a problem | ||
| 3/6/2017 | Listed for sale | $189,900+153.2%$78/sqft |
Source: Keller Williams - York, PA #21702334 Report a problem | ||
| 9/11/2009 | Sold | $75,000+2557.7%$31/sqft |
Source: Public Record Report a problem | ||
| 2/10/2009 | Sold | $2,822$1/sqft |
Source: Public Record Report a problem | ||
Public tax history
| Year | Property taxes | Tax assessment |
|---|---|---|
| 2026 | $4,785 -0.4% | $172,920 |
| 2025 | $4,805 +0.1% | $172,920 |
| 2024 | $4,802 +1.2% | $172,920 |
| 2023 | $4,745 +5.9% | $172,920 |
| 2022 | $4,482 -1.6% | $172,920 |
| 2021 | $4,555 +2% | $172,920 |
| 2020 | $4,465 +0.9% | $172,920 |
| 2019 | $4,427 +1.9% | $172,920 |
| 2018 | $4,345 +341.3% | $172,920 |
| 2017 | $985 | $172,920 |
| 2016 | -- | $172,920 -1.6% |
| 2015 | -- | $175,700 |
| 2014 | -- | $175,700 |
| 2013 | -- | $175,700 |
| 2012 | -- | $175,700 +0.7% |
| 2011 | -- | $174,500 |
| 2010 | -- | $174,500 |
| 2009 | -- | $174,500 |
| 2008 | -- | $174,500 |
| 2007 | -- | $174,500 |
| 2006 | -- | $174,500 +87% |
| 2005 | -- | $93,330 -4.1% |
| 2004 | -- | $97,280 |
| 2003 | -- | $97,280 +4.2% |
| 2002 | -- | $93,330 |
| 2000 | -- | $93,330 |
| 1999 | -- | $93,330 |
Find assessor info on the county website
Monthly payment
Est. payment
Payment breakdown
Explore the cost of this home by adjusting the details. Changes won't be saved.Climate risks
Neighborhood: 17361
Nearby schools
Schools provided by the listing agent
- District: Southern York County
Source: Bright MLS. This data may not be complete. We recommend contacting the local school district to confirm school assignments for this home.
- $251,6004 bd1 ba1.7k sqft14975 Keeney Sunset Dr, Shrewsbury, PA 17361Off Market
- $236,6003 bd2 ba1.2k sqft1 Keeney Sunset Dr, Shrewsbury, PA 17361Off Market
- $375,5003 bd2 ba2.1k sqft2 Keeney Sunset Dr, Shrewsbury, PA 17361Off Market
- $92,4002 bd1 ba1.1k sqft14966 Keeney Sunset Dr, Shrewsbury, PA 17361Off Market
Similar homes
- $449,9004 bd3 ba2.7k sqft571 E Tolna Rd, Shrewsbury, PA 17361For Sale
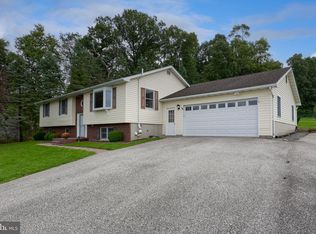
 MLS ID #PAYK2111714, Stan Watson, Coldwell Banker Realty. Bright MLS
- $399,9994 bd3 ba2k sqft17389 Brose Rd, New Freedom, PA 17349For Sale
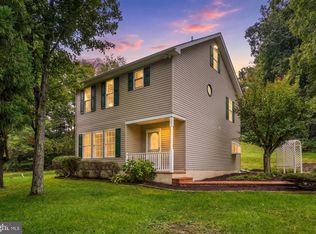 MLS ID #PAYK2112912, Erin Kelly, Monument Sotheby's International Realty. Bright MLS
- $375,0004 bd3 ba2.7k sqft14300 Curvin Dr, Stewartstown, PA 17363For Sale
 MLS ID #PAYK2113206, John Lukas, Keller Williams Keystone Realty. Bright MLS
- $382,9003 bd2 ba2.6k sqft420 School Rd, York, PA 17407For Sale
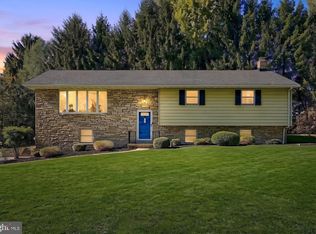 MLS ID #PAYK2113634, Jonelle Daviau, Cummings & Co. Realtors. Bright MLS
- $450,0004 bd3 ba2.4k sqft2434 Snydersburg Rd, Hampstead, MD 21074For SaleMLS ID #MDCR2038406, Stacey Longo, Northrop Realty. Bright MLS
- $449,9004 bd3 ba2.5k sqft268 Runningboard Rd, Stewartstown, PA 17363For SaleMLS ID #PAYK2113030, Mr. Ralphy Louis, RE/MAX Components. Bright MLS
- $409,9004 bd3 ba2.7k sqft4160 Abbey Ln, York, PA 17402For SaleMLS ID #PAYK2113720, Jonathan Bausman, Berkshire Hathaway HomeServices Homesale Realty. Bright MLS
- $399,0004 bd3 ba1.8k sqft3324 Sutton Ct, Manchester, MD 21102For SaleMLS ID #MDCR2037992, AJ Blye, Northrop Realty. Bright MLS
- $495,0003 bd3 ba2.2k sqft4203 York Road Number 1, Manchester, MD 21102For SaleMLS ID #MDCR2038040, Barb Herndon, The Cornerstone Agency, LLC. Bright MLS
- $595,0003 bd2 ba1.7k sqft1308 Walker Rd, Freeland, MD 21053For SaleMLS ID #MDBC2179154, Michael Blair, Cummings & Co. Realtors. Bright MLS
- $425,0003 bd2 ba1.5k sqft1507 Freeland Rd, Freeland, MD 21053For SaleMLS ID #MDBC2103400, Linda J Ferguson, Berkshire Hathaway HomeServices Homesale Realty. Bright MLS
- $275,0003 bd2 ba1.4k sqft15284 Barrens Rd N, Stewartstown, PA 17363For SaleMLS ID #PAYK2113128, Brenton Mitchell, Iron Valley Real Estate of Central PA. Bright MLS
- $299,9003 bd1 ba1.7k sqft11584 Cross Roads Ave, Felton, PA 17322For SaleMLS ID #PAYK2113874, Wendy Parde, The Exchange Real Estate Company LLC. Bright MLS
- $394,0003 bd3 ba2.1k sqft625 Annette Dr, York, PA 17403For SaleMLS ID #PAYK2112884, Mrs. Ingrid Lochte, Realty ONE Group Unlimited. Bright MLS
- $409,9995 bd2 ba2.5k sqft4545 E Prospect Rd, York, PA 17406For SaleMLS ID #PAYK2110934, Carlos Zapata, EXP Realty, LLC. Bright MLS
- $510,0004 bd3 ba2.6k sqftNone Available, Millers, MD 21102For SaleMLS ID #MDCR2037696, Adrian D Marianetti, EXP Realty, LLC. Bright MLS
- $349,9003 bd2 ba1.9k sqft112 Freedom Ave, New Freedom, PA 17349For SaleMLS ID #PAYK2111630, David Bowers, Howard Hanna Real Estate Services-Shrewsbury. Bright MLS
- $499,5003 bd2 ba1.7k sqft14803 Mount Olivet Rd, Stewartstown, PA 17363For SaleMLS ID #PAYK2099214, Chrissy Ovalle, William Penn Real Estate Assoc. Bright MLS
