Your country escape awaits at this inviting four-bedroom, three-bathroom home, beautifully situated on a picturesque 1.24-acre lot surrounded by peaceful farmland, meadows, and breathtaking countryside views. A long private driveway welcomes you home, where sweeping vistas of rolling hills create a serene setting away from the hustle and bustle of everyday life. Step inside to discover a warm and welcoming interior, where beautiful tavern maple hardwood floors flow throughout much of the main level. The spacious living room provides a comfortable place to gather and unwind, while the adjoining sunroom offers a bright and cozy retreat with a skylight and abundant natural light. The eat-in kitchen features a dining area, a brand-new dishwasher, ample counter space, generous cabinetry and a convenient pantry. Direct access outside to the deck makes it easy to enjoy outdoor dining, entertaining or simply taking in the surrounding scenery. Retreat to the primary bedroom suite, complete with a private en-suite bathroom. Tucked away on the opposite side of the main level are three additional bedrooms and a shared full bathroom. Downstairs, the finished lower level expands the living space with a generously sized recreation room featuring a wood-burning stove that provides warmth throughout the home, creating an inviting atmosphere during cooler months. A third full bathroom adds convenience, while the utility room includes laundry, ample storage and direct access to the attached two-car garage. An additional cold storage room with a convenient wood chute offers even more functionality. Recent improvements provide added peace of mind, including a newer roof, gutters and vinyl-covered exterior trim, hardiplank siding and deck. Additional highlights include Anderson windows, 2x6 walls and replaced plumbing. Whether enjoying your morning coffee while overlooking the rolling countryside, hosting gatherings on the deck or simply appreciating the quiet beauty of the surrounding farmland, this wonderful property offers the perfect opportunity to embrace peaceful country living with all the comforts of home.
For sale
$450,000
2434 Snydersburg Rd, Hampstead, MD 21074
4beds
2,423sqft
Single Family Residence
Built in 1981
1.24 Acres Lot
$448,500 Zestimate®
$186/sqft
$-- HOA
What's special
Attached two-car garageBrand-new dishwasherLong private drivewayAnderson windowsAmple counter spaceConvenient pantryGenerous cabinetry
- --
- on Zillow
- 1,233
- views
- 81
- saves
Zillow last checked:
Listing updated:
Listed by:
Stacey Longo 443-789-0850,
Northrop Realty 4106537700,
Co-Listing Agent: Eric J Black 410-905-2997,
Northrop Realty
Source: Bright MLS,MLS#: MDCR2038406
Facts & features
Interior
Bedrooms & bathrooms
- Bedrooms: 4
- Bathrooms: 3
- Full bathrooms: 3
- Main level bathrooms: 2
- Main level bedrooms: 4
Rooms
- Room types: Living Room, Dining Room, Primary Bedroom, Bedroom 2, Bedroom 3, Bedroom 4, Kitchen, Sun/Florida Room, Recreation Room, Storage Room, Utility Room, Primary Bathroom, Full Bath
Primary bedroom
- Features: Attached Bathroom, Ceiling Fan(s), Flooring - HardWood
- Level: Main
- Area: 180 Square Feet
- Dimensions: 12 X 15
Bedroom 2
- Features: Ceiling Fan(s), Flooring - HardWood
- Level: Main
- Area: 108 Square Feet
- Dimensions: 12 X 9
Bedroom 3
- Features: Ceiling Fan(s), Flooring - HardWood
- Level: Main
- Area: 108 Square Feet
- Dimensions: 12 X 9
Bedroom 4
- Features: Ceiling Fan(s), Flooring - HardWood
- Level: Main
- Area: 108 Square Feet
- Dimensions: 12 X 9
Primary bathroom
- Features: Bathroom - Tub Shower, Flooring - Ceramic Tile
- Level: Main
- Area: 64 Square Feet
- Dimensions: 8 X 8
Dining room
- Features: Ceiling Fan(s), Flooring - Ceramic Tile
- Level: Main
- Area: 132 Square Feet
- Dimensions: 12 X 11
Other
- Features: Bathroom - Walk-In Shower, Flooring - Other
- Level: Lower
- Area: 48 Square Feet
- Dimensions: 6 X 8
Other
- Features: Bathroom - Tub Shower, Flooring - Ceramic Tile
- Level: Main
- Area: 72 Square Feet
- Dimensions: 9 X 8
Kitchen
- Features: Flooring - Ceramic Tile, Eat-in Kitchen, Kitchen - Electric Cooking, Pantry
- Level: Main
- Area: 168 Square Feet
- Dimensions: 12 X 14
Living room
- Features: Flooring - HardWood
- Level: Main
- Area: 312 Square Feet
- Dimensions: 24 X 13
Recreation room
- Features: Flooring - Other, Wood Stove
- Level: Lower
- Area: 672 Square Feet
- Dimensions: 24 X 28
Storage room
- Features: Basement - Unfinished
- Level: Lower
- Area: 132 Square Feet
- Dimensions: 11 X 12
Other
- Features: Flooring - Ceramic Tile, Skylight(s)
- Level: Main
- Area: 143 Square Feet
- Dimensions: 11 X 13
Utility room
- Features: Basement - Unfinished
- Level: Lower
- Area: 216 Square Feet
- Dimensions: 24 X 9
Heating
- Baseboard, Heat Pump, Wall Unit, Electric
Cooling
- Ductless, Multi Units, Wall Unit(s), Electric
Appliances
- Included: Dishwasher, Dryer, Exhaust Fan, Microwave, Oven/Range - Electric, Refrigerator, Washer, Water Heater, Electric Water Heater
- Laundry: In Basement, Lower Level
Features
- Bathroom - Tub Shower, Bathroom - Walk-In Shower, Ceiling Fan(s), Dining Area, Floor Plan - Traditional, Eat-in Kitchen, Pantry, Primary Bath(s), Dry Wall, Paneled Walls, Wood Walls
- Flooring: Ceramic Tile, Hardwood, Wood
- Doors: Sliding Glass, Storm Door(s)
- Windows: Double Pane Windows, Insulated Windows, Skylight(s), Storm Window(s)
- Basement: Connecting Stairway,Garage Access,Heated,Partially Finished,Sump Pump,Windows
- Has fireplace: No
- Fireplace features: Wood Burning Stove
Interior area
- Total structure area: 2,770
- Total interior livable area: 2,423 sqft
- Finished area above ground: 1,680
- Finished area below ground: 743
Video & virtual tour
Property
Parking
- Total spaces: 2
- Parking features: Basement, Built In, Garage Faces Side, Garage Door Opener, Inside Entrance, Attached, Driveway
- Attached garage spaces: 2
- Has uncovered spaces: Yes
Accessibility
- Accessibility features: None
Features
- Levels: Split Foyer,Two
- Stories: 2
- Patio & porch: Deck
- Exterior features: Rain Gutters
- Pool features: None
- Has view: Yes
- View description: Garden, Panoramic, Pasture, Scenic Vista
Lot
- Size: 1.24 Acres
- Features: Cleared, Front Yard, No Thru Street, Open Lot, Private, Rear Yard, Rural, Secluded, SideYard(s)
Details
- Additional structures: Above Grade, Below Grade
- Parcel number: 0706033407
- Zoning: AGRIC
- Special conditions: Standard
Construction
Type & style
- Home type: SingleFamily
- Property subtype: Single Family Residence
Materials
- Brick, HardiPlank Type
- Foundation: Permanent
- Roof: Shingle
Condition
- New construction: No
- Year built: 1981
Utilities & green energy
- Sewer: Septic Exists, Private Septic Tank
- Water: Well, Private
Community & HOA
Community
- Security: Main Entrance Lock, Smoke Detector(s)
- Subdivision: None Available
HOA
- Has HOA: No
Location
- Region: Hampstead
Financial & listing details
- Price per square foot: $186/sqft
- Tax assessed value: $365,433
- Annual tax amount: $4,189
- Date on market: 10/22/2026
- Listing agreement: Exclusive Right To Sell
- Ownership: Fee Simple
Estimated market value
$448,500
$426,000 - $471,000
$2,847/mo
Price history
| Date | Event | Price |
|---|---|---|
| 10/22/2026 | Listed for sale | $450,000$186/sqft |
Source:  Bright MLS #MDCR2038406 Report a problem | ||
Public tax history
| Year | Property taxes | Tax assessment |
|---|---|---|
| 2026 | $3,939 +5.2% | $365,433 +7.3% |
| 2025 | $3,746 +3.4% | $340,700 +6.3% |
| 2024 | $3,623 +6.7% | $320,600 +6.7% |
| 2023 | $3,396 +7.2% | $300,500 +7.2% |
| 2022 | $3,169 +0.5% | $280,400 +0.5% |
| 2021 | $3,153 +0.5% | $279,067 +0.5% |
| 2020 | $3,138 +0.5% | $277,733 +0.5% |
| 2019 | $3,123 +2.4% | $276,400 +2.4% |
| 2018 | $3,051 +2.4% | $269,967 +2.4% |
| 2017 | $2,978 | $263,533 +2.5% |
| 2016 | -- | $257,100 |
| 2015 | -- | $257,100 |
| 2014 | -- | $257,100 -6.5% |
| 2013 | -- | $275,100 |
| 2012 | -- | $275,100 |
| 2011 | -- | $275,100 -16.9% |
| 2010 | -- | $330,910 +10.4% |
| 2009 | -- | $299,672 +11.6% |
| 2008 | -- | $268,436 +13.2% |
| 2007 | -- | $237,200 +12.6% |
| 2006 | -- | $210,642 +14.4% |
| 2005 | -- | $184,086 +16.9% |
| 2004 | -- | $157,530 +2% |
| 2003 | -- | $154,366 +2.1% |
| 2002 | -- | $151,203 +2.1% |
| 2001 | -- | $148,040 |
Find assessor info on the county website
Monthly payment
Est. payment
Payment breakdown
Explore the cost of this home by adjusting the details. Changes won't be saved.Climate risks
Neighborhood: 21074
Nearby schools
Schools provided by the listing agent
- Elementary: Manchester
- Middle: North Carroll
- High: Manchester Valley
- District: Carroll County Public Schools
Source: Bright MLS. This data may not be complete. We recommend contacting the local school district to confirm school assignments for this home.
Similar homes
- $435,0004 bd3 ba1.5k sqft4803 Archer Dr, Hampstead, MD 21074For Sale
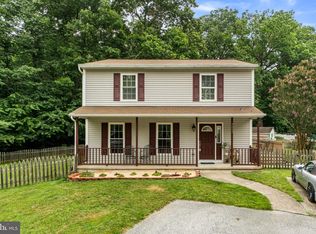
 MLS ID #MDCR2036346, Nikki Monios, Red Cedar Real Estate, LLC. Bright MLS
- $399,0004 bd3 ba1.8k sqft3324 Sutton Ct, Manchester, MD 21102For Sale
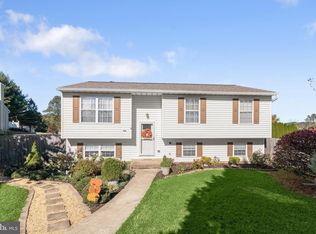 MLS ID #MDCR2037992, AJ Blye, Northrop Realty. Bright MLS
- $400,0003 bd3 ba2.7k sqft1508 Carriage Hill Dr, Westminster, MD 21157For Sale
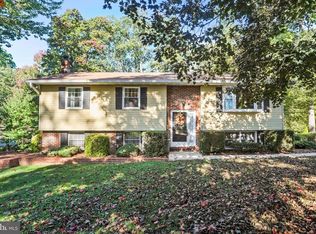 MLS ID #MDCR2037764, Brian Blanchette, Berkshire Hathaway HomeServices Homesale Realty. Bright MLS
- $379,0005 bd3 ba3.1k sqft4316 Black Rock Rd, Hampstead, MD 21074For Sale
 MLS ID #MDCR2036692, Patty Leaf, Berkshire Hathaway HomeServices PenFed Realty. Bright MLS
- $674,9993 bd3 ba2.6k sqft1827 Benedict Rd, Westminster, MD 21157For SaleMLS ID #MDCR2038228, Rosie Robb, Sachs Realty. Bright MLS
- $465,0003 bd3 ba1.6k sqft1497 Algonquin Ct, Finksburg, MD 21048For SaleMLS ID #MDCR2035920, Donna Moffett, EXP Realty, LLC. Bright MLS
- $525,0004 bd4 ba2.7k sqft3056 Ciesta Ct, Manchester, MD 21102For SaleMLS ID #MDCR2036640, Dan Blockinger, RE/MAX Realty Plus. Bright MLS
- $419,0004 bd2 ba3.2k sqft1232 Old Taneytown Rd, Westminster, MD 21158For SaleMLS ID #MDCR2037330, Rob Krop, Keller Williams Realty Centre. Bright MLS
- $425,0004 bd3 ba2.3k sqft151 Smith Ave, Westminster, MD 21157For SaleMLS ID #MDCR2036852, Amy Citrano, Berkshire Hathaway HomeServices Homesale Realty. Bright MLS
- $530,5004 bd3 ba2.7k sqft530 Mount Holly Dr, Westminster, MD 21157For SaleMLS ID #MDCR2036936, Grace Cloutier, Berkshire Hathaway HomeServices Homesale Realty. Bright MLS
- $449,9993 bd2 ba2k sqft2645 Sunset Ln, Finksburg, MD 21048For SaleMLS ID #MDCR2037336, Heather Kinlein, Iron Valley Real Estate Charm City. Bright MLS
- $519,0003 bd2 ba2.1k sqft2862 Lawndale Rd, Finksburg, MD 21048For SaleMLS ID #MDCR2038088, JoAnn Walton, Berkshire Hathaway HomeServices Homesale Realty. Bright MLS
- $465,0005 bd5 ba3.1k sqft132 Dunrovin Ave, Westminster, MD 21158For SaleMLS ID #MDCR2034770, Kelly Rumbaugh, Keller Williams Legacy. Bright MLS
- $449,9004 bd3 ba2.7k sqft571 E Tolna Rd, Shrewsbury, PA 17361For SaleMLS ID #PAYK2111714, Stan Watson, Coldwell Banker Realty. Bright MLS
- $399,9004 bd2 ba2k sqft3143 Baltimore Pike, Hanover, PA 17331For SaleMLS ID #PAYK2101414, Hunter Shank, Coldwell Banker Realty. Bright MLS
- $525,0004 bd3 ba2.8k sqft(Undisclosed Address), Westminster, MD 21158For SaleMLS ID #MDCR2037158, Joe Stephens, RE/MAX Advantage Realty. Bright MLS
- $449,9003 bd3 ba1.9k sqft36 Sacramento Ct, Hanover, PA 17331For SaleMLS ID #PAAD2025982, Hunter Shank, Coldwell Banker Realty. Bright MLS
- $479,0003 bd3 ba3k sqft703 Fairfield Ave, Westminster, MD 21157For SaleMLS ID #MDCR2037328, Galen Roop, Cummings & Co. Realtors. Bright MLS
- $409,9003 bd1 ba1.8k sqft4996 Wentz Rd, Manchester, MD 21102For SaleMLS ID #MDCR2034398, Robin Nesbitt, Berkshire Hathaway HomeServices Homesale Realty. Bright MLS
- $399,9003 bd3 ba2.2k sqft528 Gentry Ct, Westminster, MD 21157For SaleMLS ID #MDCR2038330, Nick Waldner, Keller Williams Realty Centre. Bright MLS
