Welcome to this beautifully maintained brick rancher offering timeless appeal, comfortable living, and an inviting indoor-outdoor lifestyle. Thoughtfully cared for and nestled on a beautifully landscaped lot. This charming 3-bedroom, 2½-bath home with a new roof offers the ideal blend of classic character and everyday functionality. From the moment you arrive, the home's attractive brick exterior, mature landscaping, manicured lawn, and welcoming entry create an exceptional first impression. Inside, the spacious and well-maintained layout provides comfortable living areas filled with natural light and an easy flow for both everyday living and entertaining. This lovely rancher has three bedrooms and two-and-a-half baths, laundry room on the main level, kitchen with a new refrigerator and new washer and dryer! and dishwasher,Hot water heater 2024.NEW ROOF 2026!! The lower level offers a fully finished area adding valuable flexible living space offering endless possibilities for a recreation room, home office, hobby area, guest accommodations. This home provides plenty of room for comfortable living while maintaining the warmth and convenience of a classic ranch-style floor plan. The heart of the home extends outdoors through a bright and inviting sunroom on rear of home, providing a wonderful space and peaceful retreat to enjoy morning coffee, relax with a good book, or gather with friends while overlooking the beautifully landscaped yard. Meticulously maintained inside and out, this property is truly move-in ready. Mature trees, established landscaping, attractive curb appeal, and multiple spaces for relaxing and entertaining make this brick rancher a wonderful place to call home. Convenient to shopping, dining, parks, and commuter routes around Westminster, this exceptional property offers the perfect blend of comfort, convenience, and pride of ownership. Schedule your private tour today!
For sale
Price cut: $10K (9/28)
$479,000
703 Fairfield Ave, Westminster, MD 21157
3beds
3,015sqft
Single Family Residence
Built in 1974
0.37 Acres Lot
$475,700 Zestimate®
$159/sqft
$-- HOA
What's special
Manicured lawnBeautifully maintained brick rancherAttractive brick exteriorMature landscapingAttractive curb appealNew washer and dryerBeautifully landscaped lot
- 54 days
- 1,025
- 44
Likely to sell faster than
Zillow last checked:
Listing updated:
Listed by:
Galen Roop 410-259-1946,
Cummings & Co. Realtors 4108230033,
Co-Listing Agent: Kelly A Koelber 410-967-6963,
Cummings & Co. Realtors
Source: Bright MLS,MLS#: MDCR2037328
Facts & features
Interior
Bedrooms & bathrooms
- Bedrooms: 3
- Bathrooms: 3
- Full bathrooms: 2
- 1/2 bathrooms: 1
- Main level bathrooms: 3
- Main level bedrooms: 3
Rooms
- Room types: Living Room, Dining Room, Primary Bedroom, Bedroom 2, Bedroom 3, Kitchen, Game Room, Family Room, Foyer, Study, Sun/Florida Room, Laundry, Recreation Room, Primary Bathroom
Primary bedroom
- Features: Attached Bathroom
- Level: Main
- Area: 204 Square Feet
- Dimensions: 12 X 17
Bedroom 2
- Features: Flooring - Carpet, Window Treatments
- Level: Main
- Area: 132 Square Feet
- Dimensions: 11 X 12
Bedroom 3
- Features: Flooring - Carpet, Window Treatments
- Level: Main
- Area: 121 Square Feet
- Dimensions: 11 X 11
Primary bathroom
- Features: Bathroom - Tub Shower
- Level: Main
Dining room
- Features: Flooring - HardWood
- Level: Main
- Area: 120 Square Feet
- Dimensions: 10 X 12
Family room
- Features: Fireplace - Electric, Flooring - Carpet, Window Treatments
- Level: Main
- Area: 210 Square Feet
- Dimensions: 10 X 21
Foyer
- Features: Flooring - HardWood
- Level: Main
- Area: 104 Square Feet
- Dimensions: 8 X 13
Game room
- Level: Lower
- Area: 1225 Square Feet
- Dimensions: 25 X 49
Kitchen
- Features: Flooring - Other, Eat-in Kitchen
- Level: Main
- Area: 143 Square Feet
- Dimensions: 11 X 13
Laundry
- Level: Main
Living room
- Features: Flooring - Carpet, Window Treatments
- Level: Main
- Area: 260 Square Feet
- Dimensions: 13 X 20
Recreation room
- Features: Flooring - Carpet, Chair Rail, Track Lighting, Walk-In Closet(s)
- Level: Lower
Study
- Level: Lower
- Area: 120 Square Feet
- Dimensions: 6 X 20
Other
- Features: Flooring - Carpet, Ceiling Fan(s)
- Level: Main
Heating
- Heat Pump, Electric
Cooling
- Other, Electric
Appliances
- Included: Refrigerator, Cooktop, Dishwasher, Washer, Dryer, Electric Water Heater
- Laundry: Main Level, Laundry Room
Features
- Attic, Crown Molding, Chair Railings, Primary Bath(s), Kitchen - Table Space, Eat-in Kitchen, Open Floorplan, Entry Level Bedroom, Ceiling Fan(s), Bathroom - Tub Shower
- Flooring: Hardwood, Carpet, Other, Wood
- Doors: Storm Door(s), Sliding Glass
- Windows: Bay/Bow, Replacement
- Basement: Finished,Heated,Windows,Shelving,Sump Pump,Other
- Number of fireplaces: 1
- Fireplace features: Electric, Brick, Mantel(s), Other
Interior area
- Total structure area: 3,580
- Total interior livable area: 3,015 sqft
- Finished area above ground: 1,790
- Finished area below ground: 1,225
Property
Parking
- Total spaces: 5
- Parking features: Garage Faces Front, Paved, Driveway, Attached
- Attached garage spaces: 1
- Uncovered spaces: 4
Accessibility
- Accessibility features: None
Features
- Levels: Two
- Stories: 2
- Exterior features: Storage, Other
- Pool features: None
- Fencing: Partial,Back Yard,Other
Lot
- Size: 0.37 Acres
- Features: Front Yard, Landscaped, Rear Yard, Other
Details
- Additional structures: Above Grade, Below Grade
- Parcel number: 0707008740
- Zoning: R-100
- Special conditions: Standard
Construction
Type & style
- Home type: SingleFamily
- Architectural style: Ranch/Rambler
- Property subtype: Single Family Residence
Materials
- Brick
- Foundation: Block
Condition
- New construction: No
- Year built: 1974
Utilities & green energy
- Sewer: Public Sewer
- Water: Public
- Utilities for property: Cable
Community & HOA
Community
- Subdivision: Fairfield
HOA
- Has HOA: No
Location
- Region: Westminster
Financial & listing details
- Price per square foot: $159/sqft
- Tax assessed value: $407,400
- Annual tax amount: $4,382
- Date on market: 8/30/2026
- Listing agreement: Exclusive Right To Sell
- Ownership: Fee Simple
Estimated market value
$475,700
$452,000 - $499,000
$2,898/mo
Price history
| Date | Event | Price |
|---|---|---|
| 9/28/2026 | Price change | $479,000-2%$159/sqft |
Source:  Bright MLS #MDCR2037328 Report a problem Bright MLS #MDCR2037328 Report a problem | ||
| 8/30/2026 | Listed for sale | $489,000+65.8%$162/sqft |
Source: Bright MLS #MDCR2037328 Report a problem | ||
| 8/20/2013 | Sold | $295,000-1.3%$98/sqft |
Source: Public Record Report a problem | ||
| 6/12/2013 | Price change | $299,000-6.3%$99/sqft |
Source: RE/MAX ADVANTAGE REALTY #CR8081521 Report a problem | ||
| 5/29/2013 | Price change | $319,000-3%$106/sqft |
Source: RE/MAX ADVANTAGE REALTY #CR8081521 Report a problem | ||
| 5/16/2013 | Listed for sale | $329,000+46.2%$109/sqft |
Source: RE/MAX ADVANTAGE REALTY #CR8081521 Report a problem | ||
| 9/18/2002 | Sold | $225,000$75/sqft |
Source: Public Record Report a problem | ||
Public tax history
| Year | Property taxes | Tax assessment |
|---|---|---|
| 2026 | $4,376 +5.2% | $407,400 +6.5% |
| 2025 | $4,161 +3% | $382,467 +7% |
| 2024 | $4,040 +7.5% | $357,533 +7.5% |
| 2023 | $3,758 +2.7% | $332,600 |
| 2022 | $3,661 +2.7% | $332,600 +5.5% |
| 2021 | $3,563 +2.8% | $315,333 +2.8% |
| 2020 | $3,466 +2.4% | $306,700 |
| 2019 | $3,385 +2.5% | $306,700 +4.9% |
| 2018 | $3,304 +2.5% | $292,367 +2.5% |
| 2017 | $3,223 | $285,200 +8.5% |
| 2016 | -- | $262,933 +9.3% |
| 2015 | -- | $240,667 +10.2% |
| 2014 | -- | $218,400 |
| 2013 | -- | $218,400 |
| 2012 | -- | $218,400 -20.4% |
| 2011 | -- | $274,370 |
| 2010 | -- | $274,370 -14.7% |
| 2009 | -- | $321,550 -6.6% |
| 2008 | -- | $344,110 +14% |
| 2007 | -- | $301,870 +16.3% |
| 2006 | -- | $259,630 +19.4% |
| 2005 | -- | $217,390 +7% |
| 2004 | -- | $203,262 +7.5% |
| 2003 | -- | $189,136 +8.1% |
| 2002 | -- | $175,010 +0.4% |
| 2001 | -- | $174,366 |
Find assessor info on the county website
Monthly payment
Est. payment
Payment breakdown
Explore the cost of this home by adjusting the details. Changes won't be saved.Climate risks
Neighborhood: 21157
Nearby schools
Schools provided by the listing agent
- District: Carroll County Public Schools
Source: Bright MLS. This data may not be complete. We recommend contacting the local school district to confirm school assignments for this home.
- $433,0003 bd2 ba2.7k sqft707 Fairfield Ave, Westminster, MD 21157Off Market
- $411,800-- bd2 ba1.7k sqft701 Fairfield Ave, Westminster, MD 21157Off Market
- $376,0003 bd1 ba1.3k sqft713 Fairfield Ave, Westminster, MD 21157Off Market
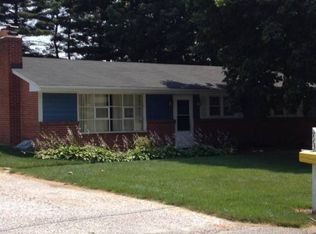
- $411,200-- bd2 ba1.5k sqft702 Fairfield Ave, Westminster, MD 21157Off Market
Similar homes
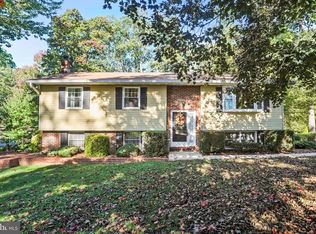
- $499,9003 bd3 ba1.9k sqft701 Longview Ave, Westminster, MD 21157For Sale

 MLS ID #MDCR2037434, Vincent Stonesifer, Cummings & Co. Realtors. Bright MLS
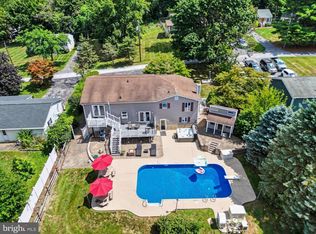
 - $400,0003 bd3 ba2.7k sqft1508 Carriage Hill Dr, Westminster, MD 21157For Sale
 MLS ID #MDCR2037764, Brian Blanchette, Berkshire Hathaway HomeServices Homesale Realty. Bright MLS
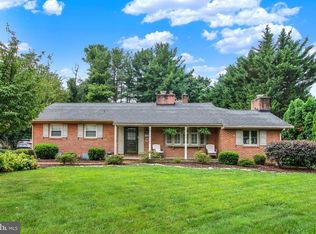
 - $530,5004 bd3 ba2.7k sqft530 Mount Holly Dr, Westminster, MD 21157For Sale
 MLS ID #MDCR2036936, Grace Cloutier, Berkshire Hathaway HomeServices Homesale Realty. Bright MLS
 - $625,0004 bd5 ba3.8k sqft315 Mary Ave, Westminster, MD 21157For Sale
 MLS ID #MDCR2035700, Paul Hudson, Cummings & Co. Realtors. Bright MLS
 - $499,0006 bd5 ba2.1k sqft302 Buena Vista Dr, Westminster, MD 21157For SaleMLS ID #MDCR2038422, Molly Love, RE/MAX Realty Centre, Inc.. Bright MLS
- $585,0004 bd2 ba3.1k sqft1237 Pinch Valley Rd, Westminster, MD 21158For SaleMLS ID #MDCR2038188, Cindee Sartori, Keller Williams Realty Centre. Bright MLS
- $465,0005 bd5 ba3.1k sqft132 Dunrovin Ave, Westminster, MD 21158For SaleMLS ID #MDCR2034770, Kelly Rumbaugh, Keller Williams Legacy. Bright MLS
- $650,0004 bd4 ba2.8k sqft321 John Owings Rd, Westminster, MD 21158For SaleMLS ID #MDCR2038292, Donnie Meyd, LPT Realty, LLC. Bright MLS
- $575,0004 bd2 ba3.4k sqft3275 Sykesville Rd, Westminster, MD 21157For SaleMLS ID #MDCR2036750, Nick Kellar, LPT Realty, LLC. Bright MLS
- $500,0005 bd3 ba2.3k sqft5130 Wertz Rd, Hampstead, MD 21074For SaleMLS ID #MDCR2038254, Brittany Tawney, Corner House Realty. Bright MLS
- $674,9993 bd3 ba2.6k sqft1827 Benedict Rd, Westminster, MD 21157For SaleMLS ID #MDCR2038228, Rosie Robb, Sachs Realty. Bright MLS
- $519,0003 bd2 ba2.1k sqft2862 Lawndale Rd, Finksburg, MD 21048For SaleMLS ID #MDCR2038088, JoAnn Walton, Berkshire Hathaway HomeServices Homesale Realty. Bright MLS
- $575,0005 bd4 ba2.1k sqft1190 Long Valley Rd, Westminster, MD 21158For SaleMLS ID #MDCR2037166, willy guerra, Douglas Realty, LLC. Bright MLS
- $525,0005 bd2 ba2.3k sqft4302 Coolidge Ct, Sykesville, MD 21784For SaleMLS ID #MDCR2037774, Amy Studdard, The KW Collective. Bright MLS
- $499,0003 bd2 ba1.7k sqft3502 Pleasant Plains Dr, Reisterstown, MD 21136For SaleMLS ID #MDCR2035964, Lee Moreno, Coldwell Banker Realty. Bright MLS
- $500,0004 bd3 ba2.1k sqft5806 Victor Dr, Sykesville, MD 21784For SaleMLS ID #MDCR2038048, Sarah Liska, Freedom Realty LLC. Bright MLS
- $649,9004 bd4 ba3.4k sqft2055 Manchester Rd, Westminster, MD 21157For SaleMLS ID #MDCR2034808, Angela Card, RE/MAX Components. Bright MLS
- $385,0003 bd2 ba1.8k sqft314 Royer Rd, Westminster, MD 21158For SaleMLS ID #MDCR2037244, Tricia Warfield, Berkshire Hathaway HomeServices PenFed Realty. Bright MLS
- $525,0003 bd2 ba1.9k sqft5049 Braddock Rd, Woodbine, MD 21797For SaleMLS ID #MDCR2037636, Jessica Sauls, The KW Collective. Bright MLS
- $525,0004 bd3 ba3.2k sqft118 Shorbs Hill Rd, Hanover, PA 17331For SaleMLS ID #PAYK2112840, Bryan Schafer, Compass. Bright MLS
