The living space is multiplied with the sunroom addition. Creating an open floor plan, you will enjoy gathering with friends with plenty of room for fun all year round. Or simply enjoy coffee and watch nature. With 1,876 sq. ft. of well-designed living space, this home features three bedrooms and one and a half bathrooms. The country-style kitchen, complete with an island, is perfect for culinary adventures, while the breakfast area invites casual dining. Enjoy the convenience of modern appliances, including an electric dryer, washer, dishwasher, refrigerator, and stove. The lower level boasts a large family room with built in cabinets, a utility room, storage room and workshop! The exterior features a spacious deck, perfect for outdoor gatherings, and a well-maintained yard with play equipment. A shed provides additional storage, ensuring your space remains organized. Located in a vibrant community, residents benefit from nearby parks, walking trails, and recreational facilities. This home is not just a property; it's a place where memories are made. Embrace the warmth and comfort of this inviting residence in a community that truly feels like home.
For sale
$395,000
314 Royer Rd, Westminster, MD 21158
3beds
1,876sqft
Single Family Residence
Built in 1978
6,969 Square Feet Lot
$391,500 Zestimate®
$211/sqft
$10/mo HOA
What's special
Storage roomModern appliancesSpacious deckCountry-style kitchenBreakfast areaUtility roomSunroom addition
- 29 days
- 2,351
- 53
Likely to sell faster than
Zillow last checked:
Listing updated:
Listed by:
Tricia Warfield 410-984-5604,
Berkshire Hathaway HomeServices PenFed Realty 443-627-2900
Source: Bright MLS,MLS#: MDCR2037244
Facts & features
Interior
Bedrooms & bathrooms
- Bedrooms: 3
- Bathrooms: 2
- Full bathrooms: 1
- 1/2 bathrooms: 1
- Main level bathrooms: 2
- Main level bedrooms: 3
Basement
- Description: Percent Finished: 40.0
- Area: 1376
Heating
- Heat Pump, Electric
Cooling
- Ceiling Fan(s), Central Air, Electric
Appliances
- Included: Dryer, Washer, Dishwasher, Exhaust Fan, Refrigerator, Cooktop, Electric Water Heater
- Laundry: In Basement
Features
- Attic/House Fan, Attic, Bathroom - Tub Shower, Breakfast Area, Cedar Closet(s), Ceiling Fan(s), Combination Dining/Living, Dining Area, Entry Level Bedroom, Open Floorplan, Kitchen - Country, Kitchen Island, Recessed Lighting, Dry Wall
- Flooring: Engineered Wood, Hardwood, Carpet, Wood
- Doors: Sliding Glass
- Windows: Screens
- Basement: Full
- Has fireplace: No
Interior area
- Total structure area: 2,752
- Total interior livable area: 1,876 sqft
- Finished area above ground: 1,376
- Finished area below ground: 500
Video & virtual tour
Property
Parking
- Total spaces: 2
- Parking features: Driveway, On Street
- Uncovered spaces: 2
Accessibility
- Accessibility features: None
Features
- Levels: Two
- Stories: 2
- Patio & porch: Deck
- Exterior features: Play Equipment, Rain Gutters
- Pool features: None
- Fencing: Back Yard
Lot
- Size: 6,969 Square Feet
Details
- Additional structures: Above Grade, Below Grade
- Parcel number: 0707075200
- Zoning: R-100
- Special conditions: Standard
Construction
Type & style
- Home type: SingleFamily
- Architectural style: Ranch/Rambler
- Property subtype: Single Family Residence
Materials
- Aluminum Siding
- Foundation: Block
- Roof: Architectural Shingle
Condition
- Good
- New construction: No
- Year built: 1978
Utilities & green energy
- Sewer: Public Sewer
- Water: Public
Community & HOA
Community
- Subdivision: Greens Of Westminster
HOA
- Has HOA: Yes
- HOA fee: $120 annually
- HOA name: THE GREENS OF WESTMINSTER
Location
- Region: Westminster
Financial & listing details
- Price per square foot: $211/sqft
- Tax assessed value: $298,700
- Annual tax amount: $4,826
- Date on market: 8/19/2026
- Listing agreement: Exclusive Right To Sell
- Listing terms: Cash,Conventional,FHA,VA Loan
- Inclusions: Attic Fan, Built In Cabinetry In The Lower Level
- Ownership: Fee Simple
Estimated market value
$391,500
$372,000 - $411,000
$2,417/mo
Price history
| Date | Event | Price |
|---|---|---|
| 8/19/2026 | Listed for sale | $395,000+61.2%$211/sqft |
Source:  Bright MLS #MDCR2037244 Report a problem Bright MLS #MDCR2037244 Report a problem | ||
| 12/13/2019 | Sold | $244,999$131/sqft |
Source: Public Record Report a problem | ||
| 11/6/2019 | Pending sale | $244,999$131/sqft |
Source: Coldwell Banker Residential Brokerage - Carroll County Regional Office #MDCR190678 Report a problem | ||
| 10/4/2019 | Price change | $244,999-2%$131/sqft |
Source: Coldwell Banker Residential Brokerage - Carroll County Regional Office #MDCR190678 Report a problem | ||
| 9/13/2019 | Price change | $249,999-3.8%$133/sqft |
Source: Coldwell Banker Residential Brokerage - Carroll County Regional Office #MDCR190678 Report a problem | ||
| 8/14/2019 | Listed for sale | $260,000+83.1%$139/sqft |
Source: Coldwell Banker Residential Brokerage - Carroll County Regional Office #MDCR190678 Report a problem | ||
| 10/11/2000 | Sold | $142,000$76/sqft |
Source: Public Record Report a problem | ||
Public tax history
| Year | Property taxes | Tax assessment |
|---|---|---|
| 2025 | $4,766 +6.3% | $282,000 +6.3% |
| 2024 | $4,484 +6.7% | $265,300 +6.7% |
| 2023 | $4,201 +4% | $248,600 |
| 2022 | $4,038 +4.2% | $248,600 +8.4% |
| 2021 | $3,875 +4.4% | $229,267 +4.4% |
| 2020 | $3,711 +4.1% | $219,600 |
| 2019 | $3,564 +162.4% | $219,600 +8.6% |
| 2018 | $1,358 -58.4% | $202,133 +4.5% |
| 2017 | $3,268 | $193,400 +2.9% |
| 2016 | -- | $187,900 +3% |
| 2015 | -- | $182,400 +3.1% |
| 2014 | -- | $176,900 |
| 2013 | -- | $176,900 |
| 2012 | -- | $176,900 -26.4% |
| 2011 | -- | $240,280 +0.2% |
| 2010 | -- | $239,840 +0.2% |
| 2009 | -- | $239,400 +0.2% |
| 2008 | -- | $238,960 +14.8% |
| 2007 | -- | $208,066 +17.4% |
| 2006 | -- | $177,173 +21.1% |
| 2005 | -- | $146,280 +6.5% |
| 2004 | -- | $137,392 +6.9% |
| 2003 | -- | $128,506 +7.4% |
| 2002 | -- | $119,620 +1.4% |
| 2001 | -- | $118,020 |
Find assessor info on the county website
Monthly payment
Est. payment
Payment breakdown
Explore the cost of this home by adjusting the details. Changes won't be saved.Climate risks
Neighborhood: 21158
Nearby schools
Schools provided by the listing agent
- District: Carroll County Public Schools
Source: Bright MLS. This data may not be complete. We recommend contacting the local school district to confirm school assignments for this home.
Similar homes
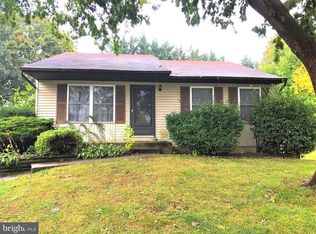
- $450,0004 bd3 ba1.8k sqft407 Stacy Lee Ct, Westminster, MD 21158For Sale
 MLS ID #11922626, Vincent Steo, Your Home Sold Guaranteed Realty. My State MLS
 - $430,0003 bd3 ba2k sqft361 Buck Cash Dr, Westminster, MD 21158For Sale
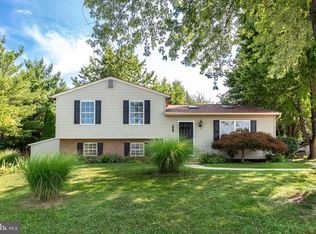
 MLS ID #MDCR2036656, Kimberly Justice, EXP Realty, LLC. Bright MLS
 - $449,9994 bd2 ba2.1k sqft191 Fissure Ct, Westminster, MD 21158For Sale
 MLS ID #MDCR2036162, Brian Pomeroy, RE/MAX Solutions. Bright MLS
 - $489,0004 bd3 ba1.5k sqft731 Uniontown Rd, Westminster, MD 21158For Sale
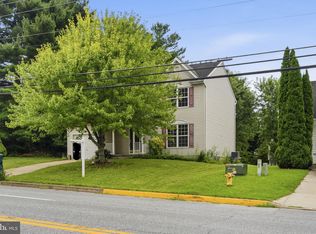 MLS ID #MDCR2037290, Marc Miller, LPT Realty, LLC. Bright MLS
 - $380,0003 bd2 ba1.7k sqft704 Old Baltimore Rd, Westminster, MD 21157For SaleMLS ID #MDCR2037630, Chris Meldrom, Corner House Realty. Bright MLS
- $474,9973 bd3 ba2.5k sqft1169 Long Valley Rd, Westminster, MD 21158For SaleMLS ID #MDCR2035112, Russ Dukan, Allfirst Realty, Inc.. Bright MLS
- $425,0003 bd2 ba2.5k sqft200 Bezold Ave, Westminster, MD 21157For SaleMLS ID #MDCR2037094, Paul Hudson, Cummings & Co. Realtors. Bright MLS
- $349,9993 bd2 ba1.3k sqft449 E Green St, Westminster, MD 21157For SaleMLS ID #MDCR2037322, Nick Waldner, Keller Williams Realty Centre. Bright MLS
- $329,0003 bd4 ba1.7k sqft781 Medinah Cir, Westminster, MD 21158For SaleMLS ID #MDCR2036612, Eryn Topper, NextHome Key Realty. Bright MLS
- $525,0003 bd3 ba1.9k sqft701 Longview Ave, Westminster, MD 21157For SaleMLS ID #MDCR2037434, Vincent Stonesifer, Cummings & Co. Realtors. Bright MLS
- $439,0004 bd3 ba2.3k sqft151 Smith Ave, Westminster, MD 21157For SaleMLS ID #MDCR2036852, Amy Citrano, Berkshire Hathaway HomeServices Homesale Realty. Bright MLS
- $550,0004 bd3 ba2k sqft770 Winchester Dr, Westminster, MD 21157For SaleMLS ID #MDCR2036514, Deborah Sweeney, Long & Foster Real Estate, Inc.. Bright MLS
- $480,0003 bd3 ba1.9k sqft122 Elaine Ave, Westminster, MD 21157For SaleMLS ID #MDCR2037250, Judy Gill, Coldwell Banker Realty. Bright MLS
- $475,0003 bd3 ba2.1k sqft3615 Sykesville Rd, Westminster, MD 21157For SaleMLS ID #MDCR2037838, Lee Tessier, EXP Realty, LLC. Bright MLS
- $330,0003 bd4 ba1.6k sqft440 Logan Dr, Westminster, MD 21157For SaleMLS ID #MDCR2037562, Barb Herndon, The Cornerstone Agency, LLC. Bright MLS
- $375,9992 bd2 ba1.2k sqft2914 Hampstead Mexico Rd, Hampstead, MD 21074For SaleMLS ID #MDCR2036690, Liz Sothoron, Cummings & Co. Realtors. Bright MLS
- $398,3003 bd3 ba1.9k sqft141 Oak Hills Dr, Hanover, PA 17331For SaleMLS ID #PAYK2109406, Ellen Brown, RE/MAX Quality Service, Inc.. Bright MLS
- $450,0002 bd1 ba1k sqft427 Clear Ridge Rd, Union Bridge, MD 21791For SaleMLS ID #MDCR2037474, John Robinson, State 7 Realty. Bright MLS
- $315,0003 bd2 ba1.3k sqft228 Alymer Ct, Westminster, MD 21157For SaleMLS ID #MDCR2037390, Bob Frey, Hyatt & Company Real Estate LLC. Bright MLS
- $550,0003 bd2 ba1.4k sqft839 Chanter Dr, Westminster, MD 21157For SaleMLS ID #MDCR2037272, Cathy Blassino, The KW Collective. Bright MLS
