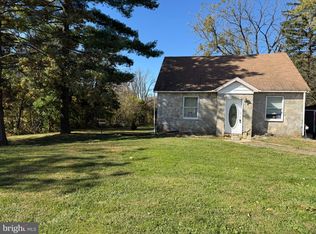
Welcome to this charming Cape Cod nestled on beautiful Carroll County acreage in a wonderful Westminster location! Offering the perfect blend of classic character and thoughtful updates, this home provides plenty of space both inside and out. The rear addition creates an impressive kitchen with abundant room for cooking, gathering, and entertaining. Just beyond the kitchen is an enormous laundry and pantry area, offering exceptional storage and everyday convenience. A main-level bedroom adds flexibility for guests, a home office, or one-level living. Outside, enjoy the expansive deck overlooking the spacious acreage—an ideal setting for morning coffee, summer gatherings, or simply taking in the peaceful surroundings. Central air conditioning adds year-round comfort. With its classic Cape Cod style, generous living spaces, oversized kitchen and laundry/pantry areas, large deck, and beautiful Carroll County setting, this property offers a wonderful opportunity to enjoy the best of country living while remaining conveniently located.
For sale
$325,000
1310 Washington Rd, Westminster, MD 21157
3beds
1,344sqft
Single Family Residence
Built in 1947
0.94 Acres Lot
$-- Zestimate®
$242/sqft
$-- HOA
What's special
Large deckGenerous living spacesBeautiful carroll county settingBeautiful carroll county acreage
- 2 days
- 533
- 55
Likely to sell faster than
Zillow last checked:
Listing updated:
Listed by:
Jennifer Hurley 443-604-6863,
Coldwell Banker Realty 4107407100,
Listing Team: The Hulsman Group Of Coldwell Banker Realty, Co-Listing Team: The Hulsman Group Of Coldwell Banker Realty,Co-Listing Agent: Nancy A Hulsman 410-984-3125,
Coldwell Banker Realty
Source: Bright MLS,MLS#: MDCR2038004
Facts & features
Interior
Bedrooms & bathrooms
- Bedrooms: 3
- Bathrooms: 1
- Full bathrooms: 1
- Main level bathrooms: 1
- Main level bedrooms: 3
Basement
- Area: 896
Heating
- Forced Air, Electric
Cooling
- Central Air, Electric
Appliances
- Included: Electric Water Heater
Features
- Breakfast Area, Ceiling Fan(s), Entry Level Bedroom, Eat-in Kitchen, Kitchen - Table Space, Pantry
- Basement: Unfinished
- Has fireplace: No
Interior area
- Total structure area: 2,240
- Total interior livable area: 1,344 sqft
- Finished area above ground: 1,344
- Finished area below ground: 0
Property
Parking
- Parking features: Driveway
- Has uncovered spaces: Yes
Accessibility
- Accessibility features: None
Features
- Levels: Three
- Stories: 3
- Pool features: None
Lot
- Size: 0.94 Acres
Details
- Additional structures: Above Grade, Below Grade
- Parcel number: 0707033850
- Zoning: R-100
- Special conditions: Standard
Construction
Type & style
- Home type: SingleFamily
- Architectural style: Cape Cod,Bungalow
- Property subtype: Single Family Residence
Materials
- Vinyl Siding
- Foundation: Block
Condition
- New construction: No
- Year built: 1947
Utilities & green energy
- Sewer: Public Sewer
- Water: Well
Community & HOA
Community
- Security: Fire Sprinkler System
- Subdivision: Westminster Election District
HOA
- Has HOA: No
Location
- Region: Westminster
Financial & listing details
- Price per square foot: $242/sqft
- Tax assessed value: $360,900
- Annual tax amount: $4,138
- Date on market: 10/9/2026
- Listing agreement: Exclusive Right To Sell
- Exclusions: Freezers In Laundry Room.
- Ownership: Fee Simple
Estimated market value
Not available
Estimated sales range
Not available
Not available
Price history
| Date | Event | Price |
|---|---|---|
| 10/9/2026 | Listed for sale | $325,000$242/sqft |
Source:  Bright MLS #MDCR2038004 Report a problem Bright MLS #MDCR2038004 Report a problem | ||
Public tax history
| Year | Property taxes | Tax assessment |
|---|---|---|
| 2026 | $4,078 +5.5% | $360,900 +5.5% |
| 2025 | $3,867 +5.8% | $342,200 +5.8% |
| 2024 | $3,656 +6.1% | $323,500 +6.1% |
| 2023 | $3,444 +1.3% | $304,800 |
| 2022 | $3,399 +1.4% | $304,800 +2.7% |
| 2021 | $3,353 +134.9% | $296,733 +134.9% |
| 2020 | $1,427 -39.8% | $126,300 -40% |
| 2019 | $2,372 +0.3% | $210,400 +0.5% |
| 2018 | $2,365 +0.3% | $209,333 +0.3% |
| 2017 | $2,359 | $208,800 |
| 2016 | -- | $208,800 |
| 2015 | -- | $208,800 -1.3% |
| 2014 | -- | $211,500 |
| 2013 | -- | $211,500 |
| 2012 | -- | $211,500 -15.3% |
| 2011 | -- | $249,710 +6.8% |
| 2010 | -- | $233,852 +7.3% |
| 2009 | -- | $217,996 +7.8% |
| 2008 | -- | $202,140 +9.5% |
| 2007 | -- | $184,582 +10.5% |
| 2006 | -- | $166,996 +11.7% |
| 2005 | -- | $149,440 +5.2% |
| 2004 | -- | $142,000 +5.5% |
| 2003 | -- | $134,560 +5.9% |
| 2002 | -- | $127,120 +3.1% |
| 2001 | -- | $123,330 |
Find assessor info on the county website
Monthly payment
Est. payment
Payment breakdown
Explore the cost of this home by adjusting the details. Changes won't be saved.Climate risks
Neighborhood: 21157
Nearby schools
Schools provided by the listing agent
- District: Carroll County Public Schools
Source: Bright MLS. This data may not be complete. We recommend contacting the local school district to confirm school assignments for this home.
Similar homes
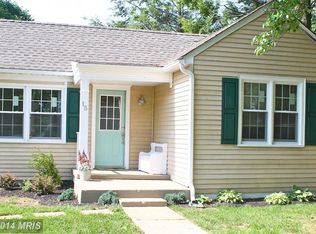
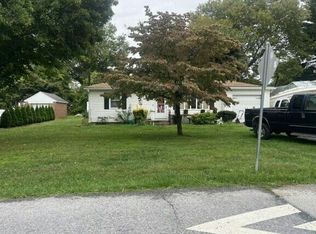
- $--2 bd2 ba1.1k sqft334 Stoner Ave, Westminster, MD 21157Auction
 Auction.com 2
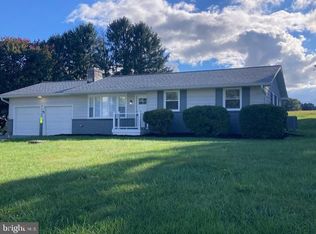
 - $449,9003 bd3 ba1k sqft5 Dorothy Ave, Westminster, MD 21157For Sale
 MLS ID #MDCR2038128, Yuris Rinda, Long & Foster Real Estate, Inc.. Bright MLS
 - $330,0004 bd1 ba1.4k sqft150 Bond St, Westminster, MD 21157For Sale
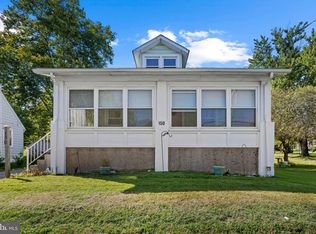 MLS ID #MDCR2037486, Bob Lucido, Keller Williams Lucido Agency. Bright MLS
 - $309,9993 bd2 ba1.2k sqft1311 Brehm Rd, Westminster, MD 21157For Sale
 MLS ID #MDCR2036730, Teresa Ashe, Coldwell Banker Realty. Bright MLS
 - $399,9003 bd3 ba1.7k sqft553 Crossbridge Dr, Westminster, MD 21158For SaleMLS ID #MDCR2038226, Ali Haghgoo, EXP Realty, LLC. Bright MLS
- $349,0002 bd1 ba1.5k sqft15811 Hanover Pike, Upperco, MD 21155For SaleMLS ID #MDBC2177616, melinda smith, RE/MAX Solutions. Bright MLS
- $374,9003 bd2 ba1.7k sqft704 Old Baltimore Rd, Westminster, MD 21157For SaleMLS ID #MDCR2037630, Chris Meldrom, Corner House Realty. Bright MLS
- $309,9002 bd2 ba1.7k sqft2035 Old Westminster Pike, Finksburg, MD 21048For SaleMLS ID #MDCR2038070, Stephanie Myers, Long & Foster Real Estate, Inc.. Bright MLS
- $349,0004 bd2 ba1.9k sqft10 Ward Ave, Westminster, MD 21157For SaleMLS ID #MDCR2036364, Joe McDonnell, Corner House Realty. Bright MLS
- $425,0004 bd3 ba1.3k sqft521 Mark Dr, Westminster, MD 21157For SaleMLS ID #MDCR2037914, Jessica Sauls, The KW Collective. Bright MLS
- $305,0003 bd2 ba1.3k sqft413 Babylon Ct, Westminster, MD 21158For SaleMLS ID #MDCR2037582, Bob Chew, Samson Properties. Bright MLS
- $299,9004 bd2 ba1.4k sqft15 Greenview Ave, Reisterstown, MD 21136For SaleMLS ID #MDBC2177052, Dilyara Daminova, Samson Properties. Bright MLS
- $315,0003 bd2 ba1.3k sqft228 Alymer Ct, Westminster, MD 21157For SaleMLS ID #MDCR2037390, Bob Frey, Hyatt & Company Real Estate LLC. Bright MLS
- $310,0003 bd4 ba1.6k sqft440 Logan Dr, Westminster, MD 21157For SaleMLS ID #MDCR2037562, Barb Herndon, The Cornerstone Agency, LLC. Bright MLS
- $295,0002 bd4 ba1.5k sqft412 Logan Dr, Westminster, MD 21157For SaleMLS ID #MDCR2037834, Ali Haghgoo, EXP Realty, LLC. Bright MLS
- $289,9003 bd2 ba1.1k sqft163 Grand Dr, Taneytown, MD 21787For SaleMLS ID #MDCR2038220, Mehdi Naqvi, Allfirst Realty, Inc.. Bright MLS
- $399,9904 bd3 ba2k sqft191 E George St, Westminster, MD 21157For SaleMLS ID #MDCR2035036, Yi Zhang, Libra Realty, LLC. Bright MLS
- $275,0003 bd2 ba1.6k sqft62 Bond St, Westminster, MD 21157For SaleMLS ID #MDCR2037798, Janelle Harwood, Compass. Bright MLS
- $324,5003 bd2 ba1.5k sqft2685 Dayspring Dr, Hampstead, MD 21074For SaleMLS ID #MDCR2037298, Mercedes Brooks, Monument Sotheby's International Realty. Bright MLS
- $360,0003 bd4 ba1.9k sqft808 Brickston Rd, Reisterstown, MD 21136For SaleMLS ID #MDBC2176740, Tiffany Dodson, Samson Properties. Bright MLS
