Nestled in the charming Carroll Meadows community, this delightful end-of-row townhouse offers a perfect blend of comfort and convenience. Built in 1989, the home features a classic Colonial architectural style, showcasing a beautiful brick front and durable vinyl siding that enhances its curb appeal. Step outside to discover extensive hardscaping that creates an inviting outdoor space, perfect for relaxation or entertaining. An awning provides shade for those sunny days, making it an ideal spot to enjoy your morning coffee or unwind in the evening. The property is situated on a manageable lot of 0.08 acres, allowing for easy maintenance while still providing a sense of outdoor space. Inside, the home boasts a thoughtfully designed layout with 2 spacious bedrooms and 2 full bathrooms, complemented by 2 convenient half baths. The partially finished basement, with a rear entrance and walkout level, offers additional living space that can be tailored to your needs-whether it's a cozy family room, a home office, a third bedroom, or a play area. The kitchen is equipped with essential appliances, including an electric oven/range, microwave, refrigerator, and a disposal, making meal preparation a breeze. The laundry area, conveniently located in the basement, features both a washer and dryer, ensuring that chores are easily managed. Living in Carroll Meadows means enjoying the benefits of a vibrant community. The neighborhood is known for its friendly atmosphere and well-maintained surroundings. Residents have access to nearby parks, perfect for leisurely strolls, picnics, or outdoor activities. The local schools are highly regarded, providing quality education and a supportive environment for all students. Public services in the area are reliable, ensuring that residents have access to essential amenities and resources. The community is well-connected, making it easy to explore nearby shopping, dining, and entertainment options. This townhouse is not just a property; it's a place to create lasting memories. With its inviting exterior, functional layout, and community-focused lifestyle, it's ready to welcome you home. Don't miss the opportunity to make this charming residence your own!
Accepting backups
$295,000
412 Logan Dr, Westminster, MD 21157
2beds
1,580sqft
Townhouse
Built in 1989
3,423 Square Feet Lot
$292,500 Zestimate®
$187/sqft
$65/mo HOA
What's special
Classic colonial architectural styleBeautiful brick frontEnd-of-row townhouseThoughtfully designed layoutAwning provides shadeExtensive hardscapingDurable vinyl siding
- 45 days
- 324
- 9
Zillow last checked:
Listing updated:
Listed by:
Ali Haghgoo 443-858-3667,
EXP Realty, LLC 8888607369
Source: Bright MLS,MLS#: MDCR2037834
Facts & features
Interior
Bedrooms & bathrooms
- Bedrooms: 2
- Bathrooms: 4
- Full bathrooms: 2
- 1/2 bathrooms: 2
- Main level bathrooms: 1
Basement
- Area: 1040
Heating
- Heat Pump, Electric
Cooling
- Other, Central Air, Electric
Appliances
- Included: Disposal, Dryer, Intercom, Microwave, Oven/Range - Electric, Refrigerator, Washer, Water Heater, Electric Water Heater
- Laundry: In Basement, Dryer In Unit, Washer In Unit
Features
- Basement: Heated,Partially Finished,Rear Entrance,Walk-Out Access
- Has fireplace: No
Interior area
- Total structure area: 2,120
- Total interior livable area: 1,580 sqft
- Finished area above ground: 1,080
- Finished area below ground: 500
Property
Parking
- Parking features: On Street
- Has uncovered spaces: Yes
Accessibility
- Accessibility features: None
Features
- Levels: Three
- Stories: 3
- Exterior features: Awning(s), Extensive Hardscape
- Pool features: None
Lot
- Size: 3,423 Square Feet
Details
- Additional structures: Above Grade, Below Grade
- Parcel number: 0707106939
- Zoning: PD-9
- Special conditions: Standard
Construction
Type & style
- Home type: Townhouse
- Architectural style: Colonial
- Property subtype: Townhouse
Materials
- Brick Front, Vinyl Siding
- Foundation: Other
Condition
- New construction: No
- Year built: 1989
Utilities & green energy
- Sewer: Public Sewer
- Water: Public
Community & HOA
Community
- Subdivision: Carroll Meadows
HOA
- Has HOA: Yes
- HOA fee: $195 quarterly
Location
- Region: Westminster
Financial & listing details
- Price per square foot: $187/sqft
- Tax assessed value: $245,600
- Annual tax amount: $4,211
- Date on market: 9/25/2026
- Listing agreement: Exclusive Right To Sell
- Ownership: Fee Simple
Estimated market value
$292,500
$278,000 - $307,000
$2,095/mo
Price history
| Date | Event | Price |
|---|---|---|
| 10/23/2026 | Listed for sale | $295,000$187/sqft |
Source:  Bright MLS #MDCR2037834 Report a problem | ||
| 10/16/2026 | Contingent | $295,000$187/sqft |
Source: Bright MLS #MDCR2037834 Report a problem | ||
| 9/25/2026 | Listed for sale | $295,000+236.2%$187/sqft |
Source: Bright MLS #MDCR2037834 Report a problem | ||
| 9/19/1989 | Sold | $87,750$56/sqft |
Source: Agent Provided Report a problem | ||
Public tax history
| Year | Property taxes | Tax assessment |
|---|---|---|
| 2026 | $4,026 +5.4% | $245,600 +6% |
| 2025 | $3,819 +3.8% | $231,600 +6.4% |
| 2024 | $3,677 +6.9% | $217,600 +6.9% |
| 2023 | $3,441 +4.2% | $203,600 |
| 2022 | $3,302 +4.4% | $203,600 +8.8% |
| 2021 | $3,164 +4.6% | $187,200 +4.6% |
| 2020 | $3,025 +2.8% | $179,000 |
| 2019 | $2,942 +158.8% | $179,000 +5.8% |
| 2018 | $1,137 -59.1% | $169,200 +3% |
| 2017 | $2,777 | $164,300 |
| 2016 | -- | $164,300 |
| 2015 | -- | $164,300 -6.7% |
| 2014 | -- | $176,100 |
| 2013 | -- | $176,100 |
| 2012 | -- | $176,100 -6.8% |
| 2011 | -- | $188,920 +0.9% |
| 2010 | -- | $187,316 +0.9% |
| 2009 | -- | $185,713 +0.9% |
| 2008 | -- | $184,110 +15% |
| 2007 | -- | $160,076 +17.7% |
| 2006 | -- | $136,043 +21.5% |
| 2005 | -- | $112,010 +5.9% |
| 2004 | -- | $105,762 +6.3% |
| 2003 | -- | $99,516 +6.7% |
| 2002 | -- | $93,270 |
| 2001 | -- | $93,270 |
Find assessor info on the county website
Monthly payment
Est. payment
Payment breakdown
Explore the cost of this home by adjusting the details. Changes won't be saved.Climate risks
Neighborhood: 21157
Nearby schools
Schools provided by the listing agent
- District: Carroll County Public Schools
Source: Bright MLS. This data may not be complete. We recommend contacting the local school district to confirm school assignments for this home.
Similar homes
- $265,0002 bd2 ba1.2k sqft465 Pleasanton Rd #C12, Westminster, MD 21157For Sale
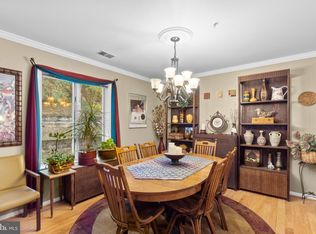
 MLS ID #MDCR2038702, Rae McDermott, Keller Williams Legacy. Bright MLS
- $298,5003 bd3 ba1.8k sqft748 Windsor Dr, Westminster, MD 21158For Sale
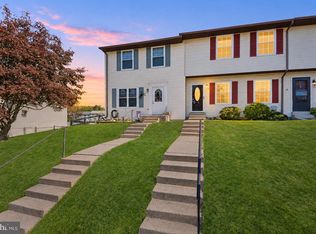 MLS ID #MDCR2038134, Tony Zowd, Coldwell Banker Realty. Bright MLS
- $260,0003 bd2 ba1.2k sqft10 Hillside Ct, Westminster, MD 21157For Sale
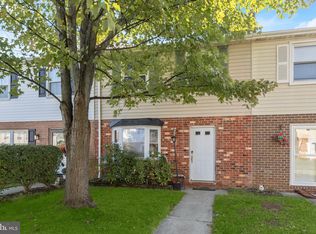 MLS ID #MDCR2037650, Benjamin Turfle, Northrop Realty. Bright MLS
- $259,9005 bd2 ba2.3k sqft98 W Main St, Westminster, MD 21157For Sale
 MLS ID #MDCR2038222, Marc Fisher, Northrop Realty. Bright MLS
- $325,0004 bd3 ba2k sqft152 Leisters Church Rd, Westminster, MD 21157AuctionMLS ID #MDCR2038514, Steven Rawlings, Quad State Realty Inc. Bright MLS
- $350,0002 bd2 ba1.4k sqft217 Sullivan Rd, Westminster, MD 21157For SaleMLS ID #MDCR2036892, Tom Chroniger, Cummings & Co. Realtors. Bright MLS
- $309,9993 bd2 ba1.2k sqft1311 Brehm Rd, Westminster, MD 21157For SaleMLS ID #MDCR2036730, Teresa Ashe, Coldwell Banker Realty. Bright MLS
- $240,0003 bd2 ba1.9k sqft126 College View Blvd, Westminster, MD 21158For SaleMLS ID #MDCR2038526, Jim Blaney, Cummings & Co. Realtors. Bright MLS
- $330,0004 bd1 ba1.4k sqft150 Bond St, Westminster, MD 21157For SaleMLS ID #MDCR2037486, Bob Lucido, Keller Williams Lucido Agency. Bright MLS
- $280,0003 bd3 ba1.5k sqft139 City View Ave, Westminster, MD 21157For SaleMLS ID #MDCR2032268, Jack Robertson, RE/MAX 1st Class. Bright MLS
- $337,0003 bd3 ba1.8k sqft531 Quarrier Ct, Westminster, MD 21158For SaleMLS ID #MDCR2037972, Yvette Rippeon, Brook-Owen Real Estate. Bright MLS
- $340,0004 bd2 ba1.9k sqft10 Ward Ave, Westminster, MD 21157For SaleMLS ID #MDCR2036364, Joe McDonnell, Corner House Realty. Bright MLS
- $369,5004 bd2 ba1.9k sqft545 Poole Rd, Westminster, MD 21157For SaleMLS ID #MDCR2037964, Sam Moretz, Corner House Realty. Bright MLS
- $429,9003 bd2 ba1.7k sqft1404 Allen Way, Westminster, MD 21157For SaleMLS ID #MDCR2038108, Susan Houck, RE/MAX Aspire. Bright MLS
- $350,0004 bd2 ba2k sqft334 N Tannery Rd, Westminster, MD 21157For SaleMLS ID #MDCR2030780, Heidi Krauss, Krauss Real Property Brokerage. Bright MLS
- $435,0003 bd3 ba2.2k sqft819 Washington Rd, Westminster, MD 21157For SaleMLS ID #MDCR2038636, Bret Merson, Keller Williams Realty Centre. Bright MLS
- $369,9003 bd2 ba1.7k sqft704 Old Baltimore Rd, Westminster, MD 21157For SaleMLS ID #MDCR2037630, Chris Meldrom, Corner House Realty. Bright MLS
- $335,0003 bd1 ba1.1k sqft2704 Elizabeth Dr, Westminster, MD 21157For SaleMLS ID #MDCR2038216, Sean Friday, Coldwell Banker Realty. Bright MLS
- $375,0003 bd1 ba1.4k sqft178 Opal Ave, Westminster, MD 21157For SaleMLS ID #MDCR2038454, Missy Wise, LPT Realty, LLC. Bright MLS
