PRICE ADJUSTED! This charming Colonial End Unit townhome, located in Furnace Hills offers a perfect blend of comfort and functionality. With three bedrooms and two and a half bathrooms, this home is designed for both relaxation and entertaining. The traditional floor plan features a combination dining and living area, ideal for gatherings, while the eat-in kitchen, complete with stainless steel appliances, and plenty of table space promotes casual dining for those informal evenings in. Step outside to the deck, where you can unwind and enjoy the serene views of the adjoining open space, perfect for morning coffee or evening barbecues. The fully finished basement offers additional living space, with a walkout level that seamlessly connects you to the outdoors. This home is equipped with modern conveniences, including a laundry area in the basement and a sprinkler system for added peace of mind. With assigned parking for two vehicles, a fenced rear yard and adjoining open space, this property is ready for you to move in and make it your own. Experience the warmth and comfort of this delightful townhome, located just outside of the city of Westminster, and near walking trails, affording ample opportunity for shopping, dining and relaxation.
For sale
Price cut: $12.9K (10/20)
$337,000
531 Quarrier Ct, Westminster, MD 21158
3beds
1,808sqft
Townhouse
Built in 1996
5,181 Square Feet Lot
$-- Zestimate®
$186/sqft
$13/mo HOA
What's special
Fenced rear yardAdjoining open spaceStainless steel appliancesPlenty of table spaceSprinkler systemThree bedroomsEat-in kitchen
- 29 days
- 608
- 55
Zillow last checked:
Listing updated:
Listed by:
Yvette Rippeon 410-596-3999,
Brook-Owen Real Estate (410) 733-8652
Source: Bright MLS,MLS#: MDCR2037972
Facts & features
Interior
Bedrooms & bathrooms
- Bedrooms: 3
- Bathrooms: 3
- Full bathrooms: 2
- 1/2 bathrooms: 1
- Main level bathrooms: 1
Rooms
- Room types: Living Room, Dining Room, Primary Bedroom, Bedroom 2, Bedroom 3, Kitchen, Family Room, Bathroom 1, Bathroom 2, Half Bath
Primary bedroom
- Features: Ceiling Fan(s), Flooring - Carpet
- Level: Upper
Bedroom 2
- Features: Flooring - Carpet
- Level: Upper
Bedroom 3
- Features: Flooring - Carpet
- Level: Upper
Bathroom 1
- Features: Bathroom - Tub Shower, Flooring - Ceramic Tile
- Level: Upper
Bathroom 2
- Features: Bathroom - Walk-In Shower, Flooring - Laminated
- Level: Lower
Dining room
- Features: Ceiling Fan(s), Flooring - Laminate Plank, Living/Dining Room Combo, Chair Rail
- Level: Main
Family room
- Features: Flooring - Carpet
- Level: Lower
Half bath
- Features: Flooring - Laminate Plank
- Level: Main
Kitchen
- Features: Ceiling Fan(s), Flooring - Laminate Plank, Eat-in Kitchen, Kitchen - Gas Cooking, Pantry
- Level: Main
Living room
- Features: Flooring - Laminate Plank
- Level: Main
Heating
- Forced Air, Natural Gas
Cooling
- Ceiling Fan(s), Central Air, Heat Pump, Electric
Appliances
- Included: Dishwasher, Dryer, Exhaust Fan, Microwave, Oven/Range - Gas, Range Hood, Refrigerator, Washer, Water Heater, Ice Maker, Stainless Steel Appliance(s), Electric Water Heater
- Laundry: In Basement
Features
- Ceiling Fan(s), Floor Plan - Traditional, Kitchen - Country, Eat-in Kitchen, Kitchen - Table Space, Combination Dining/Living, Pantry
- Flooring: Carpet, Ceramic Tile, Concrete, Laminate
- Basement: Connecting Stairway,Partial,Full,Finished,Interior Entry,Exterior Entry,Rear Entrance,Walk-Out Access
- Has fireplace: No
Interior area
- Total structure area: 1,808
- Total interior livable area: 1,808 sqft
- Finished area above ground: 1,208
- Finished area below ground: 600
Property
Parking
- Parking features: Assigned, Parking Lot
- Details: Assigned Parking
Accessibility
- Accessibility features: None
Features
- Levels: Two
- Stories: 2
- Patio & porch: Deck
- Pool features: None
- Fencing: Back Yard
Lot
- Size: 5,181 Square Feet
- Features: Adjoins - Open Space
Details
- Additional structures: Above Grade, Below Grade
- Parcel number: 0707123868
- Zoning: PD-4
- Zoning description: Residential
- Special conditions: Standard
Construction
Type & style
- Home type: Townhouse
- Architectural style: Colonial
- Property subtype: Townhouse
Materials
- Vinyl Siding
- Foundation: Slab
- Roof: Shingle
Condition
- Good
- New construction: No
- Year built: 1996
Utilities & green energy
- Sewer: Public Sewer
- Water: Public
Community & HOA
Community
- Security: Fire Sprinkler System
- Subdivision: Furnace Hills
HOA
- Has HOA: Yes
- HOA fee: $150 annually
- HOA name: FURNACE HILLS 2 HOA
Location
- Region: Westminster
Financial & listing details
- Price per square foot: $186/sqft
- Tax assessed value: $269,100
- Annual tax amount: $4,608
- Date on market: 9/22/2026
- Listing agreement: Exclusive Right To Sell
- Inclusions: Washer, Dryer, Microwave, Refrigerator, Stove
- Ownership: Fee Simple
Estimated market value
Not available
Estimated sales range
Not available
Not available
Price history
| Date | Event | Price |
|---|---|---|
| 10/20/2026 | Price change | $337,000-3.7%$186/sqft |
Source:  Bright MLS #MDCR2037972 Report a problem | ||
| 9/23/2026 | Listed for sale | $349,900+105.8%$194/sqft |
Source: Bright MLS #MDCR2037972 Report a problem | ||
| 6/9/2015 | Sold | $170,000-2.8%$94/sqft |
Source: Public Record Report a problem | ||
| 12/28/2014 | Pending sale | $174,900$97/sqft |
Source: Coldwell Banker Residential Brokerage - Greenspring #CR8489726 Report a problem | ||
| 10/28/2014 | Listed for sale | $174,900+12.9%$97/sqft |
Source: Coldwell Banker Residential Brokerage - Greenspring #CR8489726 Report a problem | ||
| 9/4/2003 | Sold | $154,900+40.9%$86/sqft |
Source: Public Record Report a problem | ||
| 5/14/1996 | Sold | $109,900$61/sqft |
Source: Public Record Report a problem | ||
Public tax history
| Year | Property taxes | Tax assessment |
|---|---|---|
| 2026 | $4,219 +6.5% | $269,100 +7.9% |
| 2025 | $3,961 +2% | $249,433 +8.6% |
| 2024 | $3,883 +9.4% | $229,767 +9.4% |
| 2023 | $3,551 +2% | $210,100 |
| 2022 | $3,481 +2% | $210,100 +4.1% |
| 2021 | $3,411 +2.1% | $201,833 +2.1% |
| 2020 | $3,341 +3% | $197,700 |
| 2019 | $3,243 +159.4% | $197,700 +6.3% |
| 2018 | $1,250 -58.9% | $186,033 +3.2% |
| 2017 | $3,045 | $180,200 +2.7% |
| 2016 | -- | $175,467 +2.8% |
| 2015 | -- | $170,733 +2.9% |
| 2014 | -- | $166,000 |
| 2013 | -- | $166,000 |
| 2012 | -- | $166,000 -18% |
| 2011 | -- | $202,490 +0.1% |
| 2010 | -- | $202,270 +0.1% |
| 2009 | -- | $202,050 +0.1% |
| 2008 | -- | $201,830 +16.1% |
| 2007 | -- | $173,786 +19.2% |
| 2006 | -- | $145,743 +23.8% |
| 2005 | -- | $117,700 +3.4% |
| 2004 | -- | $113,876 +3.5% |
| 2003 | -- | $110,053 +3.6% |
| 2002 | -- | $106,230 +1% |
| 2001 | -- | $105,216 |
Find assessor info on the county website
Monthly payment
Est. payment
Payment breakdown
Explore the cost of this home by adjusting the details. Changes won't be saved.Climate risks
Neighborhood: 21158
Nearby schools
Schools provided by the listing agent
- District: Carroll County Public Schools
Source: Bright MLS. This data may not be complete. We recommend contacting the local school district to confirm school assignments for this home.
Similar homes
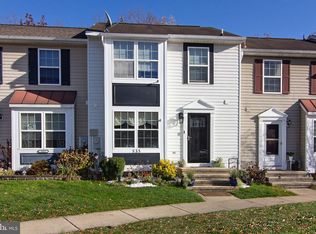
- $--3 bd2 ba2.2k sqft1624 Littlestown Pike, Westminster, MD 21158Auction
 Auction.com 1
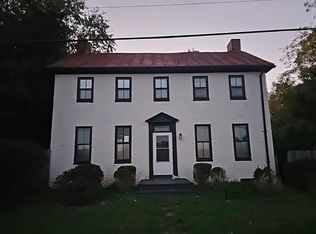
- $--3 bd2 ba2.6k sqft119 Bond St, Westminster, MD 21157For Sale

 MLS ID #MDCR2038126, David Straitman, EXP Realty, LLC. Bright MLS
- $449,9003 bd3 ba2k sqft870 Elmwood Ct, Westminster, MD 21158For Sale
 MLS ID #MDCR2038376, Jeannette Hitchcock, RE/MAX Solutions. Bright MLS
- $415,0005 bd3 ba1.5k sqft307 Greengate Ct, Westminster, MD 21158For Sale
 MLS ID #MDCR2038366, Christian Videla, Redfin Corp. Bright MLS
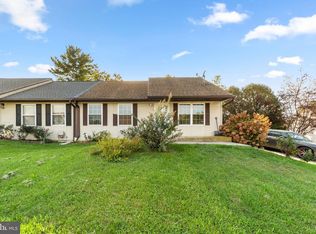
- $499,0003 bd2 ba1.3k sqft295 Maring Dr, Westminster, MD 21158For SaleMLS ID #MDCR2038358, Kelly Koelber, Cummings & Co. Realtors. Bright MLS
- $385,0003 bd2 ba1.8k sqft314 Royer Rd, Westminster, MD 21158For SaleMLS ID #MDCR2037244, Tricia Warfield, Berkshire Hathaway HomeServices PenFed Realty. Bright MLS
- $400,0003 bd3 ba1.6k sqft1359 Pleasant Valley Rd, Westminster, MD 21158For SaleMLS ID #MDCR2038442, DIPAL PATEL, Cummings & Co. Realtors. Bright MLS
- $330,0004 bd1 ba1.4k sqft150 Bond St, Westminster, MD 21157For SaleMLS ID #MDCR2037486, Bob Lucido, Keller Williams Lucido Agency. Bright MLS
- $434,0004 bd3 ba1.5k sqft731 Uniontown Rd, Westminster, MD 21158For SaleMLS ID #MDCR2037290, Marc Miller, LPT Realty, LLC. Bright MLS
- $400,0004 bd3 ba1.9k sqft918 Wampler Ln, Westminster, MD 21158For SaleMLS ID #MDCR2036362, Sarah Lovelidge, ExecuHome Realty. Bright MLS
- $385,0003 bd2 ba1.6k sqft425 Oak Ave, Westminster, MD 21157For SaleMLS ID #MDCR2038460, Colin Hartlieb, LPT Realty, LLC. Bright MLS
- $309,9003 bd2 ba1.3k sqft228 Alymer Ct, Westminster, MD 21157For SaleMLS ID #MDCR2037390, Bob Frey, Hyatt & Company Real Estate LLC. Bright MLS
- $420,0003 bd3 ba2k sqft361 Buck Cash Dr, Westminster, MD 21158For SaleMLS ID #MDCR2036656, Kimberly Justice, EXP Realty, LLC. Bright MLS
- $335,0003 bd1 ba1.1k sqft2704 Elizabeth Dr, Westminster, MD 21157For SaleMLS ID #MDCR2038216, Sean Friday, Coldwell Banker Realty. Bright MLS
- $375,0003 bd1 ba1.4k sqft178 Opal Ave, Westminster, MD 21157For SaleMLS ID #MDCR2038454, Missy Wise, LPT Realty, LLC. Bright MLS
- $379,5004 bd3 ba2.3k sqft96 E Main St, Westminster, MD 21157For SaleMLS ID #MDCR2038286, Mark Ruby, RE/MAX Advantage Realty. Bright MLS
- $290,0003 bd1 ba1.2k sqft709 Hook Rd, Westminster, MD 21157For SaleMLS ID #MDCR2038452, Bob Norrell, Long & Foster Real Estate, Inc.. Bright MLS
- $260,0003 bd2 ba1.2k sqft10 Hillside Ct, Westminster, MD 21157For SaleMLS ID #MDCR2037650, Benjamin Turfle, Northrop Realty. Bright MLS
- $385,0003 bd2 ba1.8k sqft502 Silver Run Valley Rd, Westminster, MD 21158For SaleMLS ID #MDCR2037652, Bob Lucido, Keller Williams Lucido Agency. Bright MLS
- $325,0003 bd1 ba1.3k sqft1310 Washington Rd, Westminster, MD 21157For SaleMLS ID #MDCR2038004, Jennifer Hurley, Coldwell Banker Realty. Bright MLS
