Character-filled bungalow offering 4 bedrooms, 1 full bathroom, and 1,443 finished square feet in the Westminster Election District. Brimming with vintage charm and unique details, this home offers an exciting opportunity for a buyer with a vision to bring their own style and improvements to a property filled with potential. // The home welcomes you through a sunroom lined with an expansive wall of windows overlooking the natural surroundings. Sliding-door access from the driveway provides a convenient entry, while doors on the opposite side are already in place for potential future stairs or an outdoor living addition. With abundant natural light, this inviting space offers plenty of possibilities for relaxing, reading, or enjoying views of the surrounding landscape. // Just off the sunroom, the formal living room flows seamlessly into the adjoining dining room, with ceiling fans in both spaces for added comfort. Charming swinging doors lead into the eat-in kitchen, featuring a decorative backsplash, classic wood cabinetry, white appliances, ample counter space, and a cozy area for a bistro table. An adjoining laundry and mudroom with rear exterior access adds everyday convenience. // Two bedrooms are conveniently located on the main level along with a full hallway bathroom. One bedroom features custom built-ins, making it a versatile option for a home office. Upstairs, two additional bedrooms feature vaulted ceilings. // The unfinished lower level provides a blank canvas for future customization or abundant storage and includes a dedicated workshop area ideal for projects and hobbies. Additional improvements include an updated electrical panel and a furnace that has been periodically maintained by Tevis Oil. // Outside, a long driveway leads to a detached 1-car garage, while the expansive backyard provides plenty of room to enjoy the outdoors. Additional exterior updates include a roof replaced in 2022 with a transferable warranty, as well as replaced windows.
For sale
Price cut: $20K (10/8)
$330,000
150 Bond St, Westminster, MD 21157
4beds
1,443sqft
Single Family Residence
Built in 1935
0.39 Acres Lot
$328,900 Zestimate®
$229/sqft
$-- HOA
What's special
Charming swinging doorsAbundant natural lightReplaced windows
- 30 days
- 808
- 36
Zillow last checked:
Listing updated:
Listed by:
Bob Lucido 410-465-6900,
Keller Williams Lucido Agency (410) 465-6900,
Listing Team: Bob Lucido Team Of Keller Williams Lucido Agency, Co-Listing Team: Bob Lucido Team Of Keller Williams Lucido Agency,Co-Listing Agent: Paul Bittner 410-861-3570,
Keller Williams Lucido Agency
Source: Bright MLS,MLS#: MDCR2037486
Facts & features
Interior
Bedrooms & bathrooms
- Bedrooms: 4
- Bathrooms: 1
- Full bathrooms: 1
- Main level bathrooms: 1
- Main level bedrooms: 2
Rooms
- Room types: Bedroom 2, Bedroom 3, Bedroom 4, Kitchen, Bedroom 1, Sun/Florida Room, Full Bath
Bedroom 1
- Level: Main
Bedroom 2
- Level: Main
Bedroom 3
- Level: Upper
Bedroom 4
- Level: Upper
Other
- Level: Main
Kitchen
- Level: Main
Other
- Level: Main
Heating
- Radiator, Oil
Cooling
- Window Unit(s), Electric
Appliances
- Included: Washer, Dryer, Dishwasher, Microwave, Oven/Range - Gas, Refrigerator, Exhaust Fan, Ice Maker, Water Heater
Features
- Doors: Storm Door(s)
- Windows: Screens
- Basement: Unfinished
- Has fireplace: No
Interior area
- Total structure area: 2,405
- Total interior livable area: 1,443 sqft
- Finished area above ground: 1,443
- Finished area below ground: 0
Property
Parking
- Total spaces: 4
- Parking features: Garage Door Opener, Driveway, Off Street, Detached
- Garage spaces: 1
- Uncovered spaces: 3
Accessibility
- Accessibility features: None
Features
- Levels: Two
- Stories: 2
- Pool features: None
Lot
- Size: 0.39 Acres
Details
- Additional structures: Above Grade, Below Grade
- Parcel number: 0707010133
- Zoning: R-100
- Special conditions: Standard
Construction
Type & style
- Home type: SingleFamily
- Architectural style: Bungalow
- Property subtype: Single Family Residence
Materials
- Vinyl Siding
- Foundation: Other
Condition
- New construction: No
- Year built: 1935
Utilities & green energy
- Sewer: Public Sewer
- Water: Public
Community & HOA
Community
- Subdivision: Westminster Election District
HOA
- Has HOA: No
Location
- Region: Westminster
Financial & listing details
- Price per square foot: $229/sqft
- Tax assessed value: $266,800
- Annual tax amount: $2,754
- Date on market: 9/18/2026
- Listing agreement: Exclusive Right To Sell
- Ownership: Fee Simple
Estimated market value
$328,900
$312,000 - $345,000
$2,295/mo
Price history
| Date | Event | Price |
|---|---|---|
| 10/8/2026 | Price change | $330,000-5.7%$229/sqft |
Source:  Bright MLS #MDCR2037486 Report a problem Bright MLS #MDCR2037486 Report a problem | ||
| 9/24/2026 | Price change | $350,000-6.7%$243/sqft |
Source: Bright MLS #MDCR2037486 Report a problem | ||
| 9/18/2026 | Listed for sale | $375,000$260/sqft |
Source: Bright MLS #MDCR2037486 Report a problem | ||
Public tax history
| Year | Property taxes | Tax assessment |
|---|---|---|
| 2026 | $2,391 +5.5% | $266,800 +11.9% |
| 2025 | $2,265 -4.6% | $238,433 +13.5% |
| 2024 | $2,374 +15.6% | $210,067 +15.6% |
| 2023 | $2,053 +1.6% | $181,700 |
| 2022 | $2,021 +1.6% | $181,700 +3.2% |
| 2021 | $1,989 +1.6% | $176,033 +1.6% |
| 2020 | $1,957 | $173,200 |
| 2019 | $1,957 | $173,200 |
| 2018 | $1,957 -1% | $173,200 -1% |
| 2017 | $1,976 | $174,900 |
| 2016 | -- | $174,900 |
| 2015 | -- | $174,900 -1.6% |
| 2014 | -- | $177,700 |
| 2013 | -- | $177,700 |
| 2012 | -- | $177,700 -22.2% |
| 2011 | -- | $228,450 +5.8% |
| 2010 | -- | $215,942 +6.1% |
| 2009 | -- | $203,436 +6.6% |
| 2008 | -- | $190,930 +11.3% |
| 2007 | -- | $171,592 +12.7% |
| 2006 | -- | $152,256 +14.5% |
| 2005 | -- | $132,920 +6% |
| 2004 | -- | $125,432 +6.3% |
| 2003 | -- | $117,946 +6.8% |
| 2002 | -- | $110,460 +2.6% |
| 2001 | -- | $107,646 |
Find assessor info on the county website
Monthly payment
Est. payment
Payment breakdown
Explore the cost of this home by adjusting the details. Changes won't be saved.Climate risks
Neighborhood: 21157
Nearby schools
Schools provided by the listing agent
- Elementary: Friendship Valley
- Middle: Westminster
- High: Westminster
- District: Carroll County Public Schools
Source: Bright MLS. This data may not be complete. We recommend contacting the local school district to confirm school assignments for this home.

Similar homes
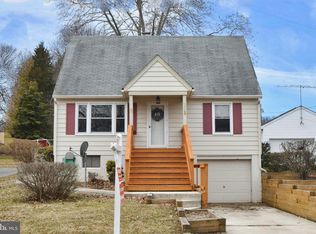
- $325,0003 bd1 ba1.3k sqft1310 Washington Rd, Westminster, MD 21157For Sale

 MLS ID #MDCR2038004, Jennifer Hurley, Coldwell Banker Realty. Bright MLS
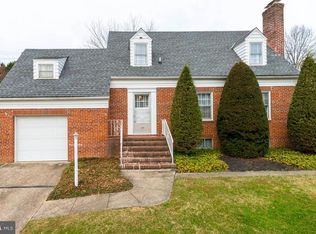
 - $340,0004 bd2 ba1.9k sqft10 Ward Ave, Westminster, MD 21157For Sale
 MLS ID #MDCR2036364, Joe McDonnell, Corner House Realty. Bright MLS
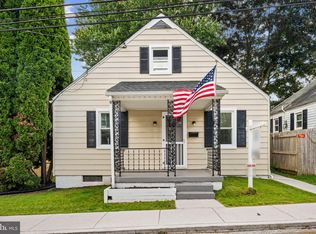
 - $309,9993 bd2 ba1.2k sqft1311 Brehm Rd, Westminster, MD 21157For Sale
 MLS ID #MDCR2036730, Teresa Ashe, Coldwell Banker Realty. Bright MLS
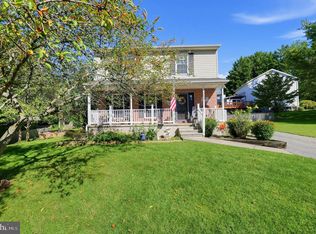
 - $399,9003 bd3 ba1.7k sqft553 Crossbridge Dr, Westminster, MD 21158For Sale
 MLS ID #MDCR2038226, Ali Haghgoo, EXP Realty, LLC. Bright MLS
 - $305,0003 bd2 ba1.3k sqft413 Babylon Ct, Westminster, MD 21158For SaleMLS ID #MDCR2037582, Bob Chew, Samson Properties. Bright MLS
- $309,9003 bd2 ba1.3k sqft228 Alymer Ct, Westminster, MD 21157For SaleMLS ID #MDCR2037390, Bob Frey, Hyatt & Company Real Estate LLC. Bright MLS
- $399,0002 bd2 ba2.1k sqft428 Maple Ave, Westminster, MD 21157For SaleMLS ID #MDCR2037856, Galen Roop, Cummings & Co. Realtors. Bright MLS
- $309,9002 bd2 ba1.7k sqft2035 Old Westminster Pike, Finksburg, MD 21048For SaleMLS ID #MDCR2038070, Stephanie Myers, Long & Foster Real Estate, Inc.. Bright MLS
- $385,0003 bd2 ba1.8k sqft314 Royer Rd, Westminster, MD 21158For SaleMLS ID #MDCR2037244, Tricia Warfield, Berkshire Hathaway HomeServices PenFed Realty. Bright MLS
- $449,0004 bd3 ba1.5k sqft731 Uniontown Rd, Westminster, MD 21158For SaleMLS ID #MDCR2037290, Marc Miller, LPT Realty, LLC. Bright MLS
- $349,9002 bd1 ba828 sqft955 Baust Church Rd, Union Bridge, MD 21791For SaleMLS ID #MDCR2037172, Paul Hudson, Cummings & Co. Realtors. Bright MLS
- $365,0003 bd3 ba1.8k sqft625 N Blettner Ave, Hanover, PA 17331For SaleMLS ID #PAAD2026066, Trish Mills, Charis Realty Group. Bright MLS
- $325,0003 bd2 ba1.7k sqft321 Penn St, Hanover, PA 17331For SaleMLS ID #PAYK2112726, Chris Getto, Keller Williams Realty Advantage. Bright MLS
- $420,0003 bd3 ba2k sqft361 Buck Cash Dr, Westminster, MD 21158For SaleMLS ID #MDCR2036656, Kimberly Justice, EXP Realty, LLC. Bright MLS
- $359,9004 bd2 ba1.2k sqft307 Berrymans Ln, Reisterstown, MD 21136For SaleMLS ID #MDBC2169036, TIM FORBES, Berkshire Hathaway HomeServices Homesale Realty. Bright MLS
- $362,0002 bd2 ba1.2k sqft2914 Hampstead Mexico Rd, Hampstead, MD 21074For SaleMLS ID #MDCR2036690, Liz Sothoron, Cummings & Co. Realtors. Bright MLS
- $265,0003 bd2 ba1.6k sqft204 Charles Ave, Hanover, PA 17331For SaleMLS ID #PAYK2113126, Bill Mundorff, Berkshire Hathaway HomeServices Homesale Realty. Bright MLS
- $210,0002 bd2 ba936 sqft47 Union St, Westminster, MD 21157For SaleMLS ID #MDCR2036590, Rob Krop, Keller Williams Realty Centre. Bright MLS
- $349,9002 bd1 ba1.7k sqft45 Shorbs Hill Rd, Hanover, PA 17331For SaleMLS ID #PAYK2111350, David Sites, Sites Realty, Inc.. Bright MLS
