Welcome home to this well-maintained 3 bedroom, 2-1/2-bath colonial situated on a spacious .40-acre lot located near McSherrystown Street Park. Nestled in a quiet setting, this property provides the perfect balance of country charm and everyday convenience, with easy access to major commuter routes and nearby amenities. The main level features a bright and inviting living room, a formal dining room with Bay Window and crown molding, a large kitchen with 42” white cabinetry with plenty of counter space, a laundry room with washer/dryer, a sunroom that leads to the trex deck with stepdown to the large stone patio which is great for entertaining. The kids or big kids have their own basketball court in the rear of the property. The upper level offers a Primary Bedroom with walk-in closet, an ensuite bathroom with a soaking tub and stall shower with his and her dual vanities, the 2 other spacious bedrooms share the hall bathroom, and a large bonus space over the garage which can be an office or convert it to your 4th Bedroom, while the lower level offers a spacious family room perfect for relaxing or gathering with family and friends. Enjoy outdoor living from the covered rear deck overlooking the level backyard, an ideal space for entertaining, gardening, or simply taking in the beautiful countryside views. Additional features include 2 one-car garage with interior access, making daily living convenient in every season. Whether you're looking for extra space, a peaceful location, or commuter-friendly access, this home offers it all. Don't miss the opportunity to make this charming property your next home!
Pending
$365,000
625 N Blettner Ave, Hanover, PA 17331
3beds
1,802sqft
Single Family Residence
Built in 1989
0.4 Acres Lot
$364,000 Zestimate®
$203/sqft
$-- HOA
What's special
- 37 days
- 159
- 4
Zillow last checked:
Listing updated:
Listed by:
Trish Mills 301-748-0434,
Charis Realty Group 2409139339,
Listing Team: The Trish Mills Team
Source: Bright MLS,MLS#: PAAD2026066
Facts & features
Interior
Bedrooms & bathrooms
- Bedrooms: 3
- Bathrooms: 3
- Full bathrooms: 2
- 1/2 bathrooms: 1
- Main level bathrooms: 1
Rooms
- Room types: Primary Bedroom, Primary Bathroom
Primary bedroom
- Level: Upper
Primary bathroom
- Level: Upper
Heating
- Forced Air, Natural Gas
Cooling
- Central Air, Electric
Appliances
- Included: Dishwasher, Oven, Gas Water Heater
- Laundry: Dryer In Unit, Washer In Unit
Features
- Formal/Separate Dining Room, Floor Plan - Traditional
- Windows: Insulated Windows
- Basement: Full,Finished,Heated,Concrete
- Has fireplace: No
Interior area
- Total structure area: 1,802
- Total interior livable area: 1,802 sqft
- Finished area above ground: 1,802
Property
Parking
- Total spaces: 2
- Parking features: Garage Faces Front, Asphalt, Attached
- Attached garage spaces: 2
- Has uncovered spaces: Yes
Accessibility
- Accessibility features: None
Features
- Levels: Three
- Stories: 3
- Patio & porch: Porch, Deck
- Pool features: None
- Frontage length: Road Frontage: 100
Lot
- Size: 0.4 Acres
- Dimensions: 100 x 220
- Features: Level
Details
- Additional structures: Above Grade
- Parcel number: 080060163000
- Zoning: RESIDENTIAL
- Zoning description: Residential
- Special conditions: Standard
Construction
Type & style
- Home type: SingleFamily
- Architectural style: Colonial
- Property subtype: Single Family Residence
Materials
- Vinyl Siding
- Foundation: Concrete Perimeter
- Roof: Shingle,Asphalt
Condition
- Very Good
- New construction: No
- Year built: 1989
Utilities & green energy
- Electric: 120/240V
- Sewer: Public Sewer
- Water: Public
- Utilities for property: Cable Available, Electricity Available, Natural Gas Available, Cable
Community & HOA
Community
- Subdivision: Conewago Estates
HOA
- Has HOA: No
Location
- Region: Hanover
- Municipality: CONEWAGO TWP
Financial & listing details
- Price per square foot: $203/sqft
- Tax assessed value: $218,100
- Annual tax amount: $5,414
- Date on market: 10/15/2026
- Listing agreement: Exclusive Right To Sell
- Listing terms: Conventional,Cash,FHA,VA Loan
- Ownership: Fee Simple
Estimated market value
$364,000
$346,000 - $382,000
$2,086/mo
Price history
| Date | Event | Price |
|---|---|---|
| 11/20/2026 | Pending sale | $365,000$203/sqft |
Source:  Bright MLS #PAAD2026066 Report a problem | ||
| 10/23/2026 | Listed for sale | $365,000$203/sqft |
Source: Bright MLS #PAAD2026066 Report a problem | ||
| 10/19/2026 | Contingent | $365,000$203/sqft |
Source: Bright MLS #PAAD2026066 Report a problem | ||
| 10/15/2026 | Listed for sale | $365,000+92.1%$203/sqft |
Source: Bright MLS #PAAD2026066 Report a problem | ||
| 6/23/2004 | Sold | $190,000$105/sqft |
Source: Agent Provided Report a problem | ||
Public tax history
| Year | Property taxes | Tax assessment |
|---|---|---|
| 2025 | $5,223 +3% | $218,100 |
| 2024 | $5,070 +5.1% | $218,100 |
| 2023 | $4,824 +10.1% | $218,100 |
| 2022 | $4,381 -0.2% | $218,100 |
| 2021 | $4,388 -0.1% | $218,100 |
| 2020 | $4,395 +200.7% | $218,100 |
| 2019 | $1,461 -64.4% | $218,100 |
| 2018 | $4,109 | $218,100 |
| 2017 | -- | $218,100 |
| 2016 | -- | $218,100 |
| 2015 | -- | $218,100 |
| 2014 | -- | $218,100 |
| 2013 | -- | -- |
| 2012 | -- | -- |
| 2011 | -- | -- |
| 2010 | -- | $59,202 |
| 2009 | -- | $59,202 |
| 2008 | -- | $59,202 0% |
| 2007 | -- | $59,203 |
| 2006 | -- | $59,203 +0% |
| 2005 | -- | $59,201 |
| 2004 | -- | $59,201 |
| 2003 | -- | $59,201 |
| 2002 | -- | $59,201 |
| 2000 | -- | $59,201 |
Find assessor info on the county website
Monthly payment
Est. payment
Payment breakdown
Explore the cost of this home by adjusting the details. Changes won't be saved.Climate risks
Neighborhood: 17331
Nearby schools
Schools provided by the listing agent
- Elementary: Conewago Township
- Middle: New Oxford
- High: New Oxford
- District: Conewago Valley
Source: Bright MLS. This data may not be complete. We recommend contacting the local school district to confirm school assignments for this home.
Similar homes
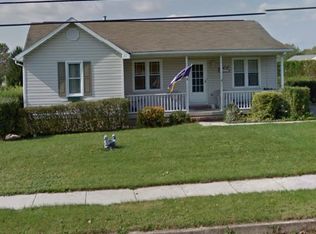
- $429,9003 bd3 ba1.9k sqft36 Sacramento Ct, Hanover, PA 17331For Sale

 MLS ID #PAAD2025982, Hunter Shank, Coldwell Banker Realty. Bright MLS
- $350,0003 bd3 ba2.2k sqft326 Manor St, Hanover, PA 17331For Sale
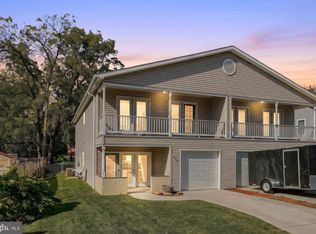 MLS ID #PAYK2113446, Nathan Barshinger, Real of Pennsylvania. Bright MLS
- $365,0003 bd3 ba1.5k sqft63 Menlena Cir, Hanover, PA 17331For Sale
 MLS ID #PAYK2110990, Yaritza Salazar, Howard Hanna Real Estate Services-York. Bright MLS
- $340,0003 bd2 ba1.9k sqft350 Fairview Ave, Mc Sherrystown, PA 17344For Sale
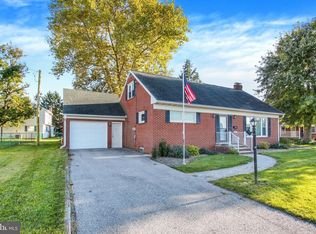 MLS ID #PAAD2026388, Linda Pacy, RE/MAX 1st Class. Bright MLS
- $485,0003 bd2 ba2.2k sqft27 Alexander Dr, Hanover, PA 17331For SaleMLS ID #PAYK2115272, Debra McManus, Berkshire Hathaway HomeServices Homesale Realty. Bright MLS
- $320,0005 bd3 ba2.6k sqft232 N Franklin St, Hanover, PA 17331For SaleMLS ID #PAYK2107152, Tom Coyne, Berkshire Hathaway HomeServices Homesale Realty. Bright MLS
- $465,0003 bd2 ba1.8k sqft860 Ripple Dr, Hanover, PA 17331For SaleMLS ID #PAYK2113668, Mary Price, Berkshire Hathaway HomeServices Homesale Realty. Bright MLS
- $325,0003 bd3 ba1.5k sqft426 Pumping Station Rd, Hanover, PA 17331For SaleMLS ID #PAYK2107078, Carmen E. Lennartsson, Keller Williams Flagship. Bright MLS
- $274,9004 bd2 ba1.5k sqft55 Baugher Dr, Hanover, PA 17331For SaleMLS ID #PAYK2115064, Austin Will, Keller Williams Elite. Bright MLS
- $419,9993 bd2 ba1.6k sqft61 Huntmaster Dr, Hanover, PA 17331For SaleMLS ID #PAYK2111200, David Stella, Corner House Realty. Bright MLS
- $349,9004 bd3 ba2.1k sqft169 Colorado Ave, Littlestown, PA 17340For SaleMLS ID #PAAD2026682, Neil Reichart, Samson Properties. Bright MLS
- $299,9003 bd4 ba2.3k sqft1420 Wanda Dr, Hanover, PA 17331For SaleMLS ID #PAYK2114534, Zoe Nahum, Inch & Co. Real Estate, LLC. Bright MLS
- $447,3244 bd3 ba2.1k sqft377 Ledger Dr #63, Hanover, PA 17331New ConstructionMLS ID #PAAD2026644, Tyler Rose, Joseph A Myers Real Estate, Inc.. Bright MLS
- $414,9004 bd4 ba2.6k sqft35 Fox Run Rd, Hanover, PA 17331For SaleMLS ID #PAYK2110922, Alexander Kane, Realty ONE Group Unlimited. Bright MLS
- $359,9004 bd3 ba2.3k sqft52 Quartz Ridge Dr, York, PA 17408For SaleMLS ID #PAYK2115696, Blain Berrier, Real of Pennsylvania. Bright MLS
- $360,0004 bd3 ba2k sqft8 Sycamore Ct, Littlestown, PA 17340For SaleMLS ID #PAAD2026398, David Monsour, Keller Williams Keystone Realty. Bright MLS
- $419,9004 bd2 ba1.9k sqft4886 Skyview Dr, Glenville, PA 17329For SaleMLS ID #PAYK2114686, Christine Dell-Laviola, RE/MAX Quality Service, Inc.. Bright MLS
- $425,0003 bd4 ba2.4k sqft101 White Church Rd, Gettysburg, PA 17325For SaleMLS ID #PAAD2026666, Bradley Shafer, Sites Realty, Inc.. Bright MLS
- $275,0003 bd1 ba1k sqft778 Iron Ridge Rd, Spring Grove, PA 17362For SaleMLS ID #PAYK2115586, Dalton Reynolds, Keller Williams of Central PA. Bright MLS
- $389,9004 bd2 ba1.9k sqft5066 Hillclimb Rd, Spring Grove, PA 17362For SaleMLS ID #PAYK2111178, Jill Romine, Keller Williams Keystone Realty. Bright MLS
