MOTIVATED SELLER! YOU CAN HAVE INSTANT EQUITY WITH SOME ELBOW GREASE, PAINT AND FLOORING! Value can improve by finishing the basement using the rough-in for a bath. adding a playroom with the walk-out slider and even an additional bedroom with a window. Don't miss this 3 bedroom 2.5 Bath Single Family Colonial in South Western School District just minutes from the PA/MD line. Priced $30,000 under market value. Inside you will find plenty of room for you and your guest. On the main level is a front room that could be used as a living room, an office or formal dining room. You need to see the open kitchen/Family room area that has access out to the giant rear deck overlooking a fenced in back yard and wooded common area. The basement awaits your imagination to be finished off. On the upper level is an expansive primary suite with walk in closet and an attached full bath with a double vanity and separate shower and soaking tub. There are 2 generous size secondary bedroom and an other full bath. New flooring has been installed in the primary bedroom, family room and front room SO! schedule your showing today!
Sold for $245,000
$245,000
63 Menlena Cir, Hanover, PA 17331
3beds
1,526sqft
Single Family Residence
Built in 2003
5,576 Square Feet Lot
$284,600 Zestimate®
$161/sqft
$2,032 Estimated rent
Home value
$284,600
$270,000 - $299,000
$2,032/mo
Zestimate® history
Owner options
List your home for rent
$2,032/mo
Rent Zestimate®
Find your next renter with Zillow Rental Manager. Plus, with online applications, you can quickly screen prospective tenants – for free.
$2,032/mo
Rent Zestimate®
Refinance and save
$1,721/mo
Est. payment
Refinancing to a lower rate could help reduce your monthly payments and save thousands over the life of the loan.
$1,721/mo
Est. payment
Explore your selling options
Work with a Zillow partner agent
Leverage their expertise and Zillow's premium Showcase listings to get your home seen by more buyers.
Get startedList with your own agent
Get your home in front of millions of buyers by listing it on Zillow.
Learn how to do itSell it yourself
Take full control of how buyers see your home on Zillow by listing For Sale by Owner (FSBO).
List your homeWhat's special
Expansive primary suiteSoaking tubDouble vanityWalk in closetSeparate showerNew flooringGiant rear deck
Zillow last checked:
Listing updated:
Listed by:
Cathy Relac 717-398-8713,
Berkshire Hathaway HomeServices Homesale Realty
Bought with:
Darrell Miller, RS199667L
Miller & Associates Real Estate, LLC
Source: Bright MLS,MLS#: PAYK2053776
Facts & features
Interior
Bedrooms & bathrooms
- Bedrooms: 3
- Bathrooms: 3
- Full bathrooms: 2
- 1/2 bathrooms: 1
- Main level bathrooms: 1
Basement
- Area: 0
Heating
- Forced Air, Natural Gas
Cooling
- Central Air, Electric
Appliances
- Included: Gas Water Heater
- Laundry: In Basement
Features
- Basement: Full,Concrete,Rough Bath Plumb,Sump Pump,Unfinished,Walk-Out Access
- Has fireplace: No
Interior area
- Total structure area: 1,526
- Total interior livable area: 1,526 sqft
- Finished area above ground: 1,526
- Finished area below ground: 0
Property
Parking
- Total spaces: 1
- Parking features: Garage Faces Front, Garage Door Opener, Attached, Driveway, On Street
- Attached garage spaces: 1
- Has uncovered spaces: Yes
Accessibility
- Accessibility features: None
Features
- Levels: Two
- Stories: 2
- Pool features: None
- Has view: Yes
- View description: Trees/Woods
Lot
- Size: 5,576 Square Feet
Details
- Additional structures: Above Grade, Below Grade
- Parcel number: 520001400710000000
- Zoning: RESIDENTIAL
- Special conditions: Standard
Construction
Type & style
- Home type: SingleFamily
- Architectural style: Colonial
- Property subtype: Single Family Residence
Materials
- Vinyl Siding, Aluminum Siding
- Foundation: Other
Condition
- New construction: No
- Year built: 2003
Utilities & green energy
- Sewer: Public Sewer
- Water: Public
Community & HOA
Community
- Subdivision: None Available
HOA
- Has HOA: No
Location
- Region: Hanover
- Municipality: WEST MANHEIM TWP
Financial & listing details
- Price per square foot: $161/sqft
- Tax assessed value: $164,090
- Annual tax amount: $5,480
- Date on market: 1/2/2024
- Listing agreement: Exclusive Agency
- Listing terms: Cash,Conventional,FHA,USDA Loan,VA Loan
- Ownership: Fee Simple
Price history
| Date | Event | Price |
|---|---|---|
| 1/31/2024 | Sold | $245,000-5.7%$161/sqft |
Source:  Bright MLS #PAYK2053776 Report a problem Bright MLS #PAYK2053776 Report a problem | ||
| 1/18/2024 | Pending sale | $259,900$170/sqft |
Source: Bright MLS #PAYK2053776 Report a problem | ||
| 1/12/2024 | Price change | $259,900-3.7%$170/sqft |
Source: Bright MLS #PAYK2053776 Report a problem | ||
| 1/2/2024 | Listed for sale | $269,900+5%$177/sqft |
Source: Bright MLS #PAYK2053776 Report a problem | ||
| 10/29/2022 | Listing removed | -- |
Source:  Berkshire Hathaway HomeServices Homesale Realty Report a problem Berkshire Hathaway HomeServices Homesale Realty Report a problem | ||
| 8/4/2022 | Price change | $257,000-1.1%$168/sqft |
Source: Bright MLS #PAYK2025980 Report a problem | ||
| 7/13/2022 | Listed for sale | $259,900+19.2%$170/sqft |
Source: Bright MLS #PAYK2025980 Report a problem | ||
| 4/30/2021 | Sold | $218,000+28.2%$143/sqft |
Source: BHHS Homesale Realty #PAYK153896_17331 Report a problem | ||
| 2/9/2010 | Sold | $170,000+6478.9%$111/sqft |
Source: Public Record Report a problem | ||
| 11/17/2009 | Sold | $2,584-98.9%$2/sqft |
Source: Public Record Report a problem | ||
| 2/14/2008 | Listing removed | $239,900$157/sqft |
Source: ERA #20714071 Report a problem | ||
| 1/26/2008 | Listed for sale | $239,900$157/sqft |
Source: ERA #20714071 Report a problem | ||
| 12/7/2007 | Listing removed | $239,900$157/sqft |
Source: ERA #20705353 Report a problem | ||
| 11/12/2007 | Listed for sale | $239,900+43.8%$157/sqft |
Source: ERA #20705353 Report a problem | ||
| 6/11/2003 | Sold | $166,795$109/sqft |
Source: Public Record Report a problem | ||
Public tax history
| Year | Property taxes | Tax assessment |
|---|---|---|
| 2025 | $5,504 | $164,090 |
| 2024 | $5,504 | $164,090 |
| 2023 | $5,504 +8.3% | $164,090 |
| 2022 | $5,080 -2% | $164,090 |
| 2021 | $5,184 +2.5% | $164,090 |
| 2020 | $5,057 +2% | $164,090 |
| 2019 | $4,960 +1.7% | $164,090 |
| 2018 | $4,878 +243.3% | $164,090 |
| 2017 | $1,421 | $164,090 |
| 2016 | -- | $164,090 |
| 2015 | -- | $164,090 |
| 2014 | -- | $164,090 |
| 2013 | -- | $164,090 |
| 2012 | -- | $164,090 |
| 2011 | -- | $164,090 |
| 2010 | -- | $164,090 |
| 2009 | -- | $164,090 |
| 2008 | -- | $164,090 |
| 2007 | -- | $164,090 |
| 2006 | -- | $164,090 +33.2% |
| 2005 | -- | $123,150 |
| 2004 | -- | $123,150 +850.2% |
| 2003 | -- | $12,960 |
| 2002 | -- | $12,960 |
| 2000 | -- | $12,960 |
| 1999 | -- | $12,960 |
Find assessor info on the county website
Neighborhood: 17331
Nearby homes
- $288,3003 bd2 ba1.5k sqft61 Menlena Cir, Hanover, PA 17331Off Market
- $333,6004 bd4 ba2.1k sqft65 Menlena Cir, Hanover, PA 17331Off Market
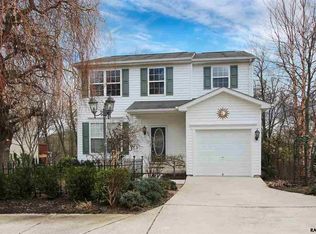
- $288,1003 bd2 ba1.5k sqft59 Menlena Cir, Hanover, PA 17331Off Market
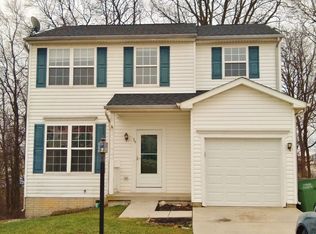
- $312,0004 bd4 ba2.1k sqft67 Menlena Cir, Hanover, PA 17331Sold
- $342,6003 bd4 ba2.4k sqft64 Menlena Cir, Hanover, PA 17331Off Market
- $286,3004 bd2 ba1.4k sqft57 Menlena Cir, Hanover, PA 17331Off Market
- $267,1003 bd1 ba1.5k sqft69 Menlena Cir, Hanover, PA 17331Off Market
- $335,1004 bd3 ba1.9k sqft60 Menlena Cir, Hanover, PA 17331Off Market
Nearby schools
GreatSchools rating
- 7/10West Manheim El SchoolGrades: K-5Distance: 0.6 mi
- 5/10Emory H Markle Middle SchoolGrades: 6-8Distance: 1.2 mi
- 5/10South Western Senior High SchoolGrades: 9-12Distance: 1.3 mi
Schools provided by the listing agent
- Elementary: West Manheim
- Middle: Emory H Markle
- District: South Western
Source: Bright MLS. This data may not be complete. We recommend contacting the local school district to confirm school assignments for this home.


Get pre-qualified for a loan
At Zillow Home Loans, we can pre-qualify you in as little as 5 minutes with no impact to your credit score.An equal housing lender. NMLS #10287.
Sell for more on Zillow
Get a Zillow Showcase℠ listing at no additional cost and you could sell for .
$284,600
2% more
+$5,692
With Zillow Showcase(estimated)
$290,292
- Pennsylvania
- York County
- Hanover
- 17331
- 63 Menlena Cir
Nearby cities
Nearby neighborhoods
Nearby zip codes
Other Hanover Topics
