Welcome to this beautifully maintained end-unit townhome in Hanover Borough, offering spacious living, great outdoor space, and the rare benefit of NO HOA! One of the larger side yards in the neighborhood provides plenty of room to enjoy the outdoors, while the end-unit location offers added privacy and natural light. Step inside to the finished walk-out basement, featuring a stunning custom-built bar that creates the perfect space for entertaining, relaxing, or hosting guests. Sliding glass doors lead directly to a gravel patio and outdoor hangout area, providing an easy extension of the living space. Upstairs, the main level offers a spacious and open layout with a large living room, dining area, and kitchen. The kitchen features a center island and primarily stainless steel appliances, with plenty of space for cooking and gathering. Sliding glass doors off the main living area lead to a deck overlooking the generous side yard. The upper level features three bedrooms and two full bathrooms, including a spacious primary bedroom with a walk-in closet. With three bedrooms, three full bathrooms, a finished walk-out basement, multiple entertaining spaces, and no HOA, this home offers the space and flexibility you've been looking for. Conveniently located in Hanover Borough, this home is just minutes from shopping, dining, entertainment, parks, and everyday conveniences. Don't miss the opportunity to make this end-unit townhome your own!
Coming soon 10/04
$275,000
715 Grant Dr, Hanover, PA 17331
3beds
1,336sqft
Townhouse
Built in 2010
4,408 Square Feet Lot
$262,100 Zestimate®
$206/sqft
$-- HOA
What's special
- 3 days
- 224
- 25
Zillow last checked:
Listing updated:
Listed by:
Lucy Peterman 717-634-6720,
Iron Valley Real Estate Hanover (717) 797-2777
Source: Bright MLS,MLS#: PAYK2112824
Facts & features
Interior
Bedrooms & bathrooms
- Bedrooms: 3
- Bathrooms: 3
- Full bathrooms: 2
- 1/2 bathrooms: 1
Basement
- Area: 0
Heating
- Forced Air, Natural Gas
Cooling
- Central Air, Electric
Appliances
- Included: Gas Water Heater
- Laundry: Washer In Unit, Dryer In Unit, Has Laundry
Features
- Bar, Bathroom - Tub Shower, Bathroom - Walk-In Shower, Breakfast Area, Ceiling Fan(s), Combination Kitchen/Dining, Open Floorplan, Kitchen Island, Primary Bath(s), Pantry, Walk-In Closet(s)
- Flooring: Luxury Vinyl
- Basement: Full,Finished,Walk-Out Access,Windows
- Has fireplace: No
Interior area
- Total structure area: 1,336
- Total interior livable area: 1,336 sqft
- Finished area above ground: 1,336
- Finished area below ground: 0
Property
Parking
- Total spaces: 2
- Parking features: Garage Faces Front, Inside Entrance, Attached, Driveway
- Attached garage spaces: 1
- Uncovered spaces: 1
Accessibility
- Accessibility features: None
Features
- Levels: Three
- Stories: 3
- Patio & porch: Deck, Patio
- Exterior features: Sidewalks, Street Lights
- Pool features: None
- Fencing: Wood
Lot
- Size: 4,408 Square Feet
Details
- Additional structures: Above Grade, Below Grade
- Parcel number: 670002301170000000
- Zoning: RESIDENTIAL
- Special conditions: Standard
Construction
Type & style
- Home type: Townhouse
- Architectural style: Colonial
- Property subtype: Townhouse
Materials
- Brick
- Foundation: Concrete Perimeter
Condition
- New construction: No
- Year built: 2010
Utilities & green energy
- Sewer: Public Sewer
- Water: Public
Community & HOA
Community
- Subdivision: Cherry Tree
HOA
- Has HOA: No
Location
- Region: Hanover
- Municipality: HANOVER BORO
Financial & listing details
- Price per square foot: $206/sqft
- Tax assessed value: $149,020
- Annual tax amount: $5,552
- Date on market: 10/4/2026
- Listing agreement: Exclusive Right To Sell
- Listing terms: Cash,Conventional,FHA,VA Loan
- Inclusions: Refridgerator, Washer, Dryer
- Exclusions: Mini Fridge In Basement
- Ownership: Fee Simple
Estimated market value
$262,100
$249,000 - $278,000
$1,596/mo
Price history
| Date | Event | Price |
|---|---|---|
| 2/9/2010 | Sold | $159,740$120/sqft |
Source: Public Record Report a problem | ||
Public tax history
| Year | Property taxes | Tax assessment |
|---|---|---|
| 2026 | $5,456 | $149,020 |
| 2025 | $5,456 +0.8% | $149,020 |
| 2024 | $5,414 +0.8% | $149,020 |
| 2023 | $5,372 +4.2% | $149,020 |
| 2022 | $5,158 | $149,020 |
| 2021 | $5,158 | $149,020 |
| 2020 | $5,158 +3% | $149,020 +1.4% |
| 2019 | $5,009 +1.9% | $147,020 |
| 2018 | $4,916 +209.3% | $147,020 |
| 2017 | $1,589 | $147,020 |
| 2016 | -- | $147,020 |
| 2015 | -- | $147,020 |
| 2014 | -- | $147,020 |
| 2013 | -- | $147,020 |
| 2012 | -- | $147,020 |
| 2011 | -- | $147,020 +365.7% |
| 2010 | -- | $31,570 |
| 2009 | -- | $31,570 |
| 2008 | -- | $31,570 |
| 2007 | -- | -- |
Find assessor info on the county website
Monthly payment
Est. payment
Payment breakdown
Explore the cost of this home by adjusting the details. Changes won't be saved.Climate risks
Neighborhood: 17331
Nearby schools
Schools provided by the listing agent
- District: Hanover Public
Source: Bright MLS. This data may not be complete. We recommend contacting the local school district to confirm school assignments for this home.


Similar homes
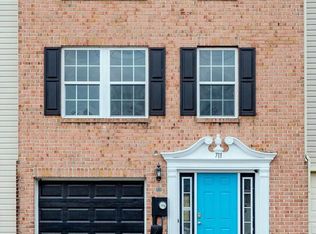
- $279,9003 bd3 ba1.4k sqft130 Overlook Dr, Hanover, PA 17331For Sale

 MLS ID #PAYK2112880, Jeff Shaffer, Jeff A. Shaffer Real Estate, Inc.. Bright MLS
 - $279,9003 bd2 ba1.5k sqft723 Broadway, Hanover, PA 17331For Sale
 MLS ID #PAYK2112248, Kelly MacGregor, RE/MAX Quality Service, Inc.. Bright MLS
 - $275,0003 bd3 ba1.8k sqft833 Blossom Dr, Hanover, PA 17331For Sale
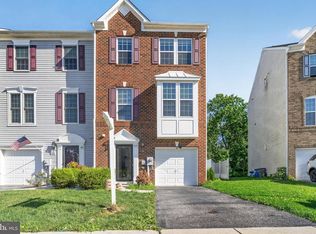 MLS ID #PAYK2108818, jenni Dominguez, Long & Foster Real Estate, Inc.. Bright MLS
 - $--3 bd1 ba1.3k sqft1530 Broadway, Hanover, PA 17331AuctionXome
- $269,9003 bd4 ba1.5k sqft844 Blossom Dr, Hanover, PA 17331For SaleMLS ID #PAYK2107234, Hunter Shank, Coldwell Banker Realty. Bright MLS
- $265,0003 bd1 ba1.1k sqft11 Kuhn Dr, Hanover, PA 17331For SaleMLS ID #PAYK2112494, Loree Foster, Berkshire Hathaway HomeServices Homesale Realty. Bright MLS
- $269,9003 bd3 ba1.6k sqft4 Pacer Dr, Hanover, PA 17331For SaleMLS ID #PAYK2110550, Jeff Wright, Foundation First Property Group. Bright MLS
- $285,0003 bd3 ba1.7k sqft418 Charles Ave, Hanover, PA 17331For SaleMLS ID #PAYK2107776, Tricia Stonesifer, Keller Williams Keystone Realty. Bright MLS
- $315,0003 bd3 ba1.6k sqft120 Peter St, Hanover, PA 17331For SaleMLS ID #PAYK2112592, Brian Baca, Sites Realty, Inc.. Bright MLS
- $279,9954 bd3 ba1.7k sqft414 Charles Ave, Hanover, PA 17331For SaleMLS ID #PAYK2106266, Christopher Martin, Coldwell Banker Realty. Bright MLS
- $259,9003 bd3 ba1.5k sqft37 S Center St, Hanover, PA 17331For SaleMLS ID #PAYK2107982, Lisa Barrett, Berkshire Hathaway HomeServices Homesale Realty. Bright MLS
- $269,9905 bd2 ba1.6k sqft246 Locust St, Hanover, PA 17331For SaleMLS ID #PAYK2112224, Travis Myers, Samson Properties. Bright MLS
- $268,0003 bd1 ba1.3k sqft209 Penn St, Hanover, PA 17331For SaleMLS ID #PAYK2109550, Marshall Miller, Mountain Realty ERA Powered. Bright MLS
- $249,9003 bd3 ba1.7k sqft7 Forest View Ter, Hanover, PA 17331For SaleMLS ID #PAYK2111952, Porsher Howard, Corner House Realty. Bright MLS
- $249,9003 bd3 ba1.6k sqft53 Sara Ln, Hanover, PA 17331For SaleMLS ID #PAYK2111504, Colin Forrest, Coldwell Banker Realty. Bright MLS
- $279,9004 bd1 ba1.2k sqft312 Diller Rd, Hanover, PA 17331For SaleMLS ID #PAAD2025860, Travis Myers, Samson Properties. Bright MLS
- $324,9003 bd3 ba1.5k sqft23 Holstein Dr, Hanover, PA 17331For SaleMLS ID #PAYK2112382, Holly McCall McCall Zaminski, Iron Valley Real Estate Hanover. Bright MLS
- $329,9004 bd2 ba1.9k sqft1204 Broadway, Hanover, PA 17331For SaleMLS ID #PAYK2112538, Kelsey Ryan, Honest Real Estate. Bright MLS
- $295,0004 bd2 ba1.3k sqft316 W Hanover St, Hanover, PA 17331For SaleMLS ID #PAYK2111490, Genesis Negron, Iron Valley Real Estate Hanover. Bright MLS
- $275,0003 bd2 ba960 sqft54 Lion Dr, Hanover, PA 17331For SaleMLS ID #PAYK2111374, Tom Hayes, Long & Foster Real Estate, Inc.. Bright MLS
