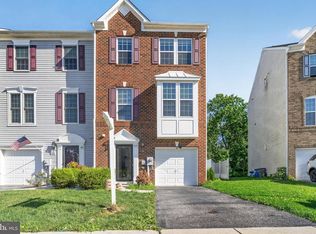
Welcome to 418 Charles Avenue. This beautiful townhome living is conveniently located near dining, shopping, and entertainment. The minute you walk through the front door the possibilities are endless. Just off the foyer is a convenient half bath, leading into a spacious newly carpeted family room that opens directly to the backyard. The main living area offers hardwood floors, bright white kitchen cabinetry, beautiful granite countertops, center island and stainless-steel appliances. This open floor plan is ideal for entertaining and everyday living. Upstairs, the primary bedroom is newly carpeted, offering a spacious walk-in closet, and a private en-suite bath. The staircase and all bedrooms feature brand-new carpet as well. The one-car garage and two additional driveway parking spaces. Additional public parking beyond the backyard. This beauty is MOVE IN READY!
For sale
Price cut: $5.1K (10/5)
$279,900
418 Charles Ave, Hanover, PA 17331
3beds
1,700sqft
Townhouse
Built in 2014
2,662 Square Feet Lot
$-- Zestimate®
$165/sqft
$20/mo HOA
What's special
One-car garagePrivate en-suite bathBeautiful granite countertopsConvenient half bathCenter islandHardwood floorsSpacious walk-in closet
- 77 days
- 249
- 22
Zillow last checked:
Listing updated:
Listed by:
Tricia Stonesifer 717-968-5116,
Keller Williams Keystone Realty 7177555599
Source: Bright MLS,MLS#: PAYK2107776
Facts & features
Interior
Bedrooms & bathrooms
- Bedrooms: 3
- Bathrooms: 3
- Full bathrooms: 2
- 1/2 bathrooms: 1
Rooms
- Room types: Living Room, Dining Room, Bedroom 2, Bedroom 3, Kitchen, Family Room, Foyer, Bedroom 1, Bathroom 1, Bathroom 2
Bedroom 1
- Level: Upper
Bedroom 2
- Level: Upper
Bedroom 3
- Level: Upper
Bathroom 1
- Level: Main
Bathroom 1
- Level: Upper
Bathroom 2
- Level: Upper
Dining room
- Level: Upper
Family room
- Level: Main
Foyer
- Level: Main
Kitchen
- Level: Upper
Living room
- Level: Upper
Heating
- Forced Air, Natural Gas
Cooling
- Central Air, Electric
Appliances
- Included: Microwave, Dishwasher, Refrigerator, Cooktop, Electric Water Heater
Features
- Bathroom - Tub Shower, Built-in Features, Ceiling Fan(s), Combination Kitchen/Dining, Dining Area, Open Floorplan, Kitchen Island, Primary Bath(s)
- Flooring: Carpet, Hardwood
- Basement: Finished
- Has fireplace: No
Interior area
- Total structure area: 1,700
- Total interior livable area: 1,700 sqft
- Finished area above ground: 1,440
- Finished area below ground: 260
Property
Parking
- Total spaces: 3
- Parking features: Inside Entrance, Attached, Driveway, Off Site
- Attached garage spaces: 1
- Uncovered spaces: 2
Accessibility
- Accessibility features: Doors - Swing In
Features
- Levels: Three
- Stories: 3
- Pool features: None
Lot
- Size: 2,662 Square Feet
Details
- Additional structures: Above Grade, Below Grade
- Parcel number: 44000390006B000000
- Zoning: RESIDENTIAL
- Special conditions: Standard
Construction
Type & style
- Home type: Townhouse
- Architectural style: Colonial
- Property subtype: Townhouse
Materials
- Vinyl Siding, Aluminum Siding
- Foundation: Block
- Roof: Architectural Shingle
Condition
- Excellent
- New construction: No
- Year built: 2014
Utilities & green energy
- Electric: 200+ Amp Service
- Sewer: Public Sewer
- Water: Public
Community & HOA
Community
- Subdivision: Brookside Heights
HOA
- Has HOA: Yes
- Services included: Common Area Maintenance, Snow Removal
- HOA fee: $240 annually
- HOA name: BROOKSIDE HEIGHTS
Location
- Region: Hanover
- Municipality: PENN TWP
Financial & listing details
- Price per square foot: $165/sqft
- Tax assessed value: $165,350
- Annual tax amount: $5,835
- Date on market: 7/23/2026
- Listing agreement: Exclusive Right To Sell
- Listing terms: Cash,Conventional,FHA,USDA Loan,VA Loan
- Inclusions: All Kitchen Appliances
- Ownership: Fee Simple
Estimated market value
Not available
Estimated sales range
Not available
$1,933/mo
Price history
| Date | Event | Price |
|---|---|---|
| 10/5/2026 | Price change | $279,900-1.8%$165/sqft |
Source:  Bright MLS #PAYK2107776 Report a problem Bright MLS #PAYK2107776 Report a problem | ||
| 8/31/2026 | Price change | $285,000-1.7%$168/sqft |
Source: Bright MLS #PAYK2107776 Report a problem | ||
| 7/23/2026 | Listed for sale | $290,000+58.3%$171/sqft |
Source: Bright MLS #PAYK2107776 Report a problem | ||
| 4/10/2015 | Sold | $183,175$108/sqft |
Source: Public Record Report a problem | ||
Public tax history
| Year | Property taxes | Tax assessment |
|---|---|---|
| 2026 | $5,728 +2.8% | $165,350 |
| 2025 | $5,572 | $165,350 |
| 2024 | $5,572 | $165,350 |
| 2023 | $5,572 +10.1% | $165,350 |
| 2022 | $5,063 -2.5% | $165,350 |
| 2021 | $5,190 +2.5% | $165,350 |
| 2020 | $5,063 +2% | $165,350 |
| 2019 | $4,965 +1.3% | $165,350 |
| 2018 | $4,900 +231.9% | $165,350 +0.9% |
| 2017 | $1,476 | $163,850 |
| 2016 | -- | $163,850 +678.4% |
| 2015 | -- | $21,050 |
Find assessor info on the county website
Monthly payment
Est. payment
Payment breakdown
Explore the cost of this home by adjusting the details. Changes won't be saved.Climate risks
Neighborhood: Parkville
Nearby schools
Schools provided by the listing agent
- District: South Western
Source: Bright MLS. This data may not be complete. We recommend contacting the local school district to confirm school assignments for this home.


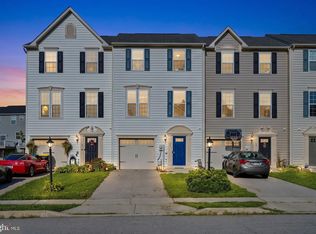
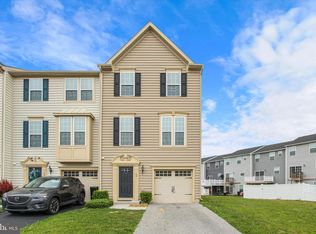
Similar homes
- $275,0003 bd3 ba1.3k sqft715 Grant Dr, Hanover, PA 17331For Sale

 MLS ID #PAYK2112824, Lucy Peterman, Iron Valley Real Estate Hanover. Bright MLS
 - $259,9003 bd3 ba1.5k sqft37 S Center St, Hanover, PA 17331For Sale
 MLS ID #PAYK2107982, Lisa Barrett, Berkshire Hathaway HomeServices Homesale Realty. Bright MLS
 - $269,9003 bd3 ba1.6k sqft4 Pacer Dr, Hanover, PA 17331For Sale
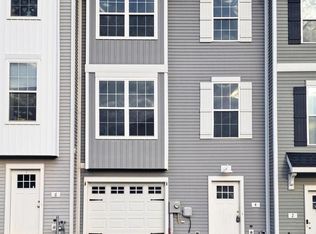 MLS ID #PAYK2110550, Jeff Wright, Foundation First Property Group. Bright MLS
 - $275,0003 bd3 ba1.8k sqft833 Blossom Dr, Hanover, PA 17331For Sale
 MLS ID #PAYK2108818, jenni Dominguez, Long & Foster Real Estate, Inc.. Bright MLS
 - $300,0003 bd3 ba1.4k sqft266 Homestead Dr, Hanover, PA 17331For SaleMLS ID #PAYK2113226, MELISSA PAYNE, Howard Hanna Company-Camp Hill. Bright MLS
- $269,9003 bd4 ba1.5k sqft844 Blossom Dr, Hanover, PA 17331For SaleMLS ID #PAYK2107234, Hunter Shank, Coldwell Banker Realty. Bright MLS
- $290,0003 bd3 ba1.9k sqft233 Homestead Dr, Hanover, PA 17331For SaleMLS ID #PAYK2109584, Sandy Milburn, Iron Valley Real Estate Hanover. Bright MLS
- $288,9005 bd2 ba1.9k sqft649 Baer Ave, Hanover, PA 17331For SaleMLS ID #PAYK2106228, Adrian Young, Keller Williams Keystone Realty. Bright MLS
- $295,0003 bd3 ba1.5k sqft96 Ayrshire Dr, Hanover, PA 17331For SaleMLS ID #PAYK2105246, Cathy Relac, Berkshire Hathaway HomeServices Homesale Realty. Bright MLS
- $374,9003 bd3 ba1.6k sqft430 Ripple Dr #53, Hanover, PA 17331New ConstructionMLS ID #PAYK2112772, Austin Waechter, Joseph A Myers Real Estate, Inc.. Bright MLS
- $330,0003 bd2 ba2.2k sqft10 Gardenia Dr, Hanover, PA 17331For SaleMLS ID #PAYK2112258, Jessica Kureth, Iron Valley Real Estate Hanover. Bright MLS
- $253,0003 bd2 ba1.5k sqft615 Frederick St, Hanover, PA 17331For SaleMLS ID #PAYK2110634, Ali Haghgoo, EXP Realty, LLC. Bright MLS
- $235,0003 bd3 ba1.4k sqft409 Springbrook Ct, Hanover, PA 17331For SaleMLS ID #PAYK2105254, Steph Werner, Berkshire Hathaway HomeServices Homesale Realty. Bright MLS
- $339,0004 bd2 ba1.8k sqft108 Hirtland Ave, Hanover, PA 17331For SaleMLS ID #PAYK2109656, Brittany Tawney, Corner House Realty. Bright MLS
- $350,0003 bd4 ba2k sqft81 Ayrshire Dr, Hanover, PA 17331For SaleMLS ID #PAYK2108902, PETE WONG, LPT Realty, LLC. Bright MLS
- $299,0003 bd4 ba1.5k sqft143 Homestead Dr, Hanover, PA 17331For SaleMLS ID #PAYK2109158, Aurora Smith, Keller Williams Realty Centre. Bright MLS
- $329,9003 bd4 ba1.8k sqft165 Homestead Dr, Hanover, PA 17331For SaleMLS ID #PAYK2110480, Randell Jackson, Keller Williams Keystone Realty. Bright MLS
- $285,0003 bd3 ba1.3k sqft409 Turkey Rd, Mc Sherrystown, PA 17344For SaleMLS ID #PAAD2025612, Sue Pindle, RE/MAX Quality Service, Inc.. Bright MLS
- $355,9003 bd2 ba1.3k sqft129 Piedmont Way #123, Hanover, PA 17331New ConstructionMLS ID #PAAD2023398, Tyler Rose, Joseph A Myers Real Estate, Inc.. Bright MLS
- $349,9002 bd1 ba1.7k sqft45 Shorbs Hill Rd, Hanover, PA 17331For SaleMLS ID #PAYK2111350, David Sites, Sites Realty, Inc.. Bright MLS
