PRIDE OF OWNERSHIP * MOVE IN CONDITION * COVERED PATIO OFF KITCHEN * FIRST FLOOR LAUNDRY * 3 BEDROOMS WITH PRIMARY BEDROOM PRIVATE FULL BATH * NO HOA * LAMINATE PLANK FLOORING THROUGHOUT GREAT WITH PETS, KIDS AND ADULTS TOO * DEEP BACKYARD AWAITING YOUR IDEAS * REAR YARD ACCESS FROM HILLSIDE DRIVE *
For sale
$285,000
409 Turkey Rd, Mc Sherrystown, PA 17344
3beds
1,344sqft
Single Family Residence
Built in 2006
5,663 Square Feet Lot
$-- Zestimate®
$212/sqft
$-- HOA
What's special
Deep backyardFirst floor laundryLaminate plank flooring throughoutCovered patio off kitchen
- 25 days
- 267
- 14
Zillow last checked:
Listing updated:
Listed by:
Sue Pindle 717-542-0397,
RE/MAX Quality Service, Inc. (717) 632-5111
Source: Bright MLS,MLS#: PAAD2025612
Facts & features
Interior
Bedrooms & bathrooms
- Bedrooms: 3
- Bathrooms: 3
- Full bathrooms: 2
- 1/2 bathrooms: 1
- Main level bathrooms: 1
Rooms
- Room types: Living Room, Primary Bedroom, Bedroom 2, Bedroom 3, Kitchen, Laundry, Bathroom 2
Primary bedroom
- Features: Attached Bathroom, Flooring - Laminate Plank, Walk-In Closet(s)
- Level: Upper
- Area: 238 Square Feet
- Dimensions: 14 X 17
Bedroom 2
- Features: Flooring - Laminate Plank, Window Treatments
- Level: Upper
- Area: 154 Square Feet
- Dimensions: 11 X 14
Bedroom 3
- Features: Flooring - Laminate Plank, Window Treatments
- Level: Upper
- Area: 140 Square Feet
- Dimensions: 10 X 14
Bathroom 2
- Features: Bathroom - Tub Shower, Flooring - Laminate Plank
- Level: Upper
- Area: 40 Square Feet
- Dimensions: 5 X 8
Kitchen
- Features: Ceiling Fan(s), Countertop(s) - Quartz, Dining Area, Flooring - Laminate Plank, Kitchen - Electric Cooking, Window Treatments
- Level: Main
- Area: 252 Square Feet
- Dimensions: 12 X 21
Laundry
- Features: Flooring - Laminate Plank
- Level: Main
- Area: 24 Square Feet
- Dimensions: 3 X 8
Living room
- Features: Flooring - Laminate Plank, Window Treatments
- Level: Main
- Area: 252 Square Feet
- Dimensions: 12 X 21
Heating
- Heat Pump, Electric
Cooling
- Central Air, Electric
Appliances
- Included: Microwave, Dishwasher, Exhaust Fan, Self Cleaning Oven, Oven/Range - Electric, Refrigerator, Stainless Steel Appliance(s), Water Heater, Electric Water Heater
- Laundry: Hookup, Main Level, Washer/Dryer Hookups Only, Laundry Room
Features
- Bathroom - Tub Shower, Open Floorplan, Eat-in Kitchen, Primary Bath(s), Upgraded Countertops
- Flooring: Luxury Vinyl
- Doors: Insulated
- Windows: Double Pane Windows, Screens, Window Treatments
- Has basement: No
- Has fireplace: No
Interior area
- Total structure area: 1,344
- Total interior livable area: 1,344 sqft
- Finished area above ground: 1,344
- Finished area below ground: 0
Property
Parking
- Total spaces: 1
- Parking features: Garage Faces Front, Concrete, Attached, Driveway, Off Street
- Attached garage spaces: 1
- Has uncovered spaces: Yes
Accessibility
- Accessibility features: None
Features
- Levels: Two
- Stories: 2
- Patio & porch: Patio
- Pool features: None
Lot
- Size: 5,663 Square Feet
- Dimensions: 175 x 33
- Features: Open Lot, Rear Yard
Details
- Additional structures: Above Grade, Below Grade
- Parcel number: 280060087A000
- Zoning: RESIDENTIAL 1 FAMILY
- Zoning description: R1 LOW DENSITY RES
- Special conditions: Standard
Construction
Type & style
- Home type: SingleFamily
- Architectural style: Traditional
- Property subtype: Single Family Residence
- Attached to another structure: Yes
Materials
- Vinyl Siding
- Foundation: Slab
- Roof: Asphalt
Condition
- Excellent
- New construction: No
- Year built: 2006
- Major remodel year: 2026
Utilities & green energy
- Electric: 200+ Amp Service
- Sewer: Public Sewer
- Water: Public
Community & HOA
Community
- Subdivision: None Available
HOA
- Has HOA: No
Location
- Region: Mc Sherrystown
- Municipality: MCSHERRYSTOWN BORO
Financial & listing details
- Price per square foot: $212/sqft
- Tax assessed value: $148,700
- Annual tax amount: $3,940
- Date on market: 9/10/2026
- Listing agreement: Exclusive Right To Sell
- Listing terms: Cash,Conventional,FHA,VA Loan
- Inclusions: Refrigerator, Oven / Range, Blinds, Built-in Dishwasher, Built-in Microwave
- Ownership: Fee Simple
Estimated market value
Not available
Estimated sales range
Not available
Not available
Price history
| Date | Event | Price |
|---|---|---|
| 9/10/2026 | Listed for sale | $285,000+54.1%$212/sqft |
Source:  Bright MLS #PAAD2025612 Report a problem Bright MLS #PAAD2025612 Report a problem | ||
| 2/20/2026 | Sold | $185,000-18.5%$138/sqft |
Source: Bright MLS #PAAD2020754 Report a problem | ||
| 1/23/2026 | Pending sale | $227,000$169/sqft |
Source: Bright MLS #PAAD2020754 Report a problem | ||
| 11/18/2025 | Listed for sale | $227,000+3869.2%$169/sqft |
Source: Bright MLS #PAAD2020754 Report a problem | ||
| 8/12/2025 | Sold | $5,719-97.2%$4/sqft |
Source: Public Record Report a problem | ||
| 9/8/2022 | Sold | $207,500$154/sqft |
Source: Public Record Report a problem | ||
| 1/13/2020 | Listing removed | $1,100$1/sqft |
Source: ALL AMERIDREAM REAL ESTATE LLC. Report a problem | ||
| 12/5/2019 | Listed for rent | $1,100$1/sqft |
Source: Zillow Rental Manager Report a problem | ||
| 5/10/2019 | Listing removed | $1,100$1/sqft |
Source: ALL AMERIDREAM REAL ESTATE LLC. Report a problem | ||
| 4/22/2019 | Listed for rent | $1,100$1/sqft |
Source: ALL AMERIDREAM REAL ESTATE LLC. Report a problem | ||
Public tax history
| Year | Property taxes | Tax assessment |
|---|---|---|
| 2025 | $3,875 +2.8% | $148,700 |
| 2024 | $3,771 +4.7% | $148,700 |
| 2023 | $3,604 +6.6% | $148,700 +0.1% |
| 2022 | $3,381 +4.7% | $148,500 |
| 2021 | $3,228 +2.2% | $148,500 |
| 2020 | $3,158 +172.1% | $148,500 |
| 2019 | $1,161 -61.8% | $148,500 |
| 2018 | $3,038 | $148,500 |
| 2017 | -- | $148,500 |
| 2016 | -- | $148,500 |
| 2015 | -- | $148,500 |
| 2014 | -- | $148,500 |
| 2013 | -- | -- |
| 2012 | -- | -- |
| 2011 | -- | -- |
| 2010 | -- | $34,814 |
| 2009 | -- | $34,814 -29.9% |
| 2008 | -- | $49,678 |
Find assessor info on the county website
Monthly payment
Est. payment
Payment breakdown
Explore the cost of this home by adjusting the details. Changes won't be saved.Climate risks
Neighborhood: 17344
Nearby schools
Schools provided by the listing agent
- District: Conewago Valley
Source: Bright MLS. This data may not be complete. We recommend contacting the local school district to confirm school assignments for this home.
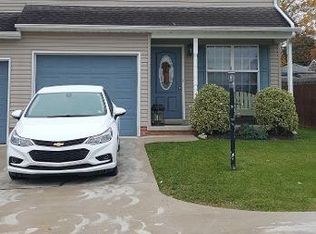
Similar homes
- $275,0003 bd2 ba960 sqft54 Lion Dr, Hanover, PA 17331For Sale

 MLS ID #PAYK2111374, Tom Hayes, Long & Foster Real Estate, Inc.. Bright MLS
 - $253,0003 bd2 ba1.5k sqft615 Frederick St, Hanover, PA 17331For Sale
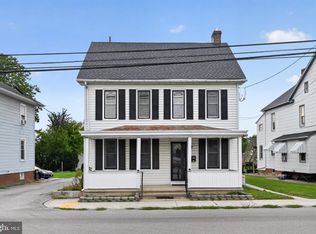 MLS ID #PAYK2110634, Ali Haghgoo, EXP Realty, LLC. Bright MLS
 - $279,9002 bd2 ba1.6k sqft1118 Roosevelt Ct, Hanover, PA 17331For Sale
 MLS ID #PAYK2109614, Linda Messinger, RE/MAX Quality Service, Inc.. Bright MLS
 - $288,9005 bd2 ba1.9k sqft649 Baer Ave, Hanover, PA 17331For Sale
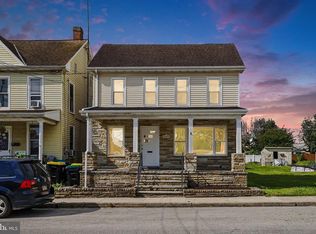 MLS ID #PAYK2106228, Adrian Young, Keller Williams Keystone Realty. Bright MLS
 - $285,0003 bd3 ba1.7k sqft418 Charles Ave, Hanover, PA 17331For SaleMLS ID #PAYK2107776, Tricia Stonesifer, Keller Williams Keystone Realty. Bright MLS
- $325,0003 bd3 ba1.5k sqft426 Pumping Station Rd, Hanover, PA 17331For SaleMLS ID #PAYK2107078, Carmen E. Lennartsson, Keller Williams Flagship. Bright MLS
- $299,9983 bd2 ba1k sqft38 Bonniefield Cir, Gettysburg, PA 17325For SaleMLS ID #PAAD2022466, Mike Vanderpool, EXP Realty, LLC. Bright MLS
- $355,9003 bd2 ba1.3k sqft129 Piedmont Way #123, Hanover, PA 17331New ConstructionMLS ID #PAAD2023398, Tyler Rose, Joseph A Myers Real Estate, Inc.. Bright MLS
- $275,0003 bd3 ba1.8k sqft833 Blossom Dr, Hanover, PA 17331For SaleMLS ID #PAYK2108818, jenni Dominguez, Long & Foster Real Estate, Inc.. Bright MLS
- $289,9003 bd2 ba1.9k sqft16 Halleck Dr, East Berlin, PA 17316For SaleMLS ID #PAAD2024608, Nathan Johnston, Keller Williams Keystone Realty. Bright MLS
- $269,9003 bd4 ba1.5k sqft844 Blossom Dr, Hanover, PA 17331For SaleMLS ID #PAYK2107234, Hunter Shank, Coldwell Banker Realty. Bright MLS
- $339,0004 bd2 ba1.8k sqft108 Hirtland Ave, Hanover, PA 17331For SaleMLS ID #PAYK2109656, Brittany Tawney, Corner House Realty. Bright MLS
- $289,9003 bd2 ba1.5k sqft1020 Hanover Rd, York, PA 17408For SaleMLS ID #PAYK2108838, Lloyd Fernandez, Elite Property Sales, LLC. Bright MLS
- $269,9003 bd3 ba1.6k sqft4 Pacer Dr, Hanover, PA 17331For SaleMLS ID #PAYK2110550, Jeff Wright, Foundation First Property Group. Bright MLS
- $259,9003 bd3 ba1.5k sqft37 S Center St, Hanover, PA 17331For SaleMLS ID #PAYK2107982, Lisa Barrett, Berkshire Hathaway HomeServices Homesale Realty. Bright MLS
- $343,9004 bd3 ba1.7k sqft29 Chinkapin Dr, New Oxford, PA 17350For SaleMLS ID #PAAD2025272, Chris Carr, HomeZu. Bright MLS
- $279,9003 bd2 ba1.4k sqft298 Lake Meade Dr, East Berlin, PA 17316For SaleMLS ID #PAAD2017864, Petula Yingling, Samson Properties. Bright MLS
- $340,0003 bd2 ba1.5k sqft601 Grant Dr, Gettysburg, PA 17325For SaleMLS ID #PAAD2025610, David Monsour, Keller Williams Keystone Realty. Bright MLS
- $279,9003 bd1 ba1.4k sqft182 Claremont Dr, Seven Valleys, PA 17360For SaleMLS ID #PAYK2110398, Christina Bailey, Coldwell Banker Realty. Bright MLS
- $329,9004 bd3 ba1.9k sqft3241 Walker Ave, Dover, PA 17315For SaleMLS ID #PAYK2112896, Alexander Kane, Realty ONE Group Unlimited. Bright MLS
