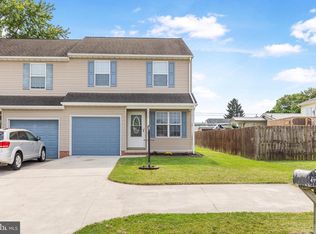
This charming ranch-style home, built in 1990, offers a perfect blend of comfort and functionality. With 960 sq. ft. of well-designed space, it features three inviting bedrooms and one and a half bathrooms, ideal for everyday living. The heart of the home is the eat-in kitchen, complete with upgraded countertops and stainless-steel appliances, seamlessly flowing into a cozy family room-perfect for gatherings. The full basement provides ample storage or potential for customization. Step outside to a deck, perfect for morning coffee or evening relaxation. Situated on a corner lot, this property boasts a spacious attached 2 car garage and a driveway that accommodates multiple vehicles. Located in a peaceful neighborhood, this home is a wonderful retreat while still being conveniently close to local amenities. Experience the joy of homeownership in this delightful residence!
For sale
$275,000
54 Lion Dr, Hanover, PA 17331
3beds
960sqft
Single Family Residence
Built in 1990
9,322 Square Feet Lot
$272,400 Zestimate®
$286/sqft
$-- HOA
What's special
Full basementEat-in kitchenCozy family roomCorner lotThree inviting bedroomsUpgraded countertopsStainless-steel appliances
- 6 days
- 871
- 47
Zillow last checked:
Listing updated:
Listed by:
Tom Hayes 410-984-0231,
Long & Foster Real Estate, Inc. 4107959600,
Listing Team: The Hayes Group At Long & Foster Real Estate, Inc.,Co-Listing Team: The Hayes Group At Long & Foster Real Estate, Inc.,Co-Listing Agent: Denise A Hayes 410-984-7602,
Long & Foster Real Estate, Inc.
Source: Bright MLS,MLS#: PAYK2111374
Facts & features
Interior
Bedrooms & bathrooms
- Bedrooms: 3
- Bathrooms: 2
- Full bathrooms: 1
- 1/2 bathrooms: 1
- Main level bathrooms: 2
- Main level bedrooms: 3
Rooms
- Room types: Primary Bedroom
Primary bedroom
- Level: Main
Heating
- Heat Pump, Electric
Cooling
- Ceiling Fan(s), Electric
Appliances
- Included: Dishwasher, Dryer, Microwave, Oven/Range - Electric, Refrigerator, Stainless Steel Appliance(s), Washer, Water Heater, Electric Water Heater
- Laundry: In Basement
Features
- Ceiling Fan(s), Entry Level Bedroom, Family Room Off Kitchen, Floor Plan - Traditional, Eat-in Kitchen, Upgraded Countertops
- Flooring: Carpet, Ceramic Tile, Hardwood
- Doors: Storm Door(s)
- Basement: Full,Interior Entry,Unfinished
- Has fireplace: No
Interior area
- Total structure area: 1,920
- Total interior livable area: 960 sqft
- Finished area above ground: 960
- Finished area below ground: 0
Property
Parking
- Total spaces: 6
- Parking features: Garage Faces Side, Asphalt, Attached, Driveway
- Attached garage spaces: 2
- Uncovered spaces: 4
Accessibility
- Accessibility features: None
Features
- Levels: One
- Stories: 1
- Patio & porch: Deck
- Pool features: None
- Fencing: Chain Link
Lot
- Size: 9,322 Square Feet
- Features: Corner Lot/Unit
Details
- Additional structures: Above Grade, Below Grade
- Parcel number: 440002600370000000
- Zoning: RESIDENTIAL
- Zoning description: Residential
- Special conditions: Standard
Construction
Type & style
- Home type: SingleFamily
- Architectural style: Ranch/Rambler
- Property subtype: Single Family Residence
Materials
- Stick Built, Vinyl Siding
- Foundation: Block
- Roof: Shingle
Condition
- Very Good
- New construction: No
- Year built: 1990
Utilities & green energy
- Sewer: Public Sewer
- Water: Public
Community & HOA
Community
- Subdivision: None Available
HOA
- Has HOA: No
Location
- Region: Hanover
- Municipality: PENN TWP
Financial & listing details
- Price per square foot: $286/sqft
- Tax assessed value: $127,750
- Annual tax amount: $4,644
- Date on market: 9/11/2026
- Listing agreement: Exclusive Right To Sell
- Listing terms: Cash,Conventional,FHA,VA Loan
- Inclusions: All Kitchen Appliances, Washer, Dryer
- Ownership: Fee Simple
- Road surface type: Black Top
Estimated market value
$272,400
$259,000 - $286,000
$1,620/mo
Price history
| Date | Event | Price |
|---|---|---|
| 9/11/2026 | Listed for sale | $275,000+57.1%$286/sqft |
Source:  Bright MLS #PAYK2111374 Report a problem Bright MLS #PAYK2111374 Report a problem | ||
| 2/5/2021 | Sold | $175,000-2.7%$182/sqft |
Source: Public Record Report a problem | ||
| 12/21/2020 | Pending sale | $179,900$187/sqft |
Source: Bright MLS #PAYK150106 Report a problem | ||
| 12/16/2020 | Listed for sale | $179,900+79.9%$187/sqft |
Source: Century 21 Core Partners #PAYK150106 Report a problem | ||
| 10/6/2015 | Sold | $100,000-7.8%$104/sqft |
Source: Agent Provided Report a problem | ||
| 7/24/2015 | Price change | $108,459-10%$113/sqft |
Source: RE/MAX 1ST ADVANTAGE #10269070 Report a problem | ||
| 7/1/2015 | Price change | $120,510-10%$126/sqft |
Source: RE/MAX 1ST ADVANTAGE #10269070 Report a problem | ||
| 5/7/2015 | Listed for sale | $133,900+6652.4%$139/sqft |
Source: RE/MAX 1ST ADVANTAGE #10269070 Report a problem | ||
| 9/29/2014 | Sold | $1,983-98.3%$2/sqft |
Source: Public Record Report a problem | ||
| 9/19/2011 | Listing removed | $118,000$123/sqft |
Source: Prudential Bob Yost Homesale Services #21010861 Report a problem | ||
| 8/28/2011 | Price change | $118,000-7.8%$123/sqft |
Source: Prudential Bob Yost Homesale Services #21010861 Report a problem | ||
| 2/10/2011 | Price change | $128,000+3.2%$133/sqft |
Source: Prudential Homesale Services Group #21010861 Report a problem | ||
| 1/19/2011 | Price change | $124,000-0.4%$129/sqft |
Source: Prudential Homesale Services Group #21010861 Report a problem | ||
| 12/18/2010 | Price change | $124,500-0.3%$130/sqft |
Source: Prudential Homesale Services Group #21010861 Report a problem | ||
| 12/3/2010 | Price change | $124,900-3.6%$130/sqft |
Source: Prudential Homesale Services Group #21010861 Report a problem | ||
| 11/20/2010 | Price change | $129,500-0.3%$135/sqft |
Source: Prudential Homesale Services Group #21010861 Report a problem | ||
| 9/18/2010 | Listed for sale | $129,900-22%$135/sqft |
Source: Prudential Homesale Services Group #21010861 Report a problem | ||
| 9/24/2008 | Sold | $166,500-7.4%$173/sqft |
Source: Public Record Report a problem | ||
| 6/23/2008 | Listing removed | $179,900$187/sqft |
Source: NCI Report a problem | ||
| 6/13/2008 | Listed for sale | $179,900$187/sqft |
Source: NCI Report a problem | ||
| 5/6/2008 | Listing removed | $179,900$187/sqft |
Source: NCI Report a problem | ||
| 2/15/2008 | Price change | $179,900-5.3%$187/sqft |
Source: NCI Report a problem | ||
| 2/1/2008 | Listed for sale | $189,900$198/sqft |
Source: NCI Report a problem | ||
Public tax history
| Year | Property taxes | Tax assessment |
|---|---|---|
| 2026 | $4,425 +2.8% | $127,750 |
| 2025 | $4,305 | $127,750 |
| 2024 | $4,305 | $127,750 |
| 2023 | $4,305 +10.1% | $127,750 |
| 2022 | $3,912 -2.5% | $127,750 |
| 2021 | $4,010 +2.5% | $127,750 |
| 2020 | $3,912 +2% | $127,750 |
| 2019 | $3,836 +1.3% | $127,750 |
| 2018 | $3,786 +228.9% | $127,750 |
| 2017 | $1,151 | $127,750 |
| 2016 | -- | $127,750 |
| 2015 | -- | $127,750 |
| 2014 | -- | $127,750 |
| 2013 | -- | $127,750 |
| 2012 | -- | $127,750 |
| 2011 | -- | $127,750 |
| 2010 | -- | $127,750 |
| 2009 | -- | $127,750 |
| 2008 | -- | $127,750 |
| 2007 | -- | $127,750 |
| 2006 | -- | $127,750 +32.3% |
| 2005 | -- | $96,540 +1.4% |
| 2004 | -- | $95,190 |
| 2003 | -- | $95,190 |
| 2002 | -- | $95,190 |
| 2000 | -- | $95,190 |
| 1999 | -- | $95,190 |
Find assessor info on the county website
Monthly payment
Est. payment
Payment breakdown
Explore the cost of this home by adjusting the details. Changes won't be saved.Climate risks
Neighborhood: Parkville
Nearby schools
Schools provided by the listing agent
- District: South Western
Source: Bright MLS. This data may not be complete. We recommend contacting the local school district to confirm school assignments for this home.
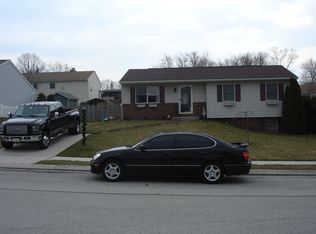
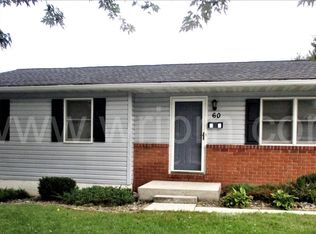
Similar homes
- $224,9902 bd1 ba1.1k sqft150 Sherman St, Hanover, PA 17331For Sale
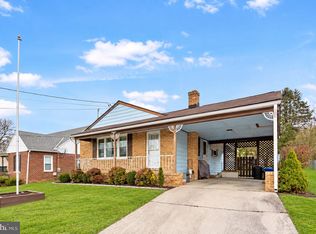
 MLS ID #PAYK2111682, Travis Myers, Samson Properties. Bright MLS
 - $268,0003 bd1 ba1.3k sqft209 Penn St, Hanover, PA 17331For Sale
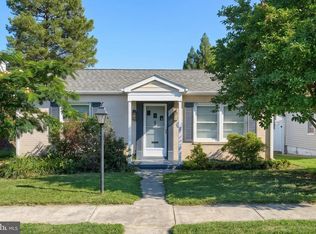 MLS ID #PAYK2109550, Marshall Miller, Mountain Realty ERA Powered. Bright MLS
 - $239,9003 bd1 ba1.2k sqft245 York St, Hanover, PA 17331For Sale
 MLS ID #PAYK2110756, TIM FORBES, Berkshire Hathaway HomeServices Homesale Realty. Bright MLS
 - $285,0003 bd3 ba1.3k sqft409 Turkey Rd, Mc Sherrystown, PA 17344For Sale
 MLS ID #PAAD2025612, Sue Pindle, RE/MAX Quality Service, Inc.. Bright MLS
 - $174,9003 bd2 ba1.3k sqft118 John St, Hanover, PA 17331For SaleMLS ID #PAYK2111210, Cassidy Hershey, Fathom Realty. Bright MLS
- $234,9003 bd1 ba1.2k sqft4 S Penn St, Hanover, PA 17331For SaleMLS ID #PAYK2101074, Emily Davis, Iron Valley Real Estate Hanover. Bright MLS
- $355,9003 bd2 ba1.3k sqft129 Piedmont Way #123, Hanover, PA 17331New ConstructionMLS ID #PAAD2023398, Tom Hesselbein, Joseph A Myers Real Estate, Inc.. Bright MLS
- $174,9003 bd1 ba1.1k sqft816 McAllister St, Hanover, PA 17331For SaleMLS ID #PAYK2106756, Trish Black, Samson Properties. Bright MLS
- $239,9002 bd1 ba864 sqft1 Birch Ln, New Oxford, PA 17350For SaleMLS ID #PAAD2025638, Collin Boyer, Real of Pennsylvania. Bright MLS
- $259,0003 bd2 ba1.3k sqft799 Hanover Pike, Littlestown, PA 17340For SaleMLS ID #PAAD2023332, Melissa Divers-Reed, RE/MAX Solutions. Bright MLS
- $389,0003 bd2 ba1.2k sqft181 Piedmont Way #120, Hanover, PA 17331New ConstructionMLS ID #PAAD2018362, Tom Hesselbein, Joseph A Myers Real Estate, Inc.. Bright MLS
- $174,9002 bd1 ba932 sqft229 Locust St, Hanover, PA 17331For SaleMLS ID #PAYK2103232, Susan Hartman, RE/MAX Quality Service, Inc.. Bright MLS
- $299,9983 bd2 ba1k sqft38 Bonniefield Cir, Gettysburg, PA 17325For SaleMLS ID #PAAD2022466, Mike Vanderpool, EXP Realty, LLC. Bright MLS
- $269,9003 bd1 ba1.1k sqft598 Grant Dr, Gettysburg, PA 17325For SaleMLS ID #PAAD2025568, David Sites, Sites Realty, Inc.. Bright MLS
- $374,9003 bd2 ba1.3k sqft1280 Maple Ln #10, Hanover, PA 17331New ConstructionMLS ID #PAYK2087852, Austin Waechter, Joseph A Myers Real Estate, Inc.. Bright MLS
- $275,0003 bd1 ba1.1k sqft1360 Biglerville Rd, Gettysburg, PA 17325For SaleMLS ID #PAAD2024946, Todd Grim, RE/MAX Quality Service, Inc.. Bright MLS
- $214,9003 bd2 ba1.3k sqft527 Main St, Mc Sherrystown, PA 17344For SaleMLS ID #PAAD2022068, David Johnson, Cavalry Realty LLC. Bright MLS
- $279,9004 bd2 ba1.4k sqft298 Lake Meade Dr, East Berlin, PA 17316For SaleMLS ID #PAAD2017864, Petula Yingling, Samson Properties. Bright MLS
- $249,9003 bd1 ba1.1k sqft454 Rockville Rd, Spring Grove, PA 17362For SaleMLS ID #PAYK2109902, Brian Kelly, Coldwell Banker Realty. Bright MLS
- $319,9003 bd2 ba1.1k sqft5893 Ambau Rd, Spring Grove, PA 17362For SaleMLS ID #PAYK2107318, Karen Thompson, Berkshire Hathaway HomeServices PenFed Realty. Bright MLS
