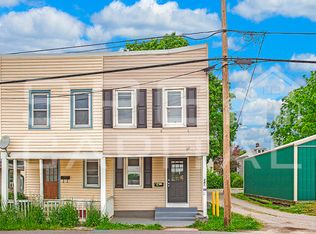
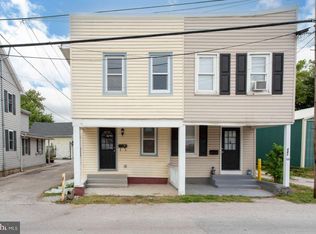
Welcome to 245 York St and this Newly renovated Colonial 2 Story with 3 Bedrooms and 1 Full Bath. From the Covered Porch you enter into a beautiful large Foyer with Hardwood flooring and Waines coating. You then enter into a spacious Family room with Hardwood Flooring and Waines coating throughout. The Eat in Kitchen is an open space with Refrigerator, Gas Stove, Microwave and Dishwasher. The large Mudroom is a Large open area that is also used as the First Floor Laundry. On the 2nd Floor the Large Primary Bedroom has it's own covered Balcony to enjoy the evening or your favorite coffee in the early morning. A very spacious Full Bath with a separate Linen closet has been updated with New Laminate Vinyl plank flooring and Vanity. An additional 2 bedrooms with New Carpeting finish the second floor. The New renovation includes a New Roof in 2025, New Vinyl Windows throughout the Home, New Plumbing fixtures, New Circuit Breakers, New Flooring, and a Newer Heating System in 2022. When it's time to unwind and relax, the backyard boasts a covered back porch and large backyard for grilling and entertaining with family and friends. Don't miss out on this affordable Newly renovated Home close to downtown Hanover with Restaurants and shopping within walking distance. Contact the Listing Agent for a showing before this one is gone!
For sale
$239,900
245 York St, Hanover, PA 17331
3beds
1,276sqft
Single Family Residence
Built in 1900
6,900 Square Feet Lot
$236,800 Zestimate®
$188/sqft
$-- HOA
What's special
New plumbing fixturesBeautiful large foyerSpacious family roomHardwood flooringNew flooringLarge primary bedroomGas stove
- 32 days
- 695
- 108
Zillow last checked:
Listing updated:
Listed by:
TIM FORBES 717-680-2353,
Berkshire Hathaway HomeServices Homesale Realty 8003833535
Source: Bright MLS,MLS#: PAYK2110756
Facts & features
Interior
Bedrooms & bathrooms
- Bedrooms: 3
- Bathrooms: 1
- Full bathrooms: 1
Rooms
- Room types: Primary Bedroom, Bedroom 2, Bedroom 3, Kitchen, Family Room, Foyer, Bedroom 1, Laundry
Primary bedroom
- Features: Flooring - Carpet
- Level: Upper
Bedroom 1
- Features: Bathroom - Tub Shower, Flooring - Luxury Vinyl Plank
- Level: Upper
Bedroom 2
- Features: Flooring - Carpet
- Level: Upper
Bedroom 3
- Features: Flooring - Carpet
- Level: Upper
Family room
- Features: Flooring - HardWood
- Level: Main
Foyer
- Features: Flooring - HardWood
- Level: Main
Kitchen
- Features: Flooring - HardWood
- Level: Main
Laundry
- Features: Flooring - Luxury Vinyl Plank
- Level: Main
Heating
- Hot Water, Central, Natural Gas
Cooling
- Ceiling Fan(s)
Appliances
- Included: Dishwasher, Microwave, Oven/Range - Gas, Refrigerator, Gas Water Heater
- Laundry: Main Level, Laundry Room
Features
- Bathroom - Tub Shower, Ceiling Fan(s), Combination Kitchen/Dining, Wainscotting, Dry Wall
- Flooring: Carpet, Hardwood, Luxury Vinyl
- Windows: Replacement
- Basement: Partial
- Has fireplace: No
Interior area
- Total structure area: 1,276
- Total interior livable area: 1,276 sqft
- Finished area above ground: 1,276
- Finished area below ground: 0
Property
Parking
- Total spaces: 2
- Parking features: Off Street
Accessibility
- Accessibility features: 2+ Access Exits
Features
- Levels: Two
- Stories: 2
- Pool features: None
Lot
- Size: 6,900 Square Feet
Details
- Additional structures: Above Grade, Below Grade
- Parcel number: 670000504220000000
- Zoning: RESIDENTIAL
- Special conditions: Standard
Construction
Type & style
- Home type: SingleFamily
- Architectural style: Colonial
- Property subtype: Single Family Residence
Materials
- Vinyl Siding, Aluminum Siding
- Foundation: Other
- Roof: Asphalt
Condition
- Very Good
- New construction: No
- Year built: 1900
- Major remodel year: 2026
Utilities & green energy
- Sewer: Public Sewer
- Water: Public
- Utilities for property: Natural Gas Available, Sewer Available, Water Available
Community & HOA
Community
- Subdivision: None Available
HOA
- Has HOA: No
Location
- Region: Hanover
- Municipality: HANOVER BORO
Financial & listing details
- Price per square foot: $188/sqft
- Tax assessed value: $86,810
- Annual tax amount: $3,234
- Date on market: 8/28/2026
- Listing agreement: Exclusive Right To Sell
- Listing terms: Cash,Conventional
- Inclusions: Dishwasher, Stove, Refrigerator, Microwave
- Ownership: Fee Simple
Estimated market value
$236,800
$225,000 - $249,000
$1,540/mo
Price history
| Date | Event | Price |
|---|---|---|
| 8/29/2026 | Listed for sale | $239,900+337%$188/sqft |
Source:  Bright MLS #PAYK2110756 Report a problem Bright MLS #PAYK2110756 Report a problem | ||
| 3/23/2018 | Sold | $54,900$43/sqft |
Source: Public Record Report a problem | ||
| 3/4/2018 | Pending sale | $54,900$43/sqft |
Source: RE/MAX QUALITY SERVICE INC #1000208012 Report a problem | ||
| 3/3/2018 | Listed for sale | $54,900$43/sqft |
Source: Re/Max Quality Service #1000208012 Report a problem | ||
| 3/3/2018 | Pending sale | $54,900$43/sqft |
Source: RE/MAX QUALITY SERVICE INC #1000208012 Report a problem | ||
| 3/1/2018 | Listed for sale | $54,900$43/sqft |
Source: Re/Max Quality Service #1000208012 Report a problem | ||
Public tax history
| Year | Property taxes | Tax assessment |
|---|---|---|
| 2026 | $3,178 0% | $86,810 |
| 2025 | $3,178 +0.8% | $86,810 |
| 2024 | $3,154 +0.8% | $86,810 |
| 2023 | $3,130 +4.2% | $86,810 |
| 2022 | $3,005 +0% | $86,810 |
| 2021 | $3,004 | $86,810 |
| 2020 | $3,004 +1.6% | $86,810 |
| 2019 | $2,958 +1.9% | $86,810 |
| 2018 | $2,903 +11.2% | $86,810 |
| 2017 | $2,609 | $86,810 |
| 2016 | -- | $86,810 |
| 2015 | -- | $86,810 |
| 2014 | -- | $86,810 |
| 2013 | -- | $86,810 |
| 2012 | -- | $86,810 |
| 2011 | -- | $86,810 |
| 2010 | -- | $86,810 -3.2% |
| 2009 | -- | $89,660 |
| 2008 | -- | $89,660 |
| 2007 | -- | $89,660 |
| 2006 | -- | $89,660 +31.1% |
| 2005 | -- | $68,410 -1.6% |
| 2004 | -- | $69,520 |
| 2003 | -- | $69,520 +1.6% |
| 2002 | -- | $68,410 |
| 2000 | -- | $68,410 |
| 1999 | -- | $68,410 |
Find assessor info on the county website
Monthly payment
Est. payment
Payment breakdown
Explore the cost of this home by adjusting the details. Changes won't be saved.Climate risks
Neighborhood: 17331
Nearby schools
Schools provided by the listing agent
- Elementary: Washington
- Middle: Hanover
- High: Hanover
- District: Hanover Public
Source: Bright MLS. This data may not be complete. We recommend contacting the local school district to confirm school assignments for this home.

Similar homes
- $264,5003 bd3 ba1.5k sqft153 McAllister St, Hanover, PA 17331For Sale
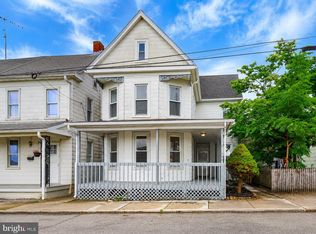
 MLS ID #PAYK2107718, Rebecca Gray, Keller Williams Legacy. Bright MLS
 - $258,0003 bd2 ba1.5k sqft615 Frederick St, Hanover, PA 17331For Sale
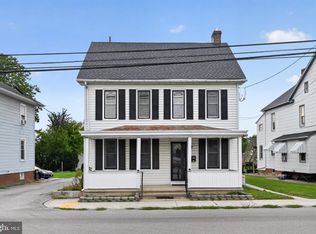 MLS ID #PAYK2110634, Ali Haghgoo, EXP Realty, LLC. Bright MLS
 - $224,9902 bd1 ba1.1k sqft150 Sherman St, Hanover, PA 17331For Sale
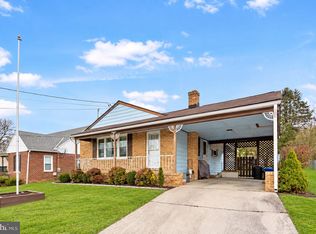 MLS ID #PAYK2111682, Travis Myers, Samson Properties. Bright MLS
 - $174,9003 bd2 ba1.3k sqft118 John St, Hanover, PA 17331For Sale
 MLS ID #PAYK2111210, Cassidy Hershey, Fathom Realty. Bright MLS
 - $275,0003 bd2 ba960 sqft54 Lion Dr, Hanover, PA 17331For SaleMLS ID #PAYK2111374, Tom Hayes, Long & Foster Real Estate, Inc.. Bright MLS
- $264,9004 bd3 ba1.8k sqft229 2nd Ave, Hanover, PA 17331For SaleMLS ID #PAYK2106590, Colby Jacobs, Samson Properties. Bright MLS
- $219,9003 bd1 ba1.2k sqft4 S Penn St, Hanover, PA 17331For SaleMLS ID #PAYK2101074, Emily Davis, Iron Valley Real Estate Hanover. Bright MLS
- $268,0003 bd1 ba1.3k sqft209 Penn St, Hanover, PA 17331For SaleMLS ID #PAYK2109550, Marshall Miller, Mountain Realty ERA Powered. Bright MLS
- $235,0003 bd3 ba1.4k sqft409 Springbrook Ct, Hanover, PA 17331For SaleMLS ID #PAYK2105254, Steph Werner, Berkshire Hathaway HomeServices Homesale Realty. Bright MLS
- $149,9003 bd1 ba1.2k sqft543-2 Baer Rear Ave, Hanover, PA 17331For SaleMLS ID #PAYK2111124, Sherri Rose, Iron Valley Real Estate Hanover. Bright MLS
- $259,9003 bd3 ba1.5k sqft37 S Center St, Hanover, PA 17331For SaleMLS ID #PAYK2107982, Lisa Barrett, Berkshire Hathaway HomeServices Homesale Realty. Bright MLS
- $249,9003 bd3 ba1.6k sqft53 Sara Ln, Hanover, PA 17331For SaleMLS ID #PAYK2111504, Colin Forrest, Coldwell Banker Realty. Bright MLS
- $329,9004 bd2 ba1.8k sqft163 Green Springs Rd, Hanover, PA 17331For SaleMLS ID #PAAD2025440, Neil Reichart, Samson Properties. Bright MLS
- $339,0004 bd2 ba1.8k sqft108 Hirtland Ave, Hanover, PA 17331For SaleMLS ID #PAYK2109656, Brittany Tawney, Corner House Realty. Bright MLS
- $349,9004 bd2 ba1.7k sqft100 Amanda Ave, Hanover, PA 17331For SaleMLS ID #PAYK2111402, Brittany Lingg, Iron Valley Real Estate Hanover. Bright MLS
- $285,0003 bd3 ba1.7k sqft418 Charles Ave, Hanover, PA 17331For SaleMLS ID #PAYK2107776, Tricia Stonesifer, Keller Williams Keystone Realty. Bright MLS
- $154,9002 bd1 ba1.3k sqft593 Baltimore St, Hanover, PA 17331For SaleMLS ID #PAYK2111592, Christine Dell-Laviola, RE/MAX Quality Service, Inc.. Bright MLS
- $244,9003 bd3 ba1.6k sqft173 N Water St, Spring Grove, PA 17362For SaleMLS ID #PAYK2111702, Rob Robinson, Keller Williams Elite. Bright MLS
- $290,0002 bd2 ba1.7k sqft1122 Roosevelt Ct, Hanover, PA 17331For SaleMLS ID #PAYK2110258, David Monsour, Keller Williams Keystone Realty. Bright MLS
- $275,0003 bd3 ba1.8k sqft833 Blossom Dr, Hanover, PA 17331For SaleMLS ID #PAYK2108818, jenni Dominguez, Long & Foster Real Estate, Inc.. Bright MLS
