Welcome to 108 Hirtland Ave! Have you ever walked into a house and immediately felt like you were home? That’s the feeling you’ll get the moment you step inside this beautifully updated property. Completely renovated in 2025 and finished with thoughtful updates in 2026, this home is truly move-in ready. It even includes peace of mind from the brand-new roof, replacement windows and tankless hot water heater, to make this investment a sound one for years to come! The main level features a cozy living room with a wood-burning fireplace, along with an updated kitchen and dining area featuring newer flooring, lighting, and appliances. Upstairs, you’ll find three spacious bedrooms and two full bathrooms, including the primary suite with its own full bath and a closet featuring recently updated organization. The lower level offers even more living space with a second family room—perfect for a game room, man cave, or additional gathering space. A bonus room on this level provides flexibility for a fourth bedroom, home office, or whatever best fits your needs. Step outside to a beautifully landscaped, fully fenced backyard complete with a patio and pergola—an ideal spot for relaxing or entertaining. With incredible curb appeal, generous living space, no HOA and updates throughout, 108 Hirtland Ave is a home you won’t want to miss! Let's get you home for the holidays!
For sale
Price cut: $3.5K (9/23)
$339,000
108 Hirtland Ave, Hanover, PA 17331
4beds
1,828sqft
Single Family Residence
Built in 1974
0.26 Acres Lot
$338,200 Zestimate®
$185/sqft
$-- HOA
What's special
Wood-burning fireplaceThree spacious bedroomsBrand-new roofIncredible curb appealPatio and pergolaGenerous living spaceTankless hot water heater
- 57 days
- 782
- 66
Likely to sell faster than
Zillow last checked:
Listing updated:
Listed by:
Brittany Tawney 717-524-8010,
Corner House Realty (443) 499-3839
Source: Bright MLS,MLS#: PAYK2109656
Facts & features
Interior
Bedrooms & bathrooms
- Bedrooms: 4
- Bathrooms: 2
- Full bathrooms: 2
Rooms
- Room types: Living Room, Primary Bedroom, Bedroom 2, Bedroom 3, Bedroom 4, Kitchen, Family Room, Foyer, Laundry, Storage Room, Primary Bathroom
Primary bedroom
- Features: Flooring - Carpet
- Level: Upper
- Area: 182 Square Feet
- Dimensions: 14 X 13
Bedroom 2
- Features: Flooring - Carpet
- Level: Upper
- Area: 132 Square Feet
- Dimensions: 12 X 11
Bedroom 3
- Features: Flooring - Carpet
- Level: Upper
- Area: 144 Square Feet
- Dimensions: 12 X 12
Bedroom 4
- Features: Walk-In Closet(s), Flooring - Carpet
- Level: Lower
- Area: 260 Square Feet
- Dimensions: 20 X 13
Primary bathroom
- Features: Walk-In Closet(s), Flooring - Laminate Plank, Bathroom - Stall Shower
- Level: Upper
- Area: 36 Square Feet
- Dimensions: 4 X 9
Family room
- Features: Basement - Finished, Flooring - Carpet
- Level: Lower
- Area: 260 Square Feet
- Dimensions: 20 X 13
Foyer
- Features: Flooring - Laminate Plank
- Level: Main
- Area: 20 Square Feet
- Dimensions: 5 X 4
Kitchen
- Features: Double Sink, Flooring - Laminate Plank, Eat-in Kitchen, Kitchen - Electric Cooking
- Level: Main
- Area: 220 Square Feet
- Dimensions: 20 X 11
Laundry
- Features: Basement - Unfinished, Flooring - Concrete
- Level: Lower
- Area: 60 Square Feet
- Dimensions: 5 X 12
Living room
- Features: Fireplace - Wood Burning, Flooring - Laminate Plank, Wood Stove
- Level: Main
- Area: 266 Square Feet
- Dimensions: 19 X 14
Storage room
- Features: Basement - Unfinished, Flooring - Concrete
- Level: Lower
- Area: 96 Square Feet
- Dimensions: 12 X 8
Heating
- Baseboard, Natural Gas
Cooling
- Attic Fan
Appliances
- Included: Dishwasher, Oven/Range - Electric, Tankless Water Heater, Stainless Steel Appliance(s), Microwave
- Laundry: Lower Level, Laundry Room
Features
- Attic/House Fan, Bathroom - Stall Shower, Bathroom - Tub Shower, Eat-in Kitchen, Primary Bath(s), Upgraded Countertops, Walk-In Closet(s), Dry Wall, Paneled Walls
- Flooring: Concrete, Laminate, Carpet
- Doors: Storm Door(s), Sliding Glass
- Windows: Replacement, Vinyl Clad
- Basement: Improved,Interior Entry,Partially Finished,Space For Rooms,Windows
- Number of fireplaces: 1
- Fireplace features: Brick, Equipment, Mantel(s), Wood Burning, Wood Burning Stove
Interior area
- Total structure area: 1,828
- Total interior livable area: 1,828 sqft
- Finished area above ground: 1,348
- Finished area below ground: 480
Property
Parking
- Parking features: Driveway, On Street
- Has uncovered spaces: Yes
Accessibility
- Accessibility features: 2+ Access Exits, Doors - Swing In
Features
- Levels: Multi/Split,Two
- Stories: 2
- Patio & porch: Patio, Porch
- Exterior features: Lighting, Flood Lights
- Pool features: None
- Fencing: Partial,Back Yard,Wood
Lot
- Size: 0.26 Acres
- Features: Front Yard, Interior Lot, Landscaped, Level, SideYard(s), Sloped, Rear Yard
Details
- Additional structures: Above Grade, Below Grade, Outbuilding
- Parcel number: 440001400360000000
- Zoning: RESIDENTIAL
- Special conditions: Standard
Construction
Type & style
- Home type: SingleFamily
- Property subtype: Single Family Residence
Materials
- Frame, Masonry
- Foundation: Block
- Roof: Architectural Shingle
Condition
- Excellent
- New construction: No
- Year built: 1974
- Major remodel year: 2025
Utilities & green energy
- Electric: 200+ Amp Service, Circuit Breakers
- Sewer: Public Septic
- Water: Public
- Utilities for property: Cable Available, Electricity Available, Natural Gas Available, Phone Available, Sewer Available, Water Available
Community & HOA
Community
- Security: Smoke Detector(s)
- Subdivision: Littleton
HOA
- Has HOA: No
Location
- Region: Hanover
- Municipality: PENN TWP
Financial & listing details
- Price per square foot: $185/sqft
- Tax assessed value: $139,060
- Annual tax amount: $4,817
- Date on market: 8/27/2026
- Listing agreement: Exclusive Right To Sell
- Listing terms: Cash,Conventional,FHA,VA Loan
- Inclusions: Refrigerator, Microwave, Stove, Dishwasher, Washer And Dryer, And Pergola On Patio.
- Exclusions: Kitchen Island- Unless Requested By Buyer.
- Ownership: Fee Simple
- Road surface type: Paved
Estimated market value
$338,200
$321,000 - $355,000
$2,010/mo
Price history
| Date | Event | Price |
|---|---|---|
| 9/23/2026 | Price change | $339,000-1%$185/sqft |
Source:  Bright MLS #PAYK2109656 Report a problem Bright MLS #PAYK2109656 Report a problem | ||
| 9/16/2026 | Price change | $342,500-0.7%$187/sqft |
Source: Bright MLS #PAYK2109656 Report a problem | ||
| 8/27/2026 | Listed for sale | $345,000+8.2%$189/sqft |
Source: Bright MLS #PAYK2109656 Report a problem | ||
| 2/6/2026 | Sold | $318,900-1.8%$174/sqft |
Source: Bright MLS #PAYK2094660 Report a problem | ||
| 12/27/2025 | Pending sale | $324,900$178/sqft |
Source: Bright MLS #PAYK2094660 Report a problem | ||
| 12/9/2025 | Listed for sale | $324,900+140.7%$178/sqft |
Source: Bright MLS #PAYK2094660 Report a problem | ||
| 10/19/2020 | Sold | $135,000$74/sqft |
Source: Public Record Report a problem | ||
Public tax history
| Year | Property taxes | Tax assessment |
|---|---|---|
| 2026 | $4,817 +2.8% | $139,060 |
| 2025 | $4,686 | $139,060 |
| 2024 | $4,686 | $139,060 |
| 2023 | $4,686 +10.1% | $139,060 |
| 2022 | $4,258 -2.5% | $139,060 |
| 2021 | $4,365 +2.5% | $139,060 |
| 2020 | $4,258 +2% | $139,060 |
| 2019 | $4,176 +1.3% | $139,060 |
| 2018 | $4,121 +228.9% | $139,060 |
| 2017 | $1,253 | $139,060 |
| 2016 | -- | $139,060 |
| 2015 | -- | $139,060 |
| 2014 | -- | $139,060 |
| 2013 | -- | $139,060 |
| 2012 | -- | $139,060 |
| 2011 | -- | $139,060 |
| 2010 | -- | $139,060 |
| 2009 | -- | $139,060 |
| 2008 | -- | $139,060 |
| 2007 | -- | $139,060 |
| 2006 | -- | $139,060 +28% |
| 2005 | -- | $108,650 |
| 2004 | -- | $108,650 |
| 2003 | -- | $108,650 +2.1% |
| 2002 | -- | $106,410 |
| 2000 | -- | $106,410 |
| 1999 | -- | $106,410 |
Find assessor info on the county website
Monthly payment
Est. payment
Payment breakdown
Explore the cost of this home by adjusting the details. Changes won't be saved.Climate risks
Neighborhood: 17331
Nearby schools
Schools provided by the listing agent
- Elementary: Baresville
- Middle: Emory H Markle
- High: South Western Senior
- District: South Western
Source: Bright MLS. This data may not be complete. We recommend contacting the local school district to confirm school assignments for this home.
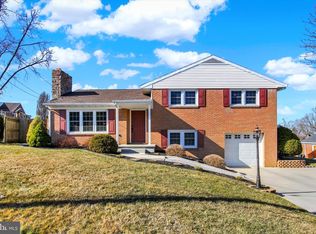
Similar homes
- $330,0003 bd2 ba2.2k sqft10 Gardenia Dr, Hanover, PA 17331For Sale
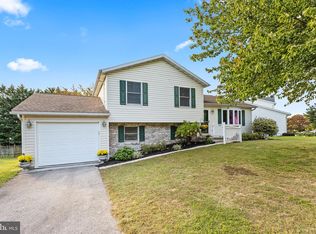
 MLS ID #PAYK2112258, Jessica Kureth, Iron Valley Real Estate Hanover. Bright MLS
 - $295,0003 bd2 ba1.4k sqft2029 Grandview Rd, Hanover, PA 17331For Sale
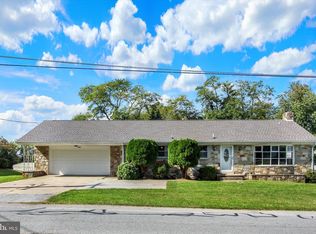 MLS ID #PAYK2112652, Chrissie Barrick, Berkshire Hathaway HomeServices Homesale Realty. Bright MLS
 - $415,0005 bd2 ba2.4k sqft115 Elk Dr, Hanover, PA 17331For Sale
 MLS ID #PAAD2026140, Austin Will, Keller Williams Elite. Bright MLS
 - $369,9004 bd3 ba2.4k sqft19 Garden Ln, Hanover, PA 17331For Sale
 MLS ID #PAYK2109452, Missy Wise, LPT Realty, LLC. Bright MLS
 - $325,0003 bd3 ba1.5k sqft426 Pumping Station Rd, Hanover, PA 17331For SaleMLS ID #PAYK2107078, Carmen E. Lennartsson, Keller Williams Flagship. Bright MLS
- $349,9002 bd1 ba1.7k sqft45 Shorbs Hill Rd, Hanover, PA 17331For SaleMLS ID #PAYK2111350, David Sites, Sites Realty, Inc.. Bright MLS
- $365,0003 bd3 ba1.5k sqft63 Menlena Cir, Hanover, PA 17331For SaleMLS ID #PAYK2110990, Yaritza Salazar, Howard Hanna Real Estate Services-York. Bright MLS
- $325,0003 bd3 ba2k sqft81 Ayrshire Dr, Hanover, PA 17331For SaleMLS ID #PAYK2113784, PETE WONG, LPT Realty, LLC. Bright MLS
- $409,9003 bd3 ba2.5k sqft717 Ash Dr, Hanover, PA 17331For SaleMLS ID #PAYK2110638, Bill Mundorff, Berkshire Hathaway HomeServices Homesale Realty. Bright MLS
- $419,9004 bd4 ba2.6k sqft35 Fox Run Rd, Hanover, PA 17331For SaleMLS ID #PAYK2110922, Alexander Kane, Realty One Group Generations. Bright MLS
- $439,9004 bd3 ba2k sqft15 Cantera Way, Hanover, PA 17331For SaleMLS ID #PAYK2109226, Paul Rhoads, Housesavings.com. Bright MLS
- $425,0003 bd2 ba1.6k sqft61 Huntmaster Dr, Hanover, PA 17331For SaleMLS ID #PAYK2111200, David Stella, Corner House Realty. Bright MLS
- $253,0003 bd2 ba1.5k sqft615 Frederick St, Hanover, PA 17331For SaleMLS ID #PAYK2110634, Ali Haghgoo, EXP Realty, LLC. Bright MLS
- $389,9004 bd2 ba1.9k sqft5066 Hillclimb Rd, Spring Grove, PA 17362For SaleMLS ID #PAYK2111178, Jill Romine, Keller Williams Keystone Realty. Bright MLS
- $350,0003 bd3 ba1.7k sqft65 Woodland Dr, Shrewsbury, PA 17361For SaleMLS ID #PAYK2102152, Erin Rogers, Keller Williams Flagship. Bright MLS
- $300,0003 bd3 ba1.4k sqft266 Homestead Dr, Hanover, PA 17331For SaleMLS ID #PAYK2113226, MELISSA PAYNE, Howard Hanna Company-Camp Hill. Bright MLS
- $275,0003 bd3 ba1.8k sqft833 Blossom Dr, Hanover, PA 17331For SaleMLS ID #PAYK2108818, jenni Dominguez, Long & Foster Real Estate, Inc.. Bright MLS
- $349,0003 bd2 ba2.1k sqft645 Basehoar School Rd, Littlestown, PA 17340For SaleMLS ID #PAAD2025444, Nancy Cummins, Compass RE. Bright MLS
- $399,9004 bd3 ba1.7k sqft4903 Oriole Ct, Westminster, MD 21158For SaleMLS ID #MDCR2037738, Barry Hess, Keller Williams Flagship. Bright MLS
- $259,9003 bd3 ba1.5k sqft37 S Center St, Hanover, PA 17331For SaleMLS ID #PAYK2107982, Lisa Barrett, Berkshire Hathaway HomeServices Homesale Realty. Bright MLS
