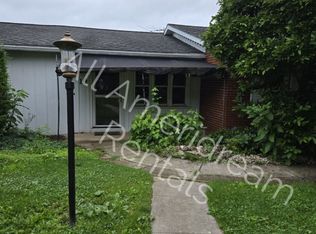
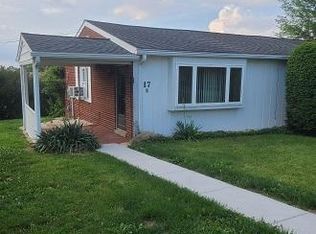
Charming home with classic character and plenty of flexibility! This 1,755 sq. ft. property offers 2 bedrooms and 1 full bath in the main home, plus a newly built in-law suite featuring an additional bedroom, full bath, stackable laundry, living area, and large kitchen. Set on a spacious .54-acre lot, this property offers a peaceful, out-of-town setting while keeping everyday amenities conveniently close. Enjoy easy access to Route 94 and minutes from Maryland, as well as fishing, boating, and outdoor recreation at Long Arm Dan and Codorus State Park. A wonderful opportunity for multi-generational living, guests, extended family, or added living space. Come experience the charm, convenience, and versatility this unique property has to offer!
For sale
Price cut: $20K (9/22)
$349,900
45 Shorbs Hill Rd, Hanover, PA 17331
2beds
1,755sqft
Single Family Residence
Built in 1950
0.54 Acres Lot
$343,700 Zestimate®
$199/sqft
$-- HOA
What's special
Classic character
- 30 days
- 798
- 52
Zillow last checked:
Listing updated:
Listed by:
David Sites 717-487-4000,
Sites Realty, Inc. 7173344674,
Co-Listing Agent: Susan Mae Reed 717-253-0580,
Sites Realty, Inc.
Source: Bright MLS,MLS#: PAYK2111350
Facts & features
Interior
Bedrooms & bathrooms
- Bedrooms: 2
- Bathrooms: 1
- Full bathrooms: 1
- Main level bathrooms: 1
- Main level bedrooms: 1
Rooms
- Room types: Living Room, Dining Room, Primary Bedroom, Bedroom 3, Kitchen, Sun/Florida Room, In-Law/auPair/Suite, Loft, Office, Full Bath
Primary bedroom
- Features: Flooring - Carpet
- Level: Main
- Area: 180 Square Feet
- Dimensions: 12 X 15
Bedroom 3
- Features: Ceiling Fan(s), Flooring - Wood
- Level: Upper
- Area: 156 Square Feet
- Dimensions: 13 X 12
Dining room
- Features: Flooring - Laminated
- Level: Main
- Area: 140 Square Feet
- Dimensions: 14 X 10
Other
- Features: Flooring - Vinyl, Bathroom - Tub Shower
- Level: Main
- Area: 70 Square Feet
- Dimensions: 10 X 7
Other
- Features: Flooring - Luxury Vinyl Plank, Flooring - Vinyl, Bathroom - Tub Shower, Eat-in Kitchen, Kitchen - Electric Cooking
- Level: Main
Kitchen
- Features: Flooring - Ceramic Tile, Kitchen - Gas Cooking
- Level: Main
- Area: 90 Square Feet
- Dimensions: 10 X 9
Living room
- Features: Fireplace - Wood Burning, Flooring - Laminated
- Level: Main
- Area: 216 Square Feet
- Dimensions: 12 X 18
Loft
- Features: Ceiling Fan(s), Flooring - Wood
- Level: Upper
- Area: 273 Square Feet
- Dimensions: 13 X 21
Office
- Features: Built-in Features, Flooring - Carpet
- Level: Main
- Area: 60 Square Feet
- Dimensions: 10 X 6
Other
- Features: Flooring - Carpet
- Level: Main
- Area: 110 Square Feet
- Dimensions: 11 X 10
Heating
- Baseboard, Forced Air, Natural Gas, Electric
Cooling
- Central Air, Electric
Appliances
- Included: Dishwasher, Dryer, Microwave, Refrigerator, Cooktop, Washer, Washer/Dryer Stacked, Gas Water Heater
- Laundry: In Basement, Main Level
Features
- 2nd Kitchen, Bathroom - Tub Shower, Built-in Features, Ceiling Fan(s), Combination Kitchen/Dining, Entry Level Bedroom, Eat-in Kitchen
- Flooring: Carpet, Vinyl, Ceramic Tile, Wood, Laminate
- Windows: Replacement
- Basement: Partial,Partially Finished,Workshop
- Number of fireplaces: 1
- Fireplace features: Wood Burning, Brick
Interior area
- Total structure area: 1,755
- Total interior livable area: 1,755 sqft
- Finished area above ground: 1,755
- Finished area below ground: 0
Property
Parking
- Total spaces: 5
- Parking features: Garage Faces Front, Driveway, Attached
- Attached garage spaces: 1
- Uncovered spaces: 4
Accessibility
- Accessibility features: 2+ Access Exits
Features
- Levels: Two
- Stories: 2
- Patio & porch: Patio
- Pool features: None
- Has view: Yes
- View description: Street
Lot
- Size: 0.54 Acres
- Features: Unknown Soil Type
Details
- Additional structures: Above Grade, Below Grade
- Parcel number: 520001100740000000
- Zoning: REIDENTIAL
- Special conditions: Standard
Construction
Type & style
- Home type: SingleFamily
- Architectural style: Cape Cod
- Property subtype: Single Family Residence
Materials
- Brick, Vinyl Siding
- Foundation: Block
- Roof: Shingle
Condition
- Very Good
- New construction: No
- Year built: 1950
- Major remodel year: 2004
Utilities & green energy
- Electric: 200+ Amp Service
- Sewer: On Site Septic
- Water: Public
- Utilities for property: Cable Available, Electricity Available, Natural Gas Available, Phone Available, Sewer Available, Water Available, Cable
Community & HOA
Community
- Subdivision: None Available
HOA
- Has HOA: No
Location
- Region: Hanover
- Municipality: WEST MANHEIM TWP
Financial & listing details
- Price per square foot: $199/sqft
- Tax assessed value: $148,750
- Annual tax amount: $5,363
- Date on market: 9/6/2026
- Listing agreement: Exclusive Right To Sell
- Listing terms: Cash,Conventional,FHA,VA Loan
- Inclusions: Kitchen Appliances, Window Treatment, Washer And Dryer
- Ownership: Fee Simple
- Road surface type: Paved
Estimated market value
$343,700
$327,000 - $361,000
$1,700/mo
Price history
| Date | Event | Price |
|---|---|---|
| 9/22/2026 | Price change | $349,900-5.4%$199/sqft |
Source:  Bright MLS #PAYK2111350 Report a problem Bright MLS #PAYK2111350 Report a problem | ||
| 9/6/2026 | Listed for sale | $369,900+208.5%$211/sqft |
Source: Bright MLS #PAYK2111350 Report a problem | ||
| 1/8/2002 | Sold | $119,900$68/sqft |
Source: Public Record Report a problem | ||
Public tax history
| Year | Property taxes | Tax assessment |
|---|---|---|
| 2026 | $5,108 +2.3% | $148,750 |
| 2025 | $4,991 | $148,750 |
| 2024 | $4,991 | $148,750 |
| 2023 | $4,991 +8.3% | $148,750 |
| 2022 | $4,607 -1.9% | $148,750 |
| 2021 | $4,699 +2.5% | $148,750 |
| 2020 | $4,584 +2% | $148,750 |
| 2019 | $4,497 +1.7% | $148,750 |
| 2018 | $4,422 +243.3% | $148,750 |
| 2017 | $1,288 | $148,750 |
| 2016 | -- | $148,750 |
| 2015 | -- | $148,750 |
| 2014 | -- | $148,750 |
| 2013 | -- | $148,750 |
| 2012 | -- | $148,750 +0.5% |
| 2011 | -- | $147,950 |
| 2010 | -- | $147,950 |
| 2009 | -- | $147,950 |
| 2008 | -- | $147,950 |
| 2007 | -- | $147,950 |
| 2006 | -- | $147,950 +28.6% |
| 2005 | -- | $115,090 +39.3% |
| 2004 | -- | $82,620 |
| 2003 | -- | $82,620 |
| 2002 | -- | $82,620 |
| 2000 | -- | $82,620 |
| 1999 | -- | $82,620 |
Find assessor info on the county website
Monthly payment
Est. payment
Payment breakdown
Explore the cost of this home by adjusting the details. Changes won't be saved.Climate risks
Neighborhood: 17331
Nearby schools
Schools provided by the listing agent
- District: South Western
Source: Bright MLS. This data may not be complete. We recommend contacting the local school district to confirm school assignments for this home.
Similar homes
- $330,0003 bd2 ba2.2k sqft10 Gardenia Dr, Hanover, PA 17331For Sale
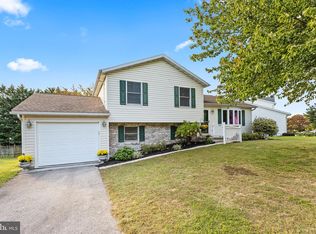
 MLS ID #PAYK2112258, Jessica Kureth, Iron Valley Real Estate Hanover. Bright MLS
 - $339,0004 bd2 ba1.8k sqft108 Hirtland Ave, Hanover, PA 17331For Sale
 MLS ID #PAYK2109656, Brittany Tawney, Corner House Realty. Bright MLS
 - $398,3003 bd3 ba1.9k sqft141 Oak Hills Dr, Hanover, PA 17331For Sale
 MLS ID #PAYK2109406, Ellen Brown, RE/MAX Quality Service, Inc.. Bright MLS
 - $369,9004 bd3 ba2.4k sqft19 Garden Ln, Hanover, PA 17331For Sale
 MLS ID #PAYK2109452, Missy Wise, LPT Realty, LLC. Bright MLS
 - $449,9003 bd3 ba1.9k sqft36 Sacramento Ct, Hanover, PA 17331For SaleMLS ID #PAAD2025982, Hunter Shank, Coldwell Banker Realty. Bright MLS
- $399,9002 bd2 ba1.5k sqft2235 E Deep Run Rd, Manchester, MD 21102For SaleMLS ID #MDCR2037438, Brian Baca, Sites Realty, Inc.. Bright MLS
- $365,0003 bd2 ba1.5k sqft1512 Carriage Hill Dr, Westminster, MD 21157For SaleMLS ID #MDCR2038114, Brad West, HomeSmart. Bright MLS
- $419,0003 bd3 ba2.5k sqft717 Ash Dr, Hanover, PA 17331For SaleMLS ID #PAYK2110638, Bill Mundorff, Berkshire Hathaway HomeServices Homesale Realty. Bright MLS
- $253,0003 bd2 ba1.5k sqft615 Frederick St, Hanover, PA 17331For SaleMLS ID #PAYK2110634, Ali Haghgoo, EXP Realty, LLC. Bright MLS
- $288,9005 bd2 ba1.9k sqft649 Baer Ave, Hanover, PA 17331For SaleMLS ID #PAYK2106228, Adrian Young, Keller Williams Keystone Realty. Bright MLS
- $350,0004 bd1 ba1.4k sqft150 Bond St, Westminster, MD 21157For SaleMLS ID #MDCR2037486, Bob Lucido, Keller Williams Lucido Agency. Bright MLS
- $279,9002 bd2 ba1.6k sqft1118 Roosevelt Ct, Hanover, PA 17331For SaleMLS ID #PAYK2109614, Linda Messinger, RE/MAX Quality Service, Inc.. Bright MLS
- $359,9003 bd2 ba1.9k sqft112 Freedom Ave, New Freedom, PA 17349For SaleMLS ID #PAYK2111630, David Bowers, Howard Hanna Real Estate Services-Shrewsbury. Bright MLS
- $409,9003 bd1 ba1.8k sqft4996 Wentz Rd, Manchester, MD 21102For SaleMLS ID #MDCR2034398, Robin Nesbitt, Berkshire Hathaway HomeServices Homesale Realty. Bright MLS
- $359,9003 bd2 ba1.7k sqft7213 Yellow Church Rd, Seven Valleys, PA 17360For SaleMLS ID #PAYK2111186, Patricia Carey, Berkshire Hathaway HomeServices Homesale Realty. Bright MLS
- $329,9004 bd3 ba1.9k sqft3241 Walker Ave, Dover, PA 17315For SaleMLS ID #PAYK2112896, Alexander Kane, Realty ONE Group Unlimited. Bright MLS
- $349,7003 bd3 ba2.3k sqft7 Cardinal Dr, Glen Rock, PA 17327For SaleMLS ID #PAYK2109422, Jim Penny, RE/MAX 1st Advantage. Bright MLS
- $344,9003 bd2 ba2.1k sqft3998 Palmer Ave, York, PA 17408For SaleMLS ID #PAYK2111084, Selina Robinson, Berkshire Hathaway HomeServices Homesale Realty. Bright MLS
- $340,0003 bd2 ba1.5k sqft601 Grant Dr, Gettysburg, PA 17325For SaleMLS ID #PAAD2025610, David Monsour, Keller Williams Keystone Realty. Bright MLS
