Welcome home to this fully renovated 5-bedroom, 2-bath detached home offering the perfect combination of space, style, and value. From top to bottom, the heavy lifting has already been done, allowing you to move right in and start enjoying your new home from day one. Inside, you'll find generous living spaces, updated finishes, and room for everyone with five true bedrooms. Whether you're accommodating a growing family, working from home, or simply looking for extra space, this home delivers flexibility and comfort. Outside, the oversized two-car garage provides plenty of room for vehicles, storage, hobbies, or a workshop. The spacious lot offers room to relax, entertain, garden, or simply enjoy the outdoors. The best part? It's priced to sell. Opportunities like this don't come around often! A fully renovated home with this much space, an oversized garage, and a great lot at an attractive price point. What more could you want?? Schedule your showing today before someone else beats you to it!
For sale
Price cut: $1K (9/30)
$288,900
649 Baer Ave, Hanover, PA 17331
5beds
1,928sqft
Single Family Residence
Built in 1905
3,629 Square Feet Lot
$288,600 Zestimate®
$150/sqft
$-- HOA
What's special
Five true bedroomsGenerous living spacesSpacious lotUpdated finishesOversized two-car garage
- 104 days
- 550
- 49
Zillow last checked:
Listing updated:
Listed by:
Adrian Young 717-333-0440,
Keller Williams Keystone Realty 7177555599,
Listing Team: The Brewer Team
Source: Bright MLS,MLS#: PAYK2106228
Facts & features
Interior
Bedrooms & bathrooms
- Bedrooms: 5
- Bathrooms: 2
- Full bathrooms: 2
- Main level bathrooms: 1
- Main level bedrooms: 1
Basement
- Area: 0
Heating
- Forced Air, Natural Gas
Cooling
- Central Air, Electric
Appliances
- Included: Dishwasher, Microwave, Refrigerator, Cooktop, Gas Water Heater
Features
- Breakfast Area, Dining Area
- Windows: Insulated Windows
- Basement: Full,Concrete
- Has fireplace: No
Interior area
- Total structure area: 1,928
- Total interior livable area: 1,928 sqft
- Finished area above ground: 1,928
- Finished area below ground: 0
Property
Parking
- Total spaces: 2
- Parking features: Garage Door Opener, Oversized, Attached, On Street
- Attached garage spaces: 2
- Has uncovered spaces: Yes
Accessibility
- Accessibility features: None
Features
- Levels: Two
- Stories: 2
- Patio & porch: Patio, Porch
- Pool features: None
Lot
- Size: 3,629 Square Feet
- Features: Level
Details
- Additional structures: Above Grade, Below Grade
- Parcel number: 67440000200410000000
- Zoning: RESIDENTIAL
- Zoning description: Residential
- Special conditions: Standard
Construction
Type & style
- Home type: SingleFamily
- Architectural style: Colonial
- Property subtype: Single Family Residence
Materials
- Aluminum Siding, Block, Brick, Stick Built
- Foundation: Concrete Perimeter
- Roof: Asphalt,Rubber,Shingle
Condition
- Excellent
- New construction: No
- Year built: 1905
- Major remodel year: 2026
Utilities & green energy
- Electric: 200+ Amp Service
- Sewer: Public Sewer
- Water: Public
Community & HOA
Community
- Subdivision: Baer Avenue
HOA
- Has HOA: No
Location
- Region: Hanover
- Municipality: PENN TWP
Financial & listing details
- Price per square foot: $150/sqft
- Tax assessed value: $119,560
- Annual tax amount: $4,219
- Date on market: 6/23/2026
- Listing agreement: Exclusive Right To Sell
- Listing terms: Cash,Conventional,FHA,VA Loan
- Inclusions: Refrigerator, Range, Microwave, Dishwasher
- Ownership: Fee Simple
Estimated market value
$288,600
$274,000 - $303,000
$1,867/mo
Price history
| Date | Event | Price |
|---|---|---|
| 9/30/2026 | Price change | $288,900-0.3%$150/sqft |
Source:  Bright MLS #PAYK2106228 Report a problem Bright MLS #PAYK2106228 Report a problem | ||
| 8/27/2026 | Price change | $289,900-1.7%$150/sqft |
Source: Bright MLS #PAYK2106228 Report a problem | ||
| 7/9/2026 | Price change | $294,900-1.4%$153/sqft |
Source: Bright MLS #PAYK2106228 Report a problem | ||
| 6/23/2026 | Listed for sale | $299,000+66.1%$155/sqft |
Source: Bright MLS #PAYK2106228 Report a problem | ||
| 5/7/2026 | Sold | $180,000+20.1%$93/sqft |
Source: Public Record Report a problem | ||
| 5/19/2014 | Listing removed | $149,900$78/sqft |
Source: RE/MAX QUALITY SERVICE INC #21403882 Report a problem | ||
| 4/12/2014 | Listed for sale | $149,900$78/sqft |
Source: RE/MAX QUALITY SERVICE INC #21403882 Report a problem | ||
Public tax history
| Year | Property taxes | Tax assessment |
|---|---|---|
| 2026 | $4,142 +2.8% | $119,560 |
| 2025 | $4,029 | $119,560 |
| 2024 | $4,029 | $119,560 |
| 2023 | $4,029 +10.1% | $119,560 |
| 2022 | $3,661 -2.5% | $119,560 |
| 2021 | $3,753 +2.5% | $119,560 |
| 2020 | $3,661 +2% | $119,560 |
| 2019 | $3,590 +1.3% | $119,560 |
| 2018 | $3,543 +228.9% | $119,560 |
| 2017 | $1,077 | $119,560 |
| 2016 | -- | $119,560 |
| 2015 | -- | $119,560 |
| 2014 | -- | $119,560 |
| 2013 | -- | $119,560 |
| 2012 | -- | $119,560 |
| 2011 | -- | $119,560 |
| 2010 | -- | $119,560 |
| 2009 | -- | $119,560 +9.4% |
| 2008 | -- | $109,310 |
| 2007 | -- | $109,310 |
| 2006 | -- | $109,310 +47.8% |
| 2005 | -- | $73,940 -6.8% |
| 2004 | -- | $79,320 |
| 2003 | -- | $79,320 +10.3% |
| 2002 | -- | $71,920 |
| 2000 | -- | $71,920 |
| 1999 | -- | $71,920 |
Find assessor info on the county website
Monthly payment
Est. payment
Payment breakdown
Explore the cost of this home by adjusting the details. Changes won't be saved.Climate risks
Neighborhood: Parkville
Nearby schools
Schools provided by the listing agent
- Elementary: Baresville
- Middle: Emory H Markle
- High: South Western
- District: South Western
Source: Bright MLS. This data may not be complete. We recommend contacting the local school district to confirm school assignments for this home.

Similar homes
- $330,0003 bd2 ba2.2k sqft10 Gardenia Dr, Hanover, PA 17331For Sale
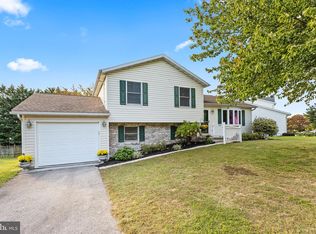
 MLS ID #PAYK2112258, Jessica Kureth, Iron Valley Real Estate Hanover. Bright MLS
 - $264,5003 bd3 ba1.5k sqft153 McAllister St, Hanover, PA 17331For Sale
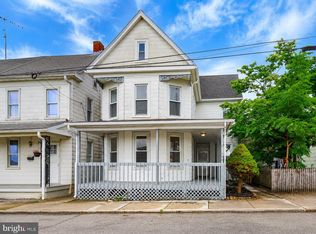 MLS ID #PAYK2107718, Rebecca Gray, Keller Williams Legacy. Bright MLS
 - $329,9004 bd2 ba1.8k sqft163 Green Springs Rd, Hanover, PA 17331For Sale
 MLS ID #PAAD2025440, Neil Reichart, Samson Properties. Bright MLS
 - $335,0005 bd3 ba2.6k sqft232 N Franklin St, Hanover, PA 17331For Sale
 MLS ID #PAYK2107152, Tom Coyne, Berkshire Hathaway HomeServices Homesale Realty. Bright MLS
 - $279,9003 bd3 ba1.7k sqft418 Charles Ave, Hanover, PA 17331For SaleMLS ID #PAYK2107776, Tricia Stonesifer, Keller Williams Keystone Realty. Bright MLS
- $253,0003 bd2 ba1.5k sqft615 Frederick St, Hanover, PA 17331For SaleMLS ID #PAYK2110634, Ali Haghgoo, EXP Realty, LLC. Bright MLS
- $268,0003 bd1 ba1.3k sqft209 Penn St, Hanover, PA 17331For SaleMLS ID #PAYK2109550, Marshall Miller, Mountain Realty ERA Powered. Bright MLS
- $355,9003 bd2 ba1.3k sqft129 Piedmont Way #123, Hanover, PA 17331New ConstructionMLS ID #PAAD2023398, Tyler Rose, Joseph A Myers Real Estate, Inc.. Bright MLS
- $349,9002 bd1 ba1.7k sqft45 Shorbs Hill Rd, Hanover, PA 17331For SaleMLS ID #PAYK2111350, David Sites, Sites Realty, Inc.. Bright MLS
- $235,0003 bd3 ba1.4k sqft409 Springbrook Ct, Hanover, PA 17331For SaleMLS ID #PAYK2105254, Steph Werner, Berkshire Hathaway HomeServices Homesale Realty. Bright MLS
- $369,9004 bd3 ba2.4k sqft19 Garden Ln, Hanover, PA 17331For SaleMLS ID #PAYK2109452, Missy Wise, LPT Realty, LLC. Bright MLS
- $285,0003 bd3 ba1.3k sqft409 Turkey Rd, Mc Sherrystown, PA 17344For SaleMLS ID #PAAD2025612, Sue Pindle, RE/MAX Quality Service, Inc.. Bright MLS
- $389,0003 bd2 ba1.2k sqft181 Piedmont Way #120, Hanover, PA 17331New ConstructionMLS ID #PAAD2018362, Tyler Rose, Joseph A Myers Real Estate, Inc.. Bright MLS
- $285,0003 bd2 ba1.7k sqft79 Reynolds Mill Rd, York, PA 17403For SaleMLS ID #PAYK2112134, Bridget Floyd, Coldwell Banker Realty. Bright MLS
- $299,0003 bd4 ba1.5k sqft143 Homestead Dr, Hanover, PA 17331For SaleMLS ID #PAYK2109158, Aurora Smith, Keller Williams Realty Centre. Bright MLS
- $350,0003 bd4 ba2k sqft81 Ayrshire Dr, Hanover, PA 17331For SaleMLS ID #PAYK2108902, PETE WONG, LPT Realty, LLC. Bright MLS
- $329,9004 bd3 ba1.9k sqft3241 Walker Ave, Dover, PA 17315For SaleMLS ID #PAYK2112896, Alexander Kane, Realty ONE Group Unlimited. Bright MLS
- $289,9003 bd2 ba1.5k sqft1020 Hanover Rd, York, PA 17408For SaleMLS ID #PAYK2108838, Lloyd Fernandez, Elite Property Sales, LLC. Bright MLS
- $269,9004 bd3 ba1.6k sqft188 Nashville Blvd, Spring Grove, PA 17362For SaleMLS ID #PAYK2111256, Judd Gemmill, The Exchange Real Estate Company LLC. Bright MLS
- $279,9003 bd3 ba2.2k sqft11 Lincoln Way E, New Oxford, PA 17350For SaleMLS ID #PAAD2025682, Alycia Hays, RE/MAX of Gettysburg. Bright MLS
