Welcome home to this beautifully completely renovated 3-bedroom, 2.5-bath residence! This is a classic example of where timeless character is given a facelift to provide a modern atmosphere. Completely updated from top to bottom, this home has been thoughtfully redesigned from its original 3-bedroom, 1-bath layout to provide the additional space and functionality that a home needs. The interior features a stunning new kitchen with all-new cabinetry, countertops, and stainless steel appliances, along with a dedicated laundry room for added convenience on the main level! There were two new bathrooms added - and all three have been tastefully updated with fresh, modern finishes, creating a move-in-ready home without sacrificing the unique character of an early 1900's home. While embracing contemporary updates, the home has retained its original charm with beautifully preserved hardwood floors in the living room and classic crown molding that add warmth and character throughout. Step outside to enjoy the fully fenced backyard, offering privacy and the perfect setting for entertaining, relaxing on the deck, or spending time with family and pets. With its extensive renovations, thoughtful layout, and blend of historic charm and modern style, this home is truly one you won't want to miss.
For sale
$264,500
153 McAllister St, Hanover, PA 17331
3beds
1,564sqft
Single Family Residence
Built in 1903
3,328 Square Feet Lot
$261,700 Zestimate®
$169/sqft
$-- HOA
What's special
Two new bathroomsFully fenced backyardDedicated laundry roomClassic crown moldingStunning new kitchenStainless steel appliancesAll-new cabinetry
- 82 days
- 508
- 46
Zillow last checked:
Listing updated:
Listed by:
Rebecca Gray 443-623-2312,
Keller Williams Legacy 4436609229
Source: Bright MLS,MLS#: PAYK2107718
Facts & features
Interior
Bedrooms & bathrooms
- Bedrooms: 3
- Bathrooms: 3
- Full bathrooms: 2
- 1/2 bathrooms: 1
- Main level bathrooms: 3
- Main level bedrooms: 3
Basement
- Area: 889
Heating
- Forced Air, Natural Gas
Cooling
- Ceiling Fan(s)
Appliances
- Included: Dishwasher, Microwave, Oven, Water Heater, Gas Water Heater
- Laundry: Main Level
Features
- Flooring: Carpet, Hardwood, Laminate
- Basement: Unfinished
- Has fireplace: No
Interior area
- Total structure area: 2,453
- Total interior livable area: 1,564 sqft
- Finished area above ground: 1,564
- Finished area below ground: 0
Property
Parking
- Parking features: On Street
- Has uncovered spaces: Yes
Accessibility
- Accessibility features: None
Features
- Levels: Two
- Stories: 2
- Pool features: None
Lot
- Size: 3,328 Square Feet
Details
- Additional structures: Above Grade, Below Grade
- Parcel number: 670000501370000000
- Zoning: RESIDENTIAL
- Special conditions: Standard
Construction
Type & style
- Home type: SingleFamily
- Architectural style: Colonial
- Property subtype: Single Family Residence
Materials
- Frame
- Foundation: Permanent, Slab, Concrete Perimeter
- Roof: Architectural Shingle
Condition
- Very Good
- New construction: No
- Year built: 1903
- Major remodel year: 2026
Utilities & green energy
- Sewer: Public Sewer
- Water: Public
- Utilities for property: Natural Gas Available, Electricity Available, Water Available
Community & HOA
Community
- Subdivision: None Available
HOA
- Has HOA: No
Location
- Region: Hanover
- Municipality: HANOVER BORO
Financial & listing details
- Price per square foot: $169/sqft
- Tax assessed value: $87,210
- Annual tax amount: $3,249
- Date on market: 7/23/2026
- Listing agreement: Exclusive Right To Sell
- Listing terms: Cash,FHA,Conventional,VA Loan
- Ownership: Fee Simple
Estimated market value
$261,700
$249,000 - $275,000
$1,828/mo
Price history
| Date | Event | Price |
|---|---|---|
| 7/23/2026 | Listed for sale | $264,500+8826.8%$169/sqft |
Source:  Bright MLS #PAYK2107718 Report a problem Bright MLS #PAYK2107718 Report a problem | ||
| 1/20/2026 | Sold | $2,963-97.6%$2/sqft |
Source: Public Record Report a problem | ||
| 4/3/2019 | Sold | $123,000+113.9%$79/sqft |
Source: Public Record Report a problem | ||
| 4/9/2002 | Sold | $57,500$37/sqft |
Source: Public Record Report a problem | ||
Public tax history
| Year | Property taxes | Tax assessment |
|---|---|---|
| 2026 | $3,193 | $87,210 |
| 2025 | $3,193 +0.8% | $87,210 |
| 2024 | $3,168 +0.8% | $87,210 |
| 2023 | $3,144 +4.2% | $87,210 |
| 2022 | $3,018 | $87,210 |
| 2021 | $3,018 | $87,210 |
| 2020 | $3,018 +1.6% | $87,210 |
| 2019 | $2,971 +1.9% | $87,210 |
| 2018 | $2,916 +11.2% | $87,210 |
| 2017 | $2,622 | $87,210 |
| 2016 | -- | $87,210 |
| 2015 | -- | $87,210 |
| 2014 | -- | $87,210 |
| 2013 | -- | $87,210 |
| 2012 | -- | $87,210 |
| 2011 | -- | $87,210 |
| 2010 | -- | $87,210 |
| 2009 | -- | $87,210 |
| 2008 | -- | $87,210 |
| 2007 | -- | $87,210 |
| 2006 | -- | $87,210 +12.4% |
| 2005 | -- | $77,560 |
| 2004 | -- | $77,560 |
| 2003 | -- | $77,560 |
| 2002 | -- | $77,560 |
| 2000 | -- | $77,560 |
| 1999 | -- | $77,560 |
Find assessor info on the county website
Monthly payment
Est. payment
Payment breakdown
Explore the cost of this home by adjusting the details. Changes won't be saved.Climate risks
Neighborhood: Parkville
Nearby schools
Schools provided by the listing agent
- District: Hanover Public
Source: Bright MLS. This data may not be complete. We recommend contacting the local school district to confirm school assignments for this home.

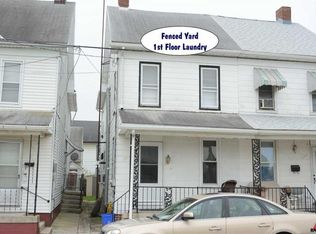
Similar homes
- $239,9003 bd1 ba1.2k sqft245 York St, Hanover, PA 17331For Sale

 MLS ID #PAYK2110756, TIM FORBES, Berkshire Hathaway HomeServices Homesale Realty. Bright MLS
 - $295,0003 bd2 ba1.4k sqft2029 Grandview Rd, Hanover, PA 17331For Sale
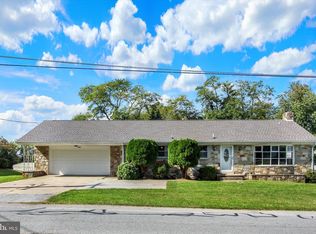 MLS ID #PAYK2112652, Chrissie Barrick, Berkshire Hathaway HomeServices Homesale Realty. Bright MLS
 - $253,0003 bd2 ba1.5k sqft615 Frederick St, Hanover, PA 17331For Sale
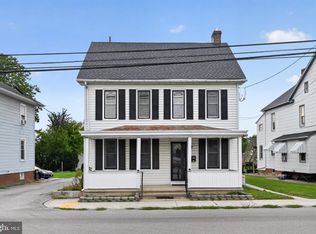 MLS ID #PAYK2110634, Ali Haghgoo, EXP Realty, LLC. Bright MLS
 - $288,9005 bd2 ba1.9k sqft649 Baer Ave, Hanover, PA 17331For Sale
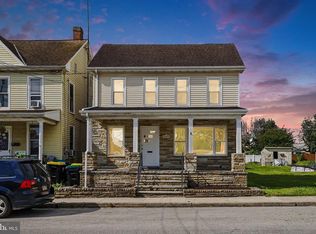 MLS ID #PAYK2106228, Adrian Young, Keller Williams Keystone Realty. Bright MLS
 - $268,0003 bd1 ba1.3k sqft209 Penn St, Hanover, PA 17331For SaleMLS ID #PAYK2109550, Marshall Miller, Mountain Realty ERA Powered. Bright MLS
- $325,0003 bd2 ba1.7k sqft321 Penn St, Hanover, PA 17331For SaleMLS ID #PAYK2112726, Chris Getto, Keller Williams Realty Advantage. Bright MLS
- $275,0003 bd3 ba1.8k sqft833 Blossom Dr, Hanover, PA 17331For SaleMLS ID #PAYK2108818, jenni Dominguez, Long & Foster Real Estate, Inc.. Bright MLS
- $320,0003 bd2 ba2.3k sqft20 Cardinal Dr, Hanover, PA 17331For SaleMLS ID #PAYK2111384, Morgan Muse, Corner House Realty. Bright MLS
- $319,9004 bd2 ba1.8k sqft163 Green Springs Rd, Hanover, PA 17331For SaleMLS ID #PAAD2025440, Neil Reichart, Samson Properties. Bright MLS
- $269,9003 bd4 ba1.5k sqft844 Blossom Dr, Hanover, PA 17331For SaleMLS ID #PAYK2107234, Hunter Shank, Coldwell Banker Realty. Bright MLS
- $325,0003 bd3 ba1.5k sqft426 Pumping Station Rd, Hanover, PA 17331For SaleMLS ID #PAYK2107078, Carmen E. Lennartsson, Keller Williams Flagship. Bright MLS
- $339,0004 bd2 ba1.8k sqft108 Hirtland Ave, Hanover, PA 17331For SaleMLS ID #PAYK2109656, Brittany Tawney, Corner House Realty. Bright MLS
- $235,0003 bd3 ba1.4k sqft409 Springbrook Ct, Hanover, PA 17331For SaleMLS ID #PAYK2105254, Steph Werner, Berkshire Hathaway HomeServices Homesale Realty. Bright MLS
- $290,0003 bd3 ba1.9k sqft233 Homestead Dr, Hanover, PA 17331For SaleMLS ID #PAYK2109584, Sandy Milburn, Iron Valley Real Estate Hanover. Bright MLS
- $365,0003 bd3 ba1.5k sqft63 Menlena Cir, Hanover, PA 17331For SaleMLS ID #PAYK2110990, Yaritza Salazar, Howard Hanna Real Estate Services-York. Bright MLS
- $299,0003 bd4 ba1.5k sqft143 Homestead Dr, Hanover, PA 17331For SaleMLS ID #PAYK2109158, Aurora Smith, Keller Williams Realty Centre. Bright MLS
- $350,0003 bd4 ba2k sqft81 Ayrshire Dr, Hanover, PA 17331For SaleMLS ID #PAYK2108902, PETE WONG, LPT Realty, LLC. Bright MLS
- $234,9003 bd3 ba1.6k sqft173 N Water St, Spring Grove, PA 17362For SaleMLS ID #PAYK2111702, Rob Robinson, Keller Williams Elite. Bright MLS
- $279,9003 bd3 ba2.2k sqft11 Lincoln Way E, New Oxford, PA 17350For SaleMLS ID #PAAD2025682, Alycia Hays, RE/MAX of Gettysburg. Bright MLS
- $285,0003 bd2 ba1.7k sqft79 Reynolds Mill Rd, York, PA 17403For SaleMLS ID #PAYK2112134, Bridget Floyd, Coldwell Banker Realty. Bright MLS
